Under contract-accepting backup offers. The perfect family home awaits! This spacious 3 bedroom, 2 full bathroom, 2 car garage, with Oversized lot is ready for you to move right in, located in the heart of Town and Country, As you enter the home you will notice a large open floor plan, great for entertaining. Dining room and kitchen combo, Features Include New A/C System in 2026. Roof (2018) , Stunning updated eat in kitchen w/ QUARTZ COUNTERTOPS, all New Stainless Steel Appliances, Totally remodeled in 2026, Recessed lighting and Ceiling Fan in every single room, Brand New WINDOWS, NEW ELECTRICAL PANEL 2026, New fresh paint interior and exterior, The primary bedroom features an updated Bathroom with Quartz Countertops and new vanity and walking shower, natural light fills every room through the new impact windows, which not only enhance the energy efficiency of the property but also add a touch of elegance, enjoy relaxing on the enclosed back porch overlooking the lush backyard, This home sit in a 1/4 of acre lot, big backyard with lots of potential for a pool to be installed or to park your boat, RV and more. Centrally located with easy access to the Veterans Expressway, Courtney Campbell Causeway, Clearwater Beaches, I-275, Tampa International Airport, International Plaza, Veterans AMC, and Westshore Mall. This location has NO HOA NO CDD. This home can be great for a first-time homeowner or an investor. Come and see for yourself, schedule your tour today!
Accepting backups
$459,000
7901 TIMBERLANE WEST DRIVE, TAMPA, FL 33615
3beds
1,612sqft
Single Family Residence
Built in 1982
9,960 Square Feet Lot
$458,900 Zestimate®
$285/sqft
$-- HOA
What's special
Oversized lotBrand new windows
- 42 days |
- 192 |
- 3 |
Likely to sell faster than
Zillow last checked:
Listing updated:
Listed by:
Mario Baque 813-381-0707,
HOLDING GOLDEN REAL ESTATE INC 407-850-0067
Source: Stellar MLS,MLS#: TB8527527 Originating MLS: Suncoast Tampa
Originating MLS: Suncoast Tampa
Facts & features
Interior
Bedrooms & bathrooms
- Bedrooms: 3
- Bathrooms: 2
- Full bathrooms: 2
Rooms
- Room types: Den/Library/Office, Florida Room
Primary bedroom
- Features: En Suite Bathroom, Granite Counters, Stone Counters, Walk-In Closet(s)
- Level: First
- Area: 224 Square Feet
- Dimensions: 16x14
Bedroom 2
- Features: Ceiling Fan(s), Built-in Closet
- Level: First
- Area: 143 Square Feet
- Dimensions: 13x11
Bedroom 3
- Features: Ceiling Fan(s), Built-in Closet
- Level: First
- Area: 121 Square Feet
- Dimensions: 11x11
Dining room
- Features: Breakfast Bar, Pantry, Kitchen Island, Sunken Shower, No Closet
- Level: First
- Area: 247 Square Feet
- Dimensions: 19x13
Florida room
- Features: Ceiling Fan(s), No Closet
- Level: First
- Area: 114 Square Feet
- Dimensions: 19x6
Kitchen
- Features: Breakfast Bar, Kitchen Island, Stone Counters, No Closet
- Level: First
- Area: 117 Square Feet
- Dimensions: 13x9
Living room
- Features: Coat Closet
- Level: First
- Area: 380 Square Feet
- Dimensions: 19x20
Heating
- Central
Cooling
- Central Air
Appliances
- Included: Oven, Cooktop, Dishwasher, Disposal, Ice Maker, Microwave, Refrigerator, Tankless Water Heater
- Laundry: In Garage
Features
- Cathedral Ceiling(s), Ceiling Fan(s), Dumbwaiter, Eating Space In Kitchen, High Ceilings, Kitchen/Family Room Combo, Open Floorplan, Stone Counters, Thermostat, Walk-In Closet(s)
- Flooring: Luxury Vinyl, Tile
- Doors: French Doors
- Windows: Skylight(s)
- Has fireplace: Yes
- Fireplace features: Decorative, Electric, Living Room, Stone
Interior area
- Total structure area: 2,000
- Total interior livable area: 1,612 sqft
Video & virtual tour
Property
Parking
- Total spaces: 2
- Parking features: Driveway, Guest
- Attached garage spaces: 2
- Has uncovered spaces: Yes
Features
- Levels: One
- Stories: 1
- Exterior features: Sidewalk
- Fencing: Wood
Lot
- Size: 9,960 Square Feet
- Dimensions: 83 x 120
- Features: Cleared, Landscaped, Near Public Transit, Oversized Lot, Sidewalk
Details
- Parcel number: U2728170AM00000900004.0
- Zoning: PD
- Special conditions: None
Construction
Type & style
- Home type: SingleFamily
- Property subtype: Single Family Residence
Materials
- Block
- Foundation: Slab
- Roof: Shingle
Condition
- Completed
- New construction: No
- Year built: 1982
Utilities & green energy
- Sewer: Public Sewer
- Water: Public
- Utilities for property: Electricity Connected, Public, Sewer Connected, Water Connected
Community & HOA
Community
- Pet fee: $0 monthly
- Subdivision: TIMBERLANE SUB UNIT 4
HOA
- Has HOA: No
Location
- Region: Tampa
Financial & listing details
- Price per square foot: $285/sqft
- Tax assessed value: $348,199
- Annual tax amount: $658
- Date on market: 7/10/2026
- Cumulative days on market: 11 days
- Listing terms: Cash,Conventional,FHA,VA Loan
- Ownership: Fee Simple
- Total actual rent: 0
- Electric utility on property: Yes
- Road surface type: Paved
Estimated market value
$458,900
$436,000 - $482,000
$2,432/mo
Price history
| Date | Event | Price |
|---|---|---|
| 8/11/2026 | Listed for sale | $459,000$285/sqft |
Source:  Stellar MLS #TB8527527 Report a problem Stellar MLS #TB8527527 Report a problem | ||
| 7/20/2026 | Contingent | $459,000$285/sqft |
Source: Stellar MLS #TB8527527 Report a problem | ||
| 7/10/2026 | Listed for sale | $459,000+64.5%$285/sqft |
Source: Stellar MLS #TB8527527 Report a problem | ||
| 7/14/2025 | Sold | $279,000+109%$173/sqft |
Source: Public Record Report a problem | ||
| 2/4/2010 | Sold | $133,500+78.2%$83/sqft |
Source: Public Record Report a problem | ||
| 11/22/1993 | Sold | $74,900$46/sqft |
Source: Public Record Report a problem | ||
Public tax history
| Year | Property taxes | Tax assessment |
|---|---|---|
| 2025 | $659 -78.7% | $95,419 +2.9% |
| 2024 | $3,099 -20.3% | $92,730 +3% |
| 2023 | $3,889 +3.7% | $90,029 +3% |
| 2022 | $3,748 +0.8% | $87,407 +3% |
| 2021 | $3,718 +2% | $84,861 +1.4% |
| 2020 | $3,643 +2% | $83,689 +2.3% |
| 2019 | $3,572 +1.4% | $81,807 +1.9% |
| 2018 | $3,522 | $80,282 -44.9% |
| 2017 | $3,522 +241.7% | $145,742 +89.2% |
| 2016 | $1,031 +3.4% | $77,014 +0.7% |
| 2015 | $996 +1.6% | $76,479 +0.8% |
| 2014 | $981 | $75,872 +1.5% |
| 2013 | $981 -0.8% | $74,751 +1.7% |
| 2012 | $989 +1.4% | $73,501 +2.8% |
| 2011 | $975 -17% | $71,501 -15% |
| 2010 | $1,175 +4.2% | $84,148 +2.7% |
| 2009 | $1,128 +0.9% | $81,936 +0.1% |
| 2008 | $1,118 -17.4% | $81,854 +3% |
| 2007 | $1,354 +5.4% | $79,470 +2.5% |
| 2006 | $1,285 +1.2% | $77,532 +3% |
| 2005 | $1,269 | $75,274 +3% |
| 2004 | -- | $73,082 +1.9% |
| 2003 | -- | $71,719 +2.4% |
| 2002 | -- | $70,038 +1.6% |
| 2001 | -- | $68,935 -6.1% |
| 2000 | $1,226 | $73,401 |
Find assessor info on the county website
Monthly payment
Est. payment
Payment breakdown
Explore the cost of this home by adjusting the details. Changes won't be saved.Climate risks
Neighborhood: Town 'n' Country
Nearby schools
GreatSchools rating
- 5/10Davis Elementary SchoolGrades: PK-5Distance: 0.4 mi
- 3/10Davidsen Middle SchoolGrades: 6-8Distance: 2.2 mi
- 6/10Alonso High SchoolGrades: 9-12Distance: 0.4 mi
Schools provided by the listing agent
- Elementary: Davis-HB
- Middle: Davidsen-HB
- High: Alonso-HB
Source: Stellar MLS. This data may not be complete. We recommend contacting the local school district to confirm school assignments for this home.
- $270,6003 bd1 ba900 sqft10207 Turtle Hill Ct, Tampa, FL 33615Off Market
- $407,1003 bd2 ba1.6k sqft7903 Timberlane West Dr, Tampa, FL 33615Off Market
- $229,5001 bd1 ba704 sqft10205 Turtle Hill Ct, Tampa, FL 33615Off Market
- $322,0003 bd2 ba1.2k sqft10209 Turtle Hill Ct, Tampa, FL 33615Off Market
- $303,6004 bd2 ba1.4k sqft10202 Millbend Ct, Tampa, FL 33615Off Market
- $374,0003 bd2 ba1.4k sqft10201 Westbranch Ct, Tampa, FL 33615Off Market
- $316,2004 bd2 ba1.5k sqft10203 Turtle Hill Ct, Tampa, FL 33615Off Market
- $455,0003 bd2 ba1.6k sqft7905 Timberlane West Dr, Tampa, FL 33615Sold
A local agent can set up tours, give advice and negotiate with sellers.
Similar homes
- $419,9004 bd2 ba1.5k sqft6003 TAMPA SHORES BOULEVARD, TAMPA, FL 33615For Sale

 MLS ID #TB8513341, Kevin McCarron, EXP REALTY LLC. Stellar MLS
 - $524,9994 bd3 ba1.9k sqft7111 GATEWAY COURT, TAMPA, FL 33615For Sale
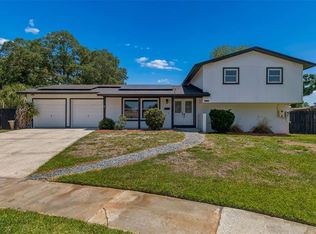 MLS ID #TB8499685, Shawn Van Grouw, COMPASS FLORIDA LLC. Stellar MLS
 - $551,0004 bd3 ba1.9k sqft7001 BAYWOOD COURT, TAMPA, FL 33615For Sale
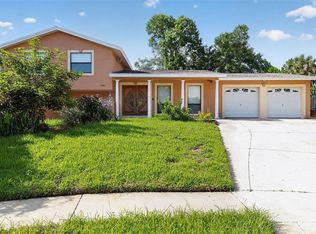 MLS ID #O6422983, Candace Garber, TRUDEALS REALTY CORP. Stellar MLS
 - $425,0004 bd2 ba1.5k sqft7802 N MATANZAS AVENUE, TAMPA, FL 33614For Sale
 MLS ID #TB8535519, John LaRocca, FUTURE HOME REALTY INC. Stellar MLS
 - $480,0004 bd2 ba1.4k sqft2917 W CLIFTON STREET, TAMPA, FL 33614For SaleMLS ID #TB8531811, Arlety Mollineda Fernandez, AVENUE HOMES LLC. Stellar MLS
- $399,0004 bd2 ba1.3k sqft4845 SAN PABLO PLACE, TAMPA, FL 33634For SaleMLS ID #TB8536452, David O'Brien, STAR BAY REALTY CORP.. Stellar MLS
- $540,0004 bd2 ba1.9k sqft8215 LA SERENA DRIVE, TAMPA, FL 33614For SaleMLS ID #TB8536860, Adriana DeAndrea, BALMASEDA & ASSOCIATES INC. Stellar MLS
- $484,9003 bd2 ba1.6k sqft1610 N LOIS AVENUE, TAMPA, FL 33607For SaleMLS ID #TB8534607, John Scalia, EXP REALTY LLC. Stellar MLS
- $395,0003 bd2 ba1.1k sqft7812 EGYPT LAKE DRIVE, TAMPA, FL 33614For SaleMLS ID #TB8535511, John LaRocca, FUTURE HOME REALTY INC. Stellar MLS
- $440,0004 bd3 ba1.7k sqft10945 N BOULEVARD, TAMPA, FL 33612For SaleMLS ID #O6423083, Tania Borges, CIGNOS REAL ESTATE, LLC.. Stellar MLS
- $450,0004 bd3 ba1.9k sqft5501 N ALBANY AVENUE, TAMPA, FL 33603For SaleMLS ID #TB8504585, Jessica Sanchez Consuegra, FRIENDS REALTY LLC. Stellar MLS
- $560,0003 bd2 ba2.1k sqft2607 W CREST AVENUE, TAMPA, FL 33614For SaleMLS ID #TB8534433, Sonia Galarza, TOPAZ REALTY LLC. Stellar MLS
- $499,9003 bd2 ba1.3k sqft6812 LYMAN AVENUE, TAMPA, FL 33610For SaleMLS ID #W7887227, Scarlet Drada, FLORIDAS A TEAM REALTY. Stellar MLS
- $469,0004 bd3 ba2.2k sqft15816 HOUND HORN LANE, TAMPA, FL 33624For SaleMLS ID #TB8516623, Amie Lenhart, CHARLES RUTENBERG REALTY INC. Stellar MLS
- $500,0004 bd2 ba1.4k sqft2264 WINCHESTER DRIVE, DUNEDIN, FL 34698For SaleMLS ID #O6433630, Andrea Hernandez, ATLIS REALTY GROUP LLC. Stellar MLS
- $399,0003 bd2 ba1.4k sqft5203 N MENDENHALL DRIVE, TAMPA, FL 33603For SaleMLS ID #TB8514596, Jacqueline Toledo LLC, KELLER WILLIAMS TAMPA PROPERTIES. Stellar MLS
- $519,5004 bd2 ba1.9k sqft2964 MEADOW OAK DRIVE S, CLEARWATER, FL 33761For SaleMLS ID #TB8525996, Joe Koebel, RE/MAX REALTEC GROUP INC. Stellar MLS
- $439,9904 bd2 ba1.2k sqft4409 W WYOMING AVENUE, TAMPA, FL 33616For SaleMLS ID #TB8531788, Erika Nunez, THE SOMERDAY GROUP PL. Stellar MLS
- $410,0004 bd2 ba1.6k sqft804 S EVERGREEN AVENUE, CLEARWATER, FL 33756For SaleMLS ID #TB8495428, Andjelka Nikic, DALTON WADE INC. Stellar MLS
- $525,0003 bd2 ba1.8k sqft1601 E PARIS STREET, TAMPA, FL 33610For SaleMLS ID #TB8517640, Colette Hughes, REAL BROKER, LLC. Stellar MLS
