Welcome home to this beautifully maintained and immaculately cared-for property in Haughton's desirable Dogwood Park community. From the moment you step inside, you'll appreciate the many updates and pride of ownership throughout.
The kitchen has been tastefully remodeled and features ceramic tile flooring, gorgeous granite countertops, 5 burner gas cooktop, double ovens and large pantry. Fresh paint and updated windows provide a bright, clean, move-in-ready feel. Ceramic tile flooring continues into both bathrooms, offering durability and easy maintenance. The spacious floor plan includes 3 generously sized bedrooms and 2 baths. Primary ensuite has separate vanities and separate large walk in closets while 2nd and 3rd bedrooms also provide large walk in closets, providing comfort and flexibility for family living. Beautiful engineered hardwood floors flowing seamlessly throughout with no carpet.
Additional features include a whole-house generator installed in 2024 for peace of mind during any season and countless updates that make this home truly stand out. Every room reflects the care and attention this property has received over the years. Located 5 minutes from Barksdale Air Force Base entrance expected to open early 2027.
If you're looking for a home that combines updates, functionality, and exceptional condition, this one is a must-see.
Pending
$289,900
7904 Cedar Creek Cir, Haughton, LA 71037
3beds
2,056sqft
:
Get pre-qualified$1,857/mo
Single Family Residence
Built in 1985
-- sqft lot
$290,100 Zestimate®
$141/sqft
$13/mo HOA
What's special
Double ovensCeramic tile flooringSpacious floor planFresh paintLarge pantryGorgeous granite countertopsBright clean move-in-ready feel
- 30 days |
- 337 |
- 12 |
Likely to sell faster than
Zillow last checked:
Listing updated:
Listed by:
Margaret Steed 0995718260 318-233-1045,
Pinnacle Realty Advisors 318-233-1045
Source: NTREIS,MLS#: 21310066
Facts & features
Interior
Bedrooms & bathrooms
- Bedrooms: 3
- Bathrooms: 2
- Full bathrooms: 2
Primary bedroom
- Features: Ceiling Fan(s), Dual Sinks, En Suite Bathroom, Garden Tub/Roman Tub, Separate Shower, Walk-In Closet(s)
- Level: First
- Dimensions: 0 x 0
Dining room
- Level: First
- Dimensions: 0 x 0
Living room
- Features: Built-in Features, Ceiling Fan(s), Fireplace
- Level: First
- Dimensions: 0 x 0
Heating
- Central
Cooling
- Central Air, Ceiling Fan(s)
Appliances
- Included: Some Gas Appliances, Built-In Gas Range, Double Oven, Dishwasher, Gas Cooktop, Disposal, Microwave, Plumbed For Gas, Vented Exhaust Fan
- Laundry: Washer Hookup, Dryer Hookup, Laundry in Utility Room
Features
- Built-in Features, Cathedral Ceiling(s), Double Vanity, Eat-in Kitchen, Granite Counters, High Speed Internet, Kitchen Island, Open Floorplan, Pantry, Cable TV, Vaulted Ceiling(s), Walk-In Closet(s)
- Flooring: Ceramic Tile, Engineered Hardwood
- Windows: Bay Window(s), Window Coverings
- Has basement: No
- Number of fireplaces: 1
- Fireplace features: Den, Gas, Living Room, Masonry
Interior area
- Total interior livable area: 2,056 sqft
Video & virtual tour
Property
Parking
- Total spaces: 2
- Parking features: Additional Parking, Concrete, Driveway
- Attached garage spaces: 2
Features
- Levels: One
- Stories: 1
- Patio & porch: Covered
- Exterior features: Private Yard
- Pool features: None, Community
- Fencing: Back Yard,Wood
Lot
- Features: Cul-De-Sac
- Residential vegetation: Cleared
Details
- Additional structures: Shed(s)
- Parcel number: S300 0012
- Other equipment: Generator
Construction
Type & style
- Home type: SingleFamily
- Architectural style: Craftsman,Detached
- Property subtype: Single Family Residence
- Attached to another structure: Yes
Materials
- Brick
- Foundation: Slab
- Roof: Asphalt
Condition
- Year built: 1985
Utilities & green energy
- Sewer: Public Sewer
- Water: Public
- Utilities for property: Natural Gas Available, Sewer Available, Separate Meters, Water Available, Cable Available
Community & HOA
Community
- Features: Playground, Pool, Trails/Paths
- Security: Carbon Monoxide Detector(s), Wireless
- Subdivision: Dogwood Park
HOA
- Has HOA: Yes
- Services included: Association Management
- HOA fee: $150 annually
- HOA name: Dogwood Park Home Owner Assoc
- HOA phone: 318-949-1033
Location
- Region: Haughton
Financial & listing details
- Price per square foot: $141/sqft
- Tax assessed value: $197,264
- Annual tax amount: $1,447
- Date on market: 6/23/2026
Estimated market value
$290,100
$276,000 - $305,000
$1,948/mo
Price history
| Date | Event | Price |
|---|---|---|
| 6/25/2026 | Pending sale | $289,900$141/sqft |
Source: NTREIS #21310066 Report a problem | ||
| 6/23/2026 | Listed for sale | $289,900$141/sqft |
Source: NTREIS #21310066 Report a problem | ||
Public tax history
| Year | Property taxes | Tax assessment |
|---|---|---|
| 2025 | $1,447 +0.6% | $19,726 |
| 2024 | $1,439 +24% | $19,726 +19.1% |
| 2023 | $1,160 +0.5% | $16,569 |
| 2022 | $1,154 | $16,569 |
| 2021 | $1,154 | $16,569 |
| 2020 | $1,154 -5.2% | $16,569 -2.4% |
| 2019 | $1,218 -43.5% | $16,970 |
| 2018 | $2,156 | $16,970 |
| 2017 | $2,156 +79.2% | $16,970 |
| 2016 | $1,203 +5.1% | $16,970 -0.5% |
| 2015 | $1,145 +0.1% | $17,050 |
| 2014 | $1,144 +4.3% | $17,050 |
| 2013 | $1,097 | $17,050 |
| 2012 | $1,097 +6.4% | $17,050 +2.8% |
| 2011 | $1,031 | $16,580 |
| 2010 | $1,031 | $16,580 |
Find assessor info on the county website
Monthly payment
Est. payment
Payment breakdown
Explore the cost of this home by adjusting the details. Changes won't be saved.Climate risks
Neighborhood: 71037
Nearby schools
GreatSchools rating
- 10/10Stockwell Place Elementary SchoolGrades: K-5Distance: 1.1 mi
- 6/10Cope Middle SchoolGrades: 6-8Distance: 2.8 mi
- 8/10Airline High SchoolGrades: 8-12Distance: 4.9 mi
Schools provided by the listing agent
- Elementary: Bossier ISD schools
- District: Bossier PSB
Source: NTREIS. This data may not be complete. We recommend contacting the local school district to confirm school assignments for this home.
- $264,3004 bd2 ba1.8k sqft7902 Cedar Creek Cir, Haughton, LA 71037Off Market

- $260,3003 bd2 ba1.8k sqft8011 Dogwood Trl, Haughton, LA 71037Off Market
- $277,7003 bd2 ba1.8k sqft7839 Dogwood Trl, Haughton, LA 71037Off Market
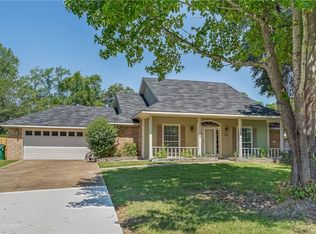
- $282,7004 bd2 ba2.1k sqft7835 Dogwood Trl, Haughton, LA 71037Off Market
- $324,4003 bd2 ba2.2k sqft7831 Dogwood Trl, Haughton, LA 71037Off Market
- $281,5004 bd2 ba1.8k sqft7901 Cedar Creek Cir, Haughton, LA 71037Off Market
- $264,7003 bd2 ba1.9k sqft8015 Dogwood Trl, Haughton, LA 71037Off Market
- $17,900-- bd-- ba750 sqft8015 Dogwood Trl, Haughton, LA 71037Off Market
A local agent can set up tours, give advice and negotiate with sellers.
A local lender can help you make sure your offer is ready when you are.
Similar homes
- $319,0003 bd2 ba2.2k sqft5524 Hickory Ridge Dr, Bossier City, LA 71111For SaleMLS ID #21340085, Amber McDonnold. NTREIS
- $224,9003 bd2 ba1.7k sqft3302 Pinehaven Ln, Haughton, LA 71037For Sale
 MLS ID #21326502, Tammy Szekacs. NTREIS
 - $320,0003 bd3 ba2.3k sqft28 Sunnybrook Ln, Haughton, LA 71037For Sale
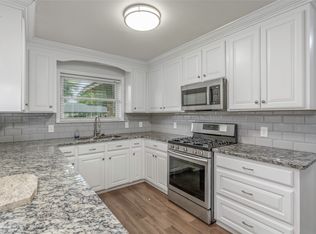 MLS ID #21258856, Beth Graham. NTREIS
 - $250,0003 bd2 ba2k sqft124 Lawrence Dr, Haughton, LA 71037For Sale
 MLS ID #21316203, Stacey Thomas. NTREIS
 - $246,0003 bd2 ba1.5k sqft136 Satinwood Cir, Haughton, LA 71037For SaleMLS ID #21287135, Hailey Johnson. NTREIS
- $220,0003 bd2 ba1.4k sqft3237 Pinehaven Ln, Haughton, LA 71037For SaleMLS ID #21115595, Tammi Montgomery. NTREIS
- $329,0004 bd3 ba2.1k sqft561 Wells Rd, Haughton, LA 71037For SaleMLS ID #21253046, Sherry Wax. NTREIS
- $245,0003 bd2 ba1.6k sqft2522 Brookhaven Dr, Bossier City, LA 71111For SaleMLS ID #21267459, Shelly Torres-Llorens. NTREIS
- $390,0005 bd3 ba2.2k sqft1002 Green Wood Cir, Haughton, LA 71037For SaleMLS ID #21303161, Jessica Vowles. NTREIS
- $373,9004 bd3 ba2.1k sqft917 Antler Dr, Haughton, LA 71037For SaleMLS ID #21308074, Rachel Harvill. NTREIS
- $365,0004 bd3 ba2.1k sqft933 Antler Dr, Haughton, LA 71037For SaleMLS ID #21285008, Rhonda Davis. NTREIS
- $375,0003 bd2 ba1.9k sqft186 Cane Bend Dr, Haughton, LA 71037For SaleMLS ID #21321505, LaBriska Rasco. NTREIS
- $250,0003 bd2 ba1.4k sqft3144 Petite Dr, Bossier City, LA 71111For SaleMLS ID #21340143, Jackie Gibson. NTREIS
- $279,5003 bd2 ba1.6k sqft6006 Kateland Cir, Bossier City, LA 71111For SaleMLS ID #21322105, Paul Bratlie. NTREIS
- $310,0004 bd2 ba2.2k sqft10020 Trailridge Dr, Shreveport, LA 71106For SaleMLS ID #21338164, Sabra Collier. NTREIS
- $298,9003 bd2 ba2k sqft343 Camelback Dr, Bossier City, LA 71111For SaleMLS ID #21320468, Ashley Chance. NTREIS
- $275,0003 bd2 ba1.9k sqft10606 Scandia Ct, Shreveport, LA 71115For SaleMLS ID #21316477, Mike Powell. NTREIS
- $260,0003 bd2 ba1.8k sqft4906 General Rusk Dr, Bossier City, LA 71112For SaleMLS ID #21310105, June Alexander. NTREIS
- $239,5003 bd2 ba1.6k sqft424 Westwood Dr, Bossier City, LA 71111For SaleMLS ID #21311352, Stacey Simmons. NTREIS
- $285,0003 bd3 ba2.8k sqft1605 Dilg League Dr, Shreveport, LA 71109For SaleMLS ID #21295363, Karen Hoell. NTREIS
