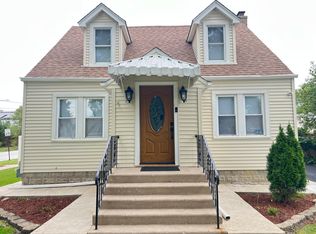
Beautifully renovated home featuring hardwood floors, a custom open-concept kitchen with quartz countertops and stainless-steel appliances, breakfast bar, dining/living room and a spacious family room with fireplace. Primary bedroom offers a private full bath. Enjoy the patio and huge fenced backyard, perfect for entertaining and outdoor living. Move-in ready and waiting for its new owners!
Contingent
$415,000
7906 W 98th St, Hickory Hills, IL 60457
3beds
1,548sqft
Single Family Residence
Built in 1956
10,032 Square Feet Lot
$-- Zestimate®
$268/sqft
$-- HOA
What's special
Huge fenced backyardBeautifully renovated homeCustom open-concept kitchenQuartz countertopsBreakfast barHardwood floorsStainless-steel appliances
- --
- 420
- views
- 37
- saves
Likely to sell faster than
Zillow last checked:
Listing updated:
Listed by:
Halina Bafia 630-626-9858,
Re/max Millennium
Source: MRED as distributed by MLS GRID,MLS#: 12754692
Facts & features
Interior
Bedrooms & bathrooms
- Bedrooms: 3
- Bathrooms: 2
- Full bathrooms: 2
Rooms
- Room types: No additional rooms
Primary bedroom
- Features: Bathroom (Full)
- Level: Main
- Area: 120 Square Feet
- Dimensions: 10X12
Bedroom 2
- Level: Main
- Area: 120 Square Feet
- Dimensions: 10X12
Bedroom 3
- Level: Main
- Area: 90 Square Feet
- Dimensions: 10X9
Family room
- Features: Flooring (Hardwood)
- Level: Main
- Area: 256 Square Feet
- Dimensions: 16X16
Kitchen
- Features: Kitchen (Eating Area-Breakfast Bar, Eating Area-Table Space, Island, Custom Cabinetry, Updated Kitchen), Flooring (Hardwood)
- Level: Main
- Area: 170 Square Feet
- Dimensions: 10X17
Living room
- Features: Flooring (Hardwood)
- Level: Main
- Area: 238 Square Feet
- Dimensions: 14X17
Heating
- Natural Gas
Cooling
- Central Air
Appliances
- Included: Range, Microwave, Dishwasher, Refrigerator
- Laundry: Laundry Closet
Features
- Flooring: Hardwood
- Basement: None
- Number of fireplaces: 1
- Fireplace features: Electric, Family Room
Interior area
- Total structure area: 0
- Total interior livable area: 1,548 sqft
Property
Parking
- Total spaces: 1.5
- Parking features: Asphalt, Concrete, Garage Door Opener, Yes, Garage Owned, Attached, Garage
- Attached garage spaces: 1.5
- Has uncovered spaces: Yes
Accessibility
- Accessibility features: No Disability Access
Features
- Stories: 1
- Patio & porch: Patio
- Fencing: Fenced
Lot
- Size: 10,032 Square Feet
- Dimensions: 76X132
Details
- Parcel number: 23121030230000
- Special conditions: None
Construction
Type & style
- Home type: SingleFamily
- Property subtype: Single Family Residence
Materials
- Brick, Stucco
- Roof: Rubber
Condition
- New construction: No
- Year built: 1956
Utilities & green energy
- Electric: Circuit Breakers
- Sewer: Public Sewer
- Water: Lake Michigan, Public
Community & HOA
HOA
- Services included: None
Location
- Region: Hickory Hills
Financial & listing details
- Price per square foot: $268/sqft
- Tax assessed value: $200,000
- Annual tax amount: $3,271
- Date on market: 9/11/2026
- Ownership: Fee Simple
Estimated market value
Not available
Estimated sales range
Not available
Not available
Price history
| Date | Event | Price |
|---|---|---|
| 12/15/2025 | Sold | $270,000+45.9%$174/sqft |
Source:  MRED as distributed by MLS GRID #12506991 Report a problem MRED as distributed by MLS GRID #12506991 Report a problem | ||
| 11/26/2003 | Sold | $185,000+104%$120/sqft |
Source: Public Record Report a problem | ||
| 10/20/1997 | Sold | $90,666$59/sqft |
Source: Public Record Report a problem | ||
Public tax history
| Year | Property taxes | Tax assessment |
|---|---|---|
| 2024 | $3,272 -0.8% | $20,000 +0% |
| 2023 | $3,298 -22.9% | $19,999 +16.8% |
| 2022 | $4,280 -16.3% | $17,122 |
| 2021 | $5,111 +0.7% | $17,122 |
| 2020 | $5,076 -10.7% | $17,122 -10.4% |
| 2019 | $5,682 +3.8% | $19,120 |
| 2018 | $5,472 +3.5% | $19,120 |
| 2017 | $5,285 +7.7% | $19,120 +19.3% |
| 2016 | $4,907 +2.9% | $16,033 |
| 2015 | $4,766 +1.2% | $16,033 |
| 2014 | $4,712 +0.2% | $16,033 -5.5% |
| 2013 | $4,700 +3% | $16,972 |
| 2012 | $4,563 +2.2% | $16,972 |
| 2011 | $4,465 -9.1% | $16,972 -29.5% |
| 2010 | $4,912 +10.5% | $24,073 |
| 2009 | $4,445 +22% | $24,073 -5% |
| 2008 | $3,644 +0.4% | $25,339 +30.8% |
| 2007 | $3,630 +4.7% | $19,377 |
| 2006 | $3,469 +11.5% | $19,377 |
| 2005 | $3,110 +0.1% | $19,377 +26.6% |
| 2004 | $3,108 +12.8% | $15,309 |
| 2003 | $2,754 -9.6% | $15,309 |
| 2002 | $3,047 +17.5% | $15,309 +11.8% |
| 2001 | $2,594 +1.9% | $13,691 |
| 2000 | $2,545 +6.6% | $13,691 |
| 1999 | $2,388 | $13,691 |
Find assessor info on the county website
Monthly payment
Est. payment
Payment breakdown
Explore the cost of this home by adjusting the details. Changes won't be saved.Climate risks
Neighborhood: 60457
Nearby schools
Schools provided by the listing agent
- District: 117
Source: MRED as distributed by MLS GRID. This data may not be complete. We recommend contacting the local school district to confirm school assignments for this home.
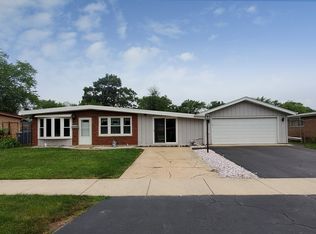
Similar homes
- $365,0003 bd2 ba1.5k sqft7909 W 93rd St, Hickory Hills, IL 60457Active
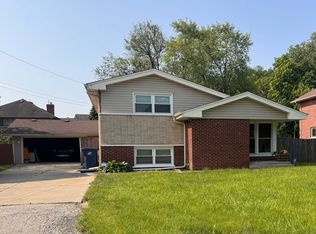 MLS ID #12765855, Liliana Carpio, Century 21 Universal. MRED as distributed by MLS GRID
 - $365,0004 bd2 ba1.1k sqft10301 Minnick Ave, Oak Lawn, IL 60453New
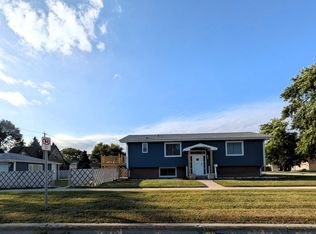 MLS ID #12785088, Michael Olszewski, Area Wide Realty. MRED as distributed by MLS GRID
 - $409,9004 bd3 ba1.6k sqft6127 W 79th Pl, Burbank, IL 60459Active
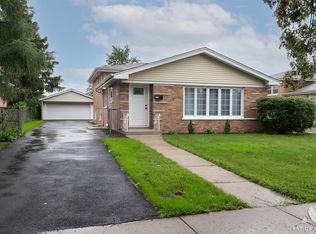 MLS ID #12777858, Zofia Strzep, Housecenter Realty,Inc.. MRED as distributed by MLS GRID
 - $474,9995 bd5 ba1.7k sqft6848 W 96th St, Oak Lawn, IL 60453New
 MLS ID #12782908, Juan C Hernandez, American Land Realty, Ltd.. MRED as distributed by MLS GRID
