Built for Entertaining, Made for Living. Step into a grand open floor plan designed with gatherings in mind. The living room, anchored by a cozy fireplace, flows effortlessly into a large chef's kitchen — perfect for hosting — and connects to a bright sunroom, plus a formal dining room for special occasions. The sunroom opens to a covered outdoor living area complete with its own fireplace, vaulted ceilings, and an outdoor kitchen — an entertainer's paradise rain or shine. Just beyond, a private backyard oasis awaits with a sparkling pool, hot tub, and cascading waterfall, creating the ultimate setting for weekend parties or quiet evenings under the stars. Retreat to the primary suite, featuring a spa-like ensuite bath with a separate shower and garden tub. A downstairs study/5th bedroom and full bath offer flexibility for guests or a home office. Upstairs, a spacious living area/game room provides even more room to entertain, alongside three generously sized bedrooms and two full baths. Added bonus: owned solar panels (no lease to assume!) help keep energy costs down, so you can host to your heart's content without worrying about the electric bill. With ample storage throughout, this home combines effortless everyday living with unforgettable entertaining spaces — inside and out. **Don't miss your chance to own this true entertainer's retreat.**
Pending
$894,900
7908 Journeyville Dr, Austin, TX 78735
4beds
4,160sqft
Single Family Residence
Built in 2007
8,960 Square Feet Lot
$-- Zestimate®
$215/sqft
$25/mo HOA
What's special
Sparkling poolHot tubOutdoor kitchenPrivate backyard oasisBright sunroomCascading waterfallGrand open floor plan
- 44 days |
- 313 |
- 11 |
Zillow last checked:
Listing updated:
Listed by:
Steve Baker (512) 343-7500,
Coldwell Banker Realty (512) 343-7500
Source: Unlock MLS,MLS#: 6861646
Facts & features
Interior
Bedrooms & bathrooms
- Bedrooms: 4
- Bathrooms: 4
- Full bathrooms: 4
- Main level bedrooms: 1
Heating
- Central, Solar
Cooling
- Central Air
Appliances
- Included: Built-In Oven(s), Cooktop, Dishwasher, Disposal, Dryer, Exhaust Fan, Washer
Features
- Ceiling Fan(s), High Ceilings, Granite Counters, Double Vanity, Eat-in Kitchen, Entrance Foyer, Kitchen Island, Multiple Dining Areas, Multiple Living Areas, Open Floorplan, Pantry, Primary Bedroom on Main, Recessed Lighting, Storage, Walk-In Closet(s)
- Flooring: Carpet, Tile
- Windows: Plantation Shutters, Screens
- Number of fireplaces: 2
- Fireplace features: Family Room, Outside
Interior area
- Total interior livable area: 4,160 sqft
Property
Parking
- Total spaces: 2
- Parking features: Attached, Driveway
- Attached garage spaces: 2
Accessibility
- Accessibility features: None
Features
- Levels: Two
- Stories: 2
- Patio & porch: Covered, Front Porch, Rear Porch
- Exterior features: Barbecue, Exterior Steps
- Has private pool: Yes
- Pool features: In Ground
- Fencing: Back Yard, Wood
- Has view: Yes
- View description: None
- Waterfront features: None
Lot
- Size: 8,960 Square Feet
- Features: Back Yard, Sprinkler - Automatic
Details
- Additional structures: None
- Parcel number: 04023811170000
- Special conditions: Standard
Construction
Type & style
- Home type: SingleFamily
- Property subtype: Single Family Residence
Materials
- Foundation: Slab
- Roof: Composition
Condition
- Resale
- New construction: No
- Year built: 2007
Utilities & green energy
- Sewer: Public Sewer
- Water: Public
- Utilities for property: Cable Connected, Electricity Connected, Natural Gas Connected, Sewer Connected, Solar, Water Connected
Community & HOA
Community
- Features: None
- Subdivision: Lantana Sec 03
HOA
- Has HOA: Yes
- Services included: Common Area Maintenance
- HOA fee: $75 quarterly
- HOA name: Lantana Southwest
Location
- Region: Austin
Financial & listing details
- Price per square foot: $215/sqft
- Tax assessed value: $1,043,337
- Annual tax amount: $20,382
- Date on market: 7/3/2026
- Listing terms: Cash,Conventional
- Electric utility on property: Yes
Estimated market value
Not available
Estimated sales range
Not available
Not available
Price history
| Date | Event | Price |
|---|---|---|
| 7/31/2026 | Pending sale | $894,900$215/sqft |
Source:  Unlock MLS #6861646 Report a problem Unlock MLS #6861646 Report a problem | ||
| 7/23/2026 | Contingent | $894,900$215/sqft |
Source: Unlock MLS #6861646 Report a problem | ||
| 7/3/2026 | Listed for sale | $894,900$215/sqft |
Source: Unlock MLS #6861646 Report a problem | ||
| 7/1/2026 | Listing removed | $894,900$215/sqft |
Source: Unlock MLS #5895044 Report a problem | ||
| 6/26/2026 | Price change | $894,900-0.5%$215/sqft |
Source: Unlock MLS #5895044 Report a problem | ||
| 6/9/2026 | Price change | $899,000-2.2%$216/sqft |
Source: Unlock MLS #5895044 Report a problem | ||
| 5/9/2026 | Price change | $919,000-6.2%$221/sqft |
Source: Unlock MLS #5895044 Report a problem | ||
| 3/27/2026 | Price change | $980,000-4.8%$236/sqft |
Source: Unlock MLS #5895044 Report a problem | ||
| 3/2/2026 | Price change | $1,029,000-1.9%$247/sqft |
Source: Unlock MLS #5895044 Report a problem | ||
| 1/30/2026 | Price change | $1,049,000-4.6%$252/sqft |
Source: Unlock MLS #5895044 Report a problem | ||
| 1/9/2026 | Listed for sale | $1,100,000$264/sqft |
Source: Unlock MLS #5895044 Report a problem | ||
Public tax history
| Year | Property taxes | Tax assessment |
|---|---|---|
| 2025 | $16,877 +13.1% | $1,028,473 +10% |
| 2024 | $14,927 +14.3% | $934,975 +10% |
| 2023 | $13,063 -3.2% | $849,977 +10% |
| 2022 | $13,495 | $772,706 +10% |
| 2021 | -- | $702,460 +9.2% |
| 2020 | $13,069 +3.6% | $643,000 |
| 2019 | $12,609 +4.4% | $643,000 +1.6% |
| 2018 | $12,077 | $632,660 +6.4% |
| 2017 | $12,077 +3.1% | $594,345 +1.4% |
| 2016 | $11,712 | $586,028 +8% |
| 2015 | $11,712 | $542,807 +3.2% |
| 2014 | $11,712 | $525,821 +10% |
| 2013 | -- | $478,019 +9% |
| 2012 | -- | $438,459 +3.2% |
| 2011 | -- | $424,873 -4.7% |
| 2010 | -- | $445,963 -7.3% |
| 2009 | -- | $480,987 -3.8% |
| 2008 | -- | $500,000 |
Find assessor info on the county website
Monthly payment
Est. payment
Payment breakdown
Explore the cost of this home by adjusting the details. Changes won't be saved.Climate risks
Neighborhood: West Oak Hill
Nearby schools
GreatSchools rating
- 6/10Oak Hill Elementary SchoolGrades: PK-5Distance: 1.4 mi
- 9/10Small Middle SchoolGrades: 6-8Distance: 2.3 mi
- 7/10Austin High SchoolGrades: 9-12Distance: 6.7 mi
Schools provided by the listing agent
- Elementary: Oak Hill
- Middle: Small
- High: Austin
- District: Austin ISD
Source: Unlock MLS. This data may not be complete. We recommend contacting the local school district to confirm school assignments for this home.
- $829,600-- bd3 ba2.8k sqft7912 Journeyville Dr, Austin, TX 78735Off Market
- $869,300-- bd4 ba3.4k sqft7904 Journeyville Dr, Austin, TX 78735Off Market
- $917,1004 bd4 ba3.2k sqft8000 Journeyville Dr, Austin, TX 78735Off Market
- $869,8004 bd4 ba3.6k sqft7900 Journeyville Dr, Austin, TX 78735Off Market
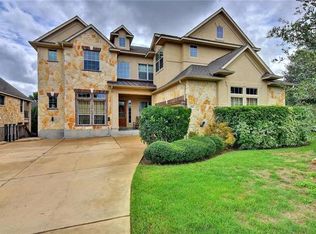
- $680,1003 bd2 ba2.6k sqft7905 Journeyville Dr, Austin, TX 78735Off Market
- $834,0005 bd3 ba3.8k sqft7909 Journeyville Dr, Austin, TX 78735Off Market
- $--3 bd4 ba3.5k sqft8004 Journeyville Dr, Austin, TX 78735Sold
- $876,5004 bd3 ba3.4k sqft7901 Journeyville Dr, Austin, TX 78735Off Market
A local agent can set up tours, give advice and negotiate with sellers.
Similar homes
- $899,9984 bd4 ba3.4k sqft7716 Aria Loop, Austin, TX 78736For Sale
 MLS ID #98870817, Debby Spinden, The Property Shop. HAR
 - $799,0003 bd3 ba2.6k sqft8617 Cobblestone, Austin, TX 78735Active
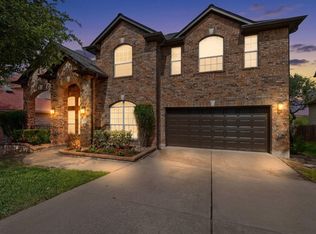
 MLS ID #3747648, Sylvia Vidaurri, Vidaurri Realty Group, Inc. Unlock MLS
 - $935,0004 bd3 ba2.2k sqft9608 Streamside Dr, Austin, TX 78736Active
 MLS ID #2931960, Will Mackintosh, Bramlett Partners. Unlock MLS
 - $849,9004 bd4 ba3.4k sqft4928 Julian Alps, Austin, TX 78738Active
 MLS ID #9254773, Blake Taylor, Vertical Holdings LLC. Unlock MLS
 - $879,0004 bd4 ba4.1k sqft143 Desert Willow Way, Austin, TX 78737ActiveMLS ID #4241221, David Starry, Real Vision Properties. Unlock MLS
- $819,9004 bd3 ba2.9k sqft5704 Trelawney Ln, Austin, TX 78739ActiveMLS ID #2275926, Joe Stan, Joe Stan Properties. Unlock MLS
- $849,7004 bd3 ba3.4k sqft12113 Portobella Dr, Austin, TX 78732ActiveMLS ID #7646454, Michael Seid, All City Real Estate Ltd. Co. Unlock MLS
- $895,0003 bd2 ba2.5k sqft13725 Madrone Mountain Way, Austin, TX 78737ActiveMLS ID #3915872, Julie Gualandri, KW-Austin Portfolio Real Estate. Unlock MLS
- $945,0004 bd3 ba3.3k sqft13306 Montview Dr, Austin, TX 78732ActiveMLS ID #1528596, Douglas Young, Coldwell Banker Apex. Unlock MLS
- $999,0004 bd4 ba3.5k sqft12321 Edenvale Path, Austin, TX 78732ActiveMLS ID #5455847, Teri Johnson, Teri Johnson Properties. Unlock MLS
- $797,0004 bd4 ba3k sqft321 Calistoga Ct, Austin, TX 78732ActiveMLS ID #3649406, Candy Coburn, Avalar Austin. Unlock MLS
- $949,8004 bd4 ba3.3k sqft156 Noahs Ct, Austin, TX 78737ActiveMLS ID #7328072, Jeffrey Hendricks, Team Price Real Estate. Unlock MLS
- $789,0004 bd4 ba3.8k sqft130 Granite Ln, Austin, TX 78737ActiveMLS ID #9172261, Kristin Kreisel, Compass RE Texas, LLC. Unlock MLS
- $947,0004 bd4 ba3.8k sqft219 Varco Dr, Austin, TX 78738ActiveMLS ID #5676259, Tracey Guttes, Bramlett Partners. Unlock MLS
- $825,0004 bd4 ba3.3k sqft1023 Grassy Field Rd, Austin, TX 78737ActiveMLS ID #7402879, Ryan Modder, LPT Realty, LLC. Unlock MLS
- $780,0004 bd3 ba2.9k sqft2513 Niemann Dr, Austin, TX 78748ActiveMLS ID #2802238, Tarek Morshed, Christies Intl Real Estate Lone Star. Unlock MLS
- $920,0004 bd5 ba3.8k sqft16405 Leopold Trl, Austin, TX 78738ActiveMLS ID #4872222, Katie Wilsey, Compass RE Texas, LLC. Unlock MLS
- $750,0004 bd4 ba3.1k sqft12529 Rush Creek Ln, Austin, TX 78732ActiveMLS ID #9875670, Maggie Ruiz, Redfin Corporation. Unlock MLS
- $919,0004 bd3 ba2.8k sqft181 Whitney Run, Buda, TX 78610ActiveMLS ID #9898485, Erin Bara, Keller Williams Realty. Unlock MLS
- $725,0004 bd4 ba3.1k sqft113 Courtland Cir, Austin, TX 78737ActiveMLS ID #5876597, Beatsy Nolen, Tetra Properties, Inc.. Unlock MLS
