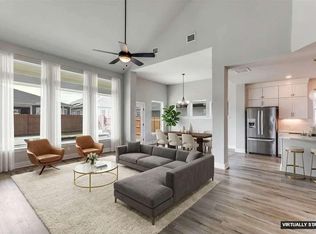
Take a look at this wonderful one-story rock home. This home is very well taken care of and is better than a new build. The house is an open floor plan with lots of room to raise a family and entertain guest. The kitchen and living area flow together leading to the back porch. The primary bedroom has a wonder on suit bathroom with double vanities and a spa-like shower. A two-car side entry garage is in the rear of the house. As you walk up to the front door you are greeted with a spacious front porch. The covered back porch is great for a summertime BBQ or get together. This neighborhood has all the amenities that a person could dream of. The pool and park are in walking distance from this house. Don't miss out on a beautiful home in a wonderful master planned community.
Active
$472,000
7909 Donnelley Dr, Austin, TX 78744
3beds
1,894sqft
:
Get pre-qualified$3,334/mo
Single Family Residence
Built in 2020
6,769 Square Feet Lot
$-- Zestimate®
$249/sqft
$50/mo HOA
What's special
Open floor planTwo-car side entry garageOne-story rock homeSpacious front porchEntertain guestOn suit bathroomDouble vanities
- 277 days |
- 147 |
- 4 |
Zillow last checked:
Listing updated:
Listed by:
Jeff Clark (972) 836-9295,
JPAR - FRISCO (972) 836-9295
Source: Unlock MLS,MLS#: 8303072
Facts & features
Interior
Bedrooms & bathrooms
- Bedrooms: 3
- Bathrooms: 3
- Full bathrooms: 2
- 1/2 bathrooms: 1
- Main level bedrooms: 3
Primary bedroom
- Description: The primary suit is very spacious and private.
- Features: Full Bath, Separate Shower, Walk-In Closet(s), Walk-in Shower
- Level: Main
Heating
- Central
Cooling
- Central Air
Appliances
- Included: Built-In Gas Oven, Built-In Gas Range, Dishwasher, Disposal, Exhaust Fan, Gas Cooktop, Gas Range, Microwave, Plumbed For Ice Maker, Vented Exhaust Fan
Features
- Breakfast Bar, Quartz Counters, Electric Dryer Hookup, Eat-in Kitchen, High Speed Internet, Open Floorplan, Pantry, Primary Bedroom on Main, Recessed Lighting, Walk-In Closet(s), Washer Hookup
- Flooring: Tile
- Windows: Blinds, Double Pane Windows, Low Emissivity Windows
Interior area
- Total interior livable area: 1,894 sqft
Video & virtual tour
Property
Parking
- Total spaces: 2
- Parking features: Concrete, Garage, Garage Door Opener, Garage Faces Side, Lighted
- Garage spaces: 2
Accessibility
- Accessibility features: None
Features
- Levels: One
- Stories: 1
- Patio & porch: Covered, Front Porch, Porch, Rear Porch, Side Porch
- Exterior features: Gutters Full, Private Yard
- Pool features: None
- Fencing: Fenced, Gate, Privacy, Security, Wood
- Has view: Yes
- View description: None
- Waterfront features: None
Lot
- Size: 6,769 Square Feet
- Features: Alley Access, Irregular Lot
Details
- Additional structures: None
- Parcel number: 03361009020000
- Special conditions: Standard
Construction
Type & style
- Home type: SingleFamily
- Property subtype: Single Family Residence
Materials
- Foundation: Slab
- Roof: Composition
Condition
- Resale
- New construction: No
- Year built: 2020
Utilities & green energy
- Sewer: Public Sewer
- Water: Public
- Utilities for property: Cable Connected, Electricity Connected, Internet-Cable, Natural Gas Available
Community & HOA
Community
- Features: Clubhouse, Cluster Mailbox, Common Grounds, Controlled Access, Courtyard, Curbs, Dog Park, Fishing, Fitness Center, High Speed Internet, Park, Picnic Area, Playground, Pool, Rooftop Lounge, Sport Court(s)/Facility, Underground Utilities
- Subdivision: Easton Park
HOA
- Has HOA: Yes
- Services included: Common Area Maintenance, Maintenance Grounds
- HOA fee: $50 monthly
- HOA name: Easton Park POA
Location
- Region: Austin
Financial & listing details
- Price per square foot: $249/sqft
- Tax assessed value: $471,567
- Annual tax amount: $12,382
- Date on market: 10/21/2025
- Listing terms: Cash,Contract,Conventional,FHA,FMHA (Fannie Mae),VA Loan
- Electric utility on property: Yes
Estimated market value
Not available
Estimated sales range
Not available
Not available
Price history
| Date | Event | Price |
|---|---|---|
| 11/12/2025 | Price change | $472,000-5.4%$249/sqft |
Source:  Unlock MLS #8303072 Report a problem Unlock MLS #8303072 Report a problem | ||
| 10/21/2025 | Listed for sale | $499,000$263/sqft |
Source: Unlock MLS #8303072 Report a problem | ||
Public tax history
| Year | Property taxes | Tax assessment |
|---|---|---|
| 2025 | $12,362 -10.2% | $471,567 -10% |
| 2024 | $13,762 -11.7% | $524,096 -13.2% |
| 2023 | $15,581 -4.7% | $603,452 +2% |
| 2022 | $16,353 | $591,385 +63.7% |
| 2021 | -- | $361,174 +1103.9% |
| 2020 | $776 +13.5% | $30,000 +33.3% |
| 2019 | $684 | $22,500 |
Find assessor info on the county website
Monthly payment
Est. payment
Payment breakdown
Explore the cost of this home by adjusting the details. Changes won't be saved.Climate risks
Neighborhood: Bluff Springs
Nearby schools
GreatSchools rating
- 7/10Newton Collins Elementary SchoolGrades: PK-5Distance: 0.4 mi
- 3/10John P Ojeda Junior High SchoolGrades: 6-8Distance: 2.8 mi
- 2/10Del Valle High SchoolGrades: 9-12Distance: 6.8 mi
Schools provided by the listing agent
- Elementary: Del Valle
- Middle: Ojeda
- High: Del Valle
- District: Del Valle ISD
Source: Unlock MLS. This data may not be complete. We recommend contacting the local school district to confirm school assignments for this home.
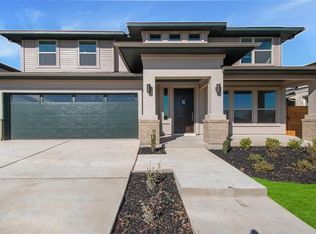
- $572,8004 bd4 ba2.4k sqft8012 Donnelley Dr, Austin, TX 78744Off Market
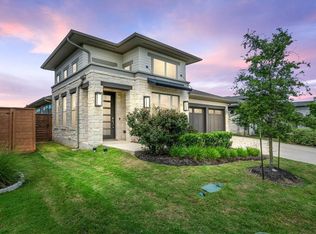
- $439,1003 bd2 ba1.8k sqft8008 Donnelley Dr, Austin, TX 78744Off Market
- $608,6004 bd3 ba2.5k sqft8016 Donnelley Dr, Austin, TX 78744Off Market

- $448,6003 bd2 ba2.1k sqft8004 Donnelley Dr, Austin, TX 78744Off Market

- $5,9994 bd3 ba2.4k sqft8100 Donnelley Dr #ID1588173P, Austin, TX 78744For Rent
- $540,2004 bd3 ba2.4k sqft8100 Donnelley Dr, Austin, TX 78744Off Market
- $549,4004 bd3 ba2.5k sqft8013 Bestride Bnd, Austin, TX 78744Off Market
- $510,1004 bd4 ba2.4k sqft8017 Bestride Bnd, Austin, TX 78744Off Market
A local agent can set up tours, give advice and negotiate with sellers.
Similar homes
- $460,0003 bd3 ba2.3k sqft7321 Sentry Path, Austin, TX 78744Active
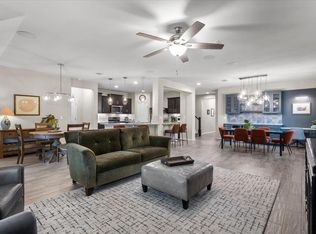
 MLS ID #7392415, Cherie Smith, Keller Williams Realty. Unlock MLS
 - $560,0003 bd3 ba2.2k sqft7901 Gilwice Ln, Austin, TX 78744Active
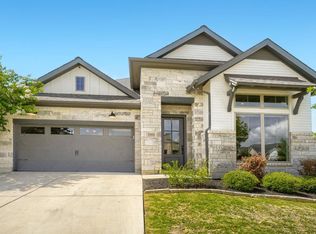 MLS ID #9760300, Altera Reyna, All City Real Estate Ltd. Co. Unlock MLS
 - $395,0003 bd3 ba1.6k sqft8319 Laughlin Ln, Austin, TX 78744Active
 MLS ID #1532033, Khani Zulu, Christies Intl Real Estate Lone Star. Unlock MLS
 - $575,0004 bd3 ba2.5k sqft8317 Yokohama Ter, Austin, TX 78744Active
 MLS ID #5582178, Jennifer Perloff, Urbanspace. Unlock MLS
 - $385,0003 bd2 ba1.9k sqft7813 Peccary Dr, Austin, TX 78744ActiveMLS ID #6553013, Lisa Bujulian, eXp Realty, LLC. Unlock MLS
- $389,9903 bd2 ba1.7k sqft6912 Ondantra Bnd, Austin, TX 78744ActiveMLS ID #1681734, Jacob Bremer, Keller Williams Realty. Unlock MLS
- $375,0003 bd3 ba1.8k sqft8912 Cattle Baron Path, Austin, TX 78747ActiveMLS ID #8004981, Holly Holmes, Compass RE Texas, LLC. Unlock MLS
- $569,0004 bd4 ba2.6k sqft9208 Apogee Blvd, Austin, TX 78744ActiveMLS ID #2104843, Rachel Brown, Spyglass Realty. Unlock MLS
- $444,9004 bd3 ba2k sqft606 Linares Ln, Austin, TX 78748ActiveMLS ID #3475415, Dan Smith, Berkshire Hathaway TX Realty. Unlock MLS
- $454,9994 bd3 ba2.2k sqft8720 Mina Dr, Austin, TX 78747ActiveMLS ID #2755590, Amy Alvarado, Kuper Sotheby's Int'l Realty. Unlock MLS
- $525,0005 bd3 ba2.5k sqft7805 House Finch Dr, Austin, TX 78744ActiveMLS ID #5004856, Genesis Zuniga, Z Realty LLC. Unlock MLS
- $469,5003 bd3 ba1.8k sqft12404 Reserve Creek Dr, Austin, TX 78748ActiveMLS ID #9176103, Christina Bull, All City Real Estate Ltd. Co. Unlock MLS
- $479,0003 bd3 ba1.6k sqft2101 Rivers Edge Way APT 19, Austin, TX 78741ActiveMLS ID #1813902, Britt Heffernan, Brodsky Properties. Unlock MLS
- $315,0002 bd2 ba1.4k sqft7915 Mellencamp Dr, Austin, TX 78744ActiveMLS ID #8835353, Brooke Daniel, Compass RE Texas, LLC. Unlock MLS
- $425,0003 bd3 ba2.5k sqft8709 Slater Dr, Austin, TX 78747ActiveMLS ID #7650877, Sonia Comisarenco, Team Price Real Estate. Unlock MLS
- $419,9003 bd2 ba1.8k sqft8800 Slater Dr, Austin, TX 78747ActiveMLS ID #6174551, Maggie Ruiz, Redfin Corporation. Unlock MLS
- $632,0004 bd3 ba2.5k sqft8509 Thompson Teal Trl, Austin, TX 78744ActiveMLS ID #4845190, Cherie Smith, Keller Williams Realty. Unlock MLS
- $425,0003 bd3 ba2k sqft1007 Totis Rd, Austin, TX 78748ActiveMLS ID #3020130, Pam Bergara, eXp Realty, LLC. Unlock MLS
- $544,9904 bd3 ba2.5k sqft8601 Dongan Dr, Austin, TX 78744ActiveMLS ID #9881675, Ryan Matthews, Ryan Matthews. Unlock MLS
- $499,0004 bd3 ba1.9k sqft1713 Arcilla St, Austin, TX 78741ActiveMLS ID #2435661, Ashley Arthur, Compass RE Texas, LLC. Unlock MLS
