Under contract-accepting backup offers. Discover a rare opportunity in Dommerich Woods, a distinguished and established Maitland neighborhood celebrated for its rich heritage. Situated on .33 acre of lushly landscaped grounds, this remarkable property welcomes with paver drive and enjoys a tranquil setting along a peaceful creek connecting Lake Minnehaha and Lake of the Woods - creating an atmosphere of natural elegance and privacy. Re-roofed in 2023, this expansive 5 bedroom, 3 1/2 bath residence offers 4,144 HSF, and WHOLE HOUSE WATER SOFTNER, showcases a versatile TWO-LEVEL design, perfectly suited for refined living and gracious entertaining. The main level opens with a foyer leading into a bright, open living and dining area, where CEILING FANS throughout the main level add comfort and elegance. From here, step out onto the COVERED UPPER DECK with sweeping views of the SCREENED POOL, TROPICAL GARDEN, and serene backyard retreat - an ideal setting for morning coffee or evening gatherings. At the heart of the home, the GOURMET KITCHEN blends style and functionality with SOLID WOOD CABINETRY, a built-in WINE REFRIGERATOR and WINE RACK, granite countertops, and a CENTER ISLAND with SEATING, and REVERSE OSMOSIS WATER SYSTEM under the DOUBLE SINK. The adjacent laundry room offers exceptional storage, keeping household essentials organized. For added convenience , a two-car garage with built-in cabinets and workshop area, adjoins the spacious laundry room that has granite counters and washer and dryer. Also on the main level , adjacent to the primary bedroom with en-suite bath, a bedroom has been thoughtfully converted into a large closet featuring a CUSTOM CLOSET system, providing abundant space for wardrobe organization. Both levels feature inviting WOOD-BURNING FIREPLACES that add ambiance to the living spaces. On the lower level, a spacious family room, kitchenette, study/library/office, two bedrooms, full bath and half bath provide the perfect complement to easy living. Along the hallway, built-in wood shelving creates a refined showcase for books, art, or personal collections. While one bedroom includes a custom built in desk- ideal for work or study, a second bedroom adds flexibility for creative projects. This level opens onto the screened pool and patio area, designed for seamless indoor-outdoor living. Outside, tropical plantings, METERED IRRIGATION, and a winding private walkway leads along the soft murmur of the BORDERING CREEK. An added bonus is the storage room located below the kitchen which is approximately 375 sq.ft. Whether hosting guests or enjoying a quiet evening, this private oasis offers the ultimate backdrop for relaxed Florida living. Enjoy the opportunity to join the Dommerich Beach Civic Association with membership options including access to a private picnic area, boat ramp, canoe and kayak storage, and unforgettable evening sunsets. With its rare combination of design, flexible spaces, and an idyllic setting , this residence presents a unique opportunity to experience the very best of Maitland and Central Florida living. All this is convenient to some of Central Florida's finest schools, shopping, restaurants, parks, entertainment, businesses and more!
Accepting backups
Price cut: $56K (6/28)
$939,000
791 SEQUOIA TRAIL, MAITLAND, FL 32751
5beds
4,144sqft
Single Family Residence
Built in 1961
0.33 Acres Lot
$902,000 Zestimate®
$227/sqft
$-- HOA
What's special
Screened poolWood-burning fireplacesCenter island with seatingPrivate oasisGranite countertopsBordering creekTropical garden
- 353 days |
- 214 |
- 5 |
Zillow last checked:
Listing updated:
Listed by:
David VanWormer 407-927-1304,
VANWORMER REALTY & DEVELOPMENT 407-927-1304
Source: Stellar MLS,MLS#: O6340919 Originating MLS: Orlando Regional
Originating MLS: Orlando Regional
Facts & features
Interior
Bedrooms & bathrooms
- Bedrooms: 5
- Bathrooms: 4
- Full bathrooms: 3
- 1/2 bathrooms: 1
Rooms
- Room types: Den/Library/Office, Family Room, Dining Room, Living Room, Utility Room, Storage Rooms
Primary bedroom
- Features: En Suite Bathroom, Walk-In Closet(s)
- Level: Upper
- Area: 216 Square Feet
- Dimensions: 12x18
Bedroom 2
- Features: Ceiling Fan(s), Built-in Closet
- Level: Upper
- Area: 132 Square Feet
- Dimensions: 11x12
Bedroom 3
- Features: Ceiling Fan(s), Built-in Closet
- Level: Upper
- Area: 132 Square Feet
- Dimensions: 11x12
Bedroom 4
- Features: Built-in Closet
- Level: First
- Area: 152 Square Feet
- Dimensions: 8x19
Bathroom 1
- Features: Walk-In Closet(s)
- Level: Upper
- Area: 120 Square Feet
- Dimensions: 8x15
Bathroom 2
- Level: Upper
- Area: 45 Square Feet
- Dimensions: 5x9
Bathroom 3
- Features: Shower No Tub
- Level: First
- Area: 54 Square Feet
- Dimensions: 6x9
Bathroom 4
- Level: First
- Area: 30 Square Feet
- Dimensions: 5x6
Den
- Features: Built-In Shelving, Built-in Closet
- Level: First
- Area: 153 Square Feet
- Dimensions: 9x17
Family room
- Features: Bar
- Level: First
- Area: 324 Square Feet
- Dimensions: 12x27
Kitchen
- Features: Granite Counters
- Level: Upper
- Area: 320 Square Feet
- Dimensions: 16x20
Laundry
- Features: Granite Counters, Built-in Closet
- Level: Upper
- Area: 112 Square Feet
- Dimensions: 8x14
Living room
- Level: Upper
- Area: 405 Square Feet
- Dimensions: 15x27
Heating
- Electric
Cooling
- Central Air
Appliances
- Included: Bar Fridge, Oven, Cooktop, Dishwasher, Disposal, Dryer, Electric Water Heater, Exhaust Fan, Ice Maker, Kitchen Reverse Osmosis System, Microwave, Range Hood, Refrigerator, Washer, Water Softener, Wine Refrigerator
- Laundry: Electric Dryer Hookup, Inside, Laundry Room, Upper Level, Washer Hookup
Features
- Ceiling Fan(s), Eating Space In Kitchen, High Ceilings, Primary Bedroom Main Floor, Solid Surface Counters, Solid Wood Cabinets, Split Bedroom, Thermostat
- Flooring: Carpet, Porcelain Tile
- Doors: French Doors, Sliding Doors
- Windows: Window Treatments
- Has fireplace: Yes
- Fireplace features: Family Room, Living Room, Stone, Wood Burning
Interior area
- Total structure area: 5,477
- Total interior livable area: 4,144 sqft
Video & virtual tour
Property
Parking
- Total spaces: 2
- Parking features: Garage - Attached
- Attached garage spaces: 2
- Details: Garage Dimensions: 20X21
Accessibility
- Accessibility features: Grip-Accessible Features
Features
- Levels: Two
- Stories: 2
- Patio & porch: Covered, Deck, Rear Porch, Screened, Wrap Around
- Exterior features: Irrigation System, Private Mailbox, Rain Gutters, Sprinkler Metered, Storage
- Has private pool: Yes
- Pool features: Deck, Diving Board, Gunite, In Ground, Lighting, Pool Sweep, Screen Enclosure, Tile
- Has view: Yes
- View description: Pool, Trees/Woods, Creek/Stream
- Has water view: Yes
- Water view: Creek/Stream
- Waterfront features: Lake, Creek
Lot
- Size: 0.33 Acres
- Dimensions: 90 x 135 x 114 x 140
- Features: City Lot, Landscaped, Sloped
- Residential vegetation: Bamboo, Mature Landscaping, Trees/Landscaped
Details
- Additional structures: Storage
- Parcel number: 302130213502100
- Zoning: RSR2
- Special conditions: None
Construction
Type & style
- Home type: SingleFamily
- Architectural style: Contemporary,Custom
- Property subtype: Single Family Residence
Materials
- Block, Brick, Vinyl Siding
- Foundation: Block
- Roof: Shingle
Condition
- Completed
- New construction: No
- Year built: 1961
Utilities & green energy
- Sewer: Public Sewer, Septic Tank
- Water: Public
- Utilities for property: BB/HS Internet Available, Cable Available, Cable Connected, Electricity Available, Electricity Connected, Sewer Available, Sewer Connected, Sprinkler Meter
Community & HOA
Community
- Features: Dock, Fishing, Lake, Private Boat Ramp
- Security: Security System, Security System Owned, Smoke Detector(s)
- Pet fee: $0 monthly
- Subdivision: DOMMERICH WOODS
HOA
- Has HOA: No
- Amenities included: Other
- Services included: Recreational Facilities
Location
- Region: Maitland
Financial & listing details
- Price per square foot: $227/sqft
- Tax assessed value: $799,090
- Annual tax amount: $4,128
- Date on market: 9/3/2025
- Cumulative days on market: 334 days
- Listing terms: Cash,Conventional
- Ownership: Fee Simple
- Total actual rent: 0
- Electric utility on property: Yes
- Road surface type: Paved, Asphalt
Estimated market value
$902,000
$857,000 - $947,000
$4,542/mo
Price history
| Date | Event | Price |
|---|---|---|
| 8/11/2026 | Listed for sale | $939,000$227/sqft |
Source:  Stellar MLS #O6340919 Report a problem Stellar MLS #O6340919 Report a problem | ||
| 7/23/2026 | Contingent | $939,000$227/sqft |
Source: Stellar MLS #O6340919 Report a problem | ||
| 6/28/2026 | Price change | $939,000-5.6%$227/sqft |
Source: Stellar MLS #O6340919 Report a problem | ||
| 5/29/2026 | Price change | $995,000-9.5%$240/sqft |
Source: Stellar MLS #O6340919 Report a problem | ||
| 3/26/2026 | Price change | $1,100,000-8.3%$265/sqft |
Source: Stellar MLS #O6340919 Report a problem | ||
| 1/14/2026 | Price change | $1,199,000-7.7%$289/sqft |
Source: Stellar MLS #O6340919 Report a problem | ||
| 9/25/2025 | Price change | $1,299,000-10.4%$313/sqft |
Source: Stellar MLS #O6340919 Report a problem | ||
| 9/4/2025 | Listed for sale | $1,449,000$350/sqft |
Source: Stellar MLS #O6340919 Report a problem | ||
Public tax history
| Year | Property taxes | Tax assessment |
|---|---|---|
| 2024 | $4,128 +4.4% | $292,943 +3% |
| 2023 | $3,954 +6.8% | $284,411 +3% |
| 2022 | $3,702 +1.4% | $276,127 +3% |
| 2021 | $3,652 +0.7% | $268,084 +1.4% |
| 2020 | $3,627 +0.8% | $264,383 +2.3% |
| 2019 | $3,598 +0.7% | $258,439 +1.9% |
| 2018 | $3,573 | $253,620 -41.5% |
| 2017 | $3,573 +1.2% | $433,299 +5.5% |
| 2016 | $3,530 +1.1% | $410,617 +4.8% |
| 2015 | $3,491 -2.5% | $391,676 -12.8% |
| 2014 | $3,582 +3.4% | $449,174 +4.2% |
| 2013 | $3,464 +1.5% | $431,211 +5.3% |
| 2012 | $3,412 +2.9% | $409,499 -1.9% |
| 2011 | $3,317 +5.5% | $417,377 0% |
| 2010 | $3,145 | $417,430 -17.4% |
| 2009 | -- | $505,466 -5.3% |
| 2008 | $2,875 -3.7% | $533,721 +27.4% |
| 2007 | $2,986 -2.8% | $418,840 +4.6% |
| 2006 | $3,071 0% | $400,434 +14% |
| 2005 | $3,072 +4.8% | $351,222 +11.7% |
| 2004 | $2,932 +3.1% | $314,567 +3.9% |
| 2003 | $2,845 +2.8% | $302,702 +8.5% |
| 2002 | $2,766 +1% | $278,953 +7.4% |
| 2001 | $2,740 +2.6% | $259,780 +13.9% |
| 2000 | $2,671 | $227,997 |
Find assessor info on the county website
Monthly payment
Est. payment
Payment breakdown
Explore the cost of this home by adjusting the details. Changes won't be saved.Climate risks
Neighborhood: 32751
Nearby schools
GreatSchools rating
- 10/10Dommerich Elementary SchoolGrades: PK-5Distance: 0.4 mi
- 6/10Maitland Middle SchoolGrades: 6-8Distance: 0.4 mi
- 7/10Winter Park High SchoolGrades: 9-12Distance: 3.9 mi
Schools provided by the listing agent
- Elementary: Dommerich Elem
- Middle: Maitland Middle
- High: Winter Park High
Source: Stellar MLS. This data may not be complete. We recommend contacting the local school district to confirm school assignments for this home.
- $1,293,9005 bd3 ba4.2k sqft781 Sequoia Trl, Maitland, FL 32751Off Market
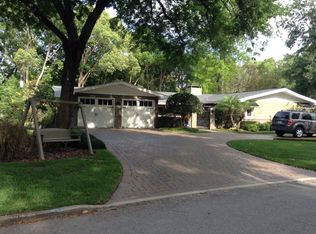
- $944,7004 bd3 ba2.9k sqft797 Sequoia Trl, Maitland, FL 32751Off Market
- $1,268,7004 bd5 ba3.7k sqft1660 Indian Dance Ct, Maitland, FL 32751Off Market
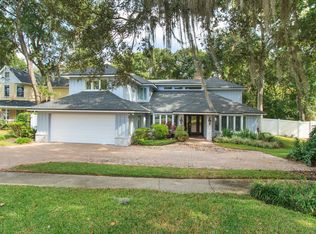
- $1,115,3004 bd3 ba2.8k sqft1672 Indian Dance Ct, Maitland, FL 32751Off Market
- $1,108,9004 bd4 ba3.1k sqft771 Sequoia Trl, Maitland, FL 32751Off Market
- $1,025,0004 bd4 ba2.6k sqft798 Sequoia Trl, Maitland, FL 32751Sold
- $1,245,2004 bd4 ba4k sqft1601 Mohawk Trl, Maitland, FL 32751Off Market
- $1,483,1005 bd5 ba4.5k sqft1648 Indian Dance Ct, Maitland, FL 32751Off Market
A local agent can set up tours, give advice and negotiate with sellers.
A local lender can help you make sure your offer is ready when you are.
Similar homes
- $855,0005 bd4 ba3.1k sqft2051 DYAN WAY, MAITLAND, FL 32751For Sale

 MLS ID #O6427989, Megan Cross, FANNIE HILLMAN & ASSOCIATES. Stellar MLS
 - $979,0004 bd3 ba2.9k sqft1281 WELLINGTON TERRACE, MAITLAND, FL 32751For Sale
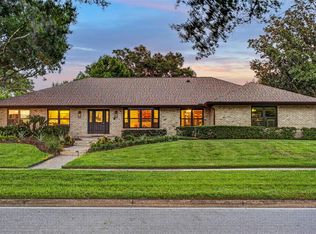 MLS ID #O6433131, Tom Noelke, NOELKE REALTY. Stellar MLS
 - $895,0004 bd4 ba2.4k sqft2112 CHIPPEWA TRAIL, MAITLAND, FL 32751For Sale
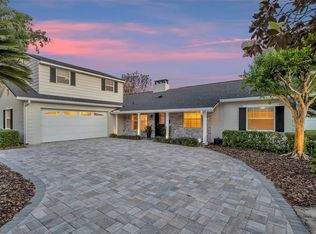 MLS ID #O6394702, Laura Lane Heidrich, COLDWELL BANKER REALTY. Stellar MLS
 - $779,0004 bd2 ba2.2k sqft2080 GOLDWATER COURT, MAITLAND, FL 32751For Sale
 MLS ID #O6426674, Tab Bish LLC, REAL BROKER, LLC. Stellar MLS
 - $979,0004 bd4 ba4k sqft229 FLAME AVENUE, MAITLAND, FL 32751For SaleMLS ID #O6422450, Heather Meglino, BHHS FLORIDA REALTY. Stellar MLS
- $795,0005 bd3 ba2.8k sqft956 STONEWOOD LANE, MAITLAND, FL 32751For SaleMLS ID #O6432757, Tab Bish LLC, REAL BROKER, LLC. Stellar MLS
- $725,0003 bd2 ba2.3k sqft2040 GERONIMO TRAIL, MAITLAND, FL 32751For SaleMLS ID #O6390221, Maria Van Warner, FANNIE HILLMAN & ASSOCIATES. Stellar MLS
- $830,0004 bd2 ba2k sqft4512 BRIDGEWATER DRIVE, ORLANDO, FL 32817For SaleMLS ID #O6435249, Lauren Kuharske, KELLY PRICE & COMPANY LLC. Stellar MLS
- $795,0005 bd3 ba3k sqft107 ELDERBERRY LANE, LONGWOOD, FL 32779For SaleMLS ID #O6434405, Angela Holton, ROYALTY R E BOUTIQUE INC. Stellar MLS
- $999,0004 bd5 ba2.6k sqft616 BRECHIN DRIVE, WINTER PARK, FL 32792For SaleMLS ID #O6409911, Alison Mosley, PREMIER SOTHEBY'S INTL. REALTY. Stellar MLS
- $995,0004 bd3 ba4.4k sqft120 E BAHAMA ROAD, WINTER SPRINGS, FL 32708For SaleMLS ID #O6379165, Alma Merrill, EXP REALTY LLC. Stellar MLS
- $750,0004 bd3 ba2.6k sqft110 LONGHORN ROAD, WINTER PARK, FL 32792For SaleMLS ID #O6430168, Jenny Wemert, WEMERT GROUP REALTY LLC. Stellar MLS
- $949,0004 bd2 ba3.2k sqft3226 S OSCEOLA AVENUE, ORLANDO, FL 32806For SaleMLS ID #O6386545, Michael Chiorando, ONE OAK REALTY CORP. Stellar MLS
- $725,0005 bd4 ba2.8k sqft220 ROLLINGWOOD TRAIL, ALTAMONTE SPRINGS, FL 32714For SaleMLS ID #O6414914, Tyler Deans, CREEGAN GROUP. Stellar MLS
- $1,149,0005 bd4 ba3.4k sqft524 EDEN PARK, ALTAMONTE SPRINGS, FL 32714For SaleMLS ID #O6409941, Jim Ruddy, WATSON REALTY CORP. Stellar MLS
- $799,9004 bd4 ba4.4k sqft1808 WINGFIELD DRIVE, LONGWOOD, FL 32779For SaleMLS ID #O6411497, Heather Unger, PA, ACME REAL ESTATE FLORIDA LLC. Stellar MLS
- $775,0005 bd4 ba3.4k sqft1950 ELKHORN COURT, LONGWOOD, FL 32750For SaleMLS ID #TB8482417, Marie Tomlinson, FUTURE HOME REALTY INC. Stellar MLS
- $890,0004 bd4 ba3.4k sqft1367 CAMPBELL STREET, ORLANDO, FL 32806For SaleMLS ID #O6410872, Ted Moseley, REAL BROKER, LLC. Stellar MLS
- $1,075,0005 bd3 ba4.1k sqft180 RIVER OAKS CIRCLE, SANFORD, FL 32771For SaleMLS ID #O6427808, Lynda Miller, PREMIER SOTHEBYS INT'L REALTY. Stellar MLS
- $1,300,0004 bd4 ba3.2k sqft1336 CLASSIC DRIVE, LONGWOOD, FL 32779For SaleMLS ID #O6431642, Jen King, KELLER WILLIAMS HERITAGE REALTY. Stellar MLS
