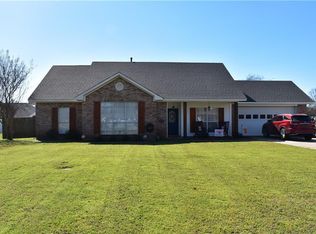
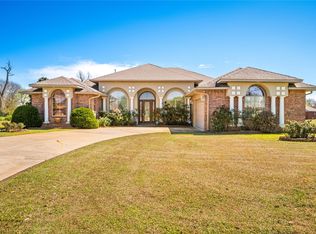
$--4 bd2 ba2k sqft716 Saint Clair Ave, Natchitoches, LA 71457SoldSaveNo image available for this property
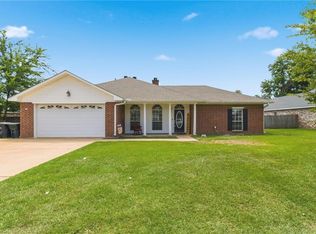
$340,4003 bd2 ba2.7k sqft714 Saint Clair Ave, Natchitoches, LA 71457Off MarketSaveNo image available for this property
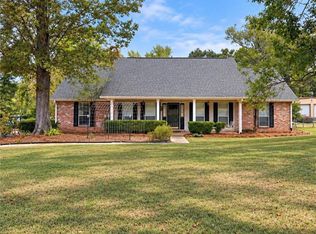
$366,7004 bd3 ba2.4k sqft800 Whitfield Dr, Natchitoches, LA 71457Off MarketSaveNo image available for this property
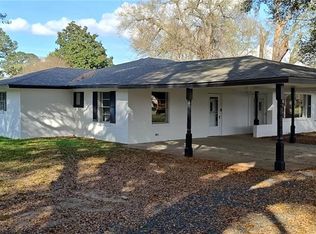
$312,800-- bd-- ba2.1k sqft718 Saint Clair Ave, Natchitoches, LA 71457Off MarketSaveNo image available for this property
$310,0003 bd2 ba1.9k sqft715 Saint Clair Ave, Natchitoches, LA 71457For SaleSaveMLS ID #2573099, Rebekah French, KELLER WILLIAMS REALTY CENLA PARTNERS. GCLRA
$265,0003 bd3 ba2.2k sqft249 Julia Ann Dr, Natchitoches, LA 71457For SaleSaveMLS ID #2582547, Boogie Bedgood, United Land & Homes. GCLRA
$255,0003 bd2 ba1.6k sqft1616 N Williams Ave, Natchitoches, LA 71457For SaleSaveMLS ID #2581583, Tony Johnson, Better Homes & Gardens Real Estate Rhodes Realty. GCLRA
$388,0004 bd3 ba2.5k sqft115 Morgan Ln, Natchitoches, LA 71457For SaleSaveMLS ID #21376686, Kathy Richmond. NTREIS
$399,0003 bd2 ba2.4k sqft1034 Parkway Dr, Natchitoches, LA 71457For SaleSaveNo image available for this propertyMLS ID #2581686, Amy Howell, BRAD FERGUSON REAL ESTATE. GCLRA
$217,5004 bd2 ba1.6k sqft504 Stephens Ave, Natchitoches, LA 71457For SaleSaveNo image available for this propertyMLS ID #2576850, Danielle Bailey, THE REALTY COMPANY OF LOUISIANA, LLC. GCLRA
$239,0003 bd3 ba2k sqft408 Adelaide St, Natchitoches, LA 71457For SaleSaveNo image available for this propertyMLS ID #2574879, BOBBY MCINTOSH, REALTY USA INC.. GCLRA
$214,0003 bd2 ba2k sqft325 Shoreline Dr, Natchitoches, LA 71457For SaleSaveNo image available for this propertyMLS ID #2580868, ZACK MIDDENDORF, Cane River Realty. GCLRA
$350,0004 bd3 ba2.1k sqft133 Pavie St, Natchitoches, LA 71457For SaleSaveNo image available for this propertyMLS ID #2571040, BRAD FERGUSON, BRAD FERGUSON REAL ESTATE. GCLRA
$297,1503 bd2 ba1.8k sqft101 Jason Ln, Natchitoches, LA 71457For SaleSaveNo image available for this propertyMLS ID #21401729, Leia Burford. NTREIS
$239,0004 bd2 ba2.4k sqft319 Whitfield Dr, Natchitoches, LA 71457For SaleSaveNo image available for this propertyMLS ID #2572086, Robin Prothro, BRAD FERGUSON REAL ESTATE. GCLRA
$324,0004 bd2 ba1.9k sqft524 Lindsey Cir, Natchitoches, LA 71457For SaleSaveNo image available for this propertyMLS ID #2575667, Daviona Cox-Price, BRAD FERGUSON REAL ESTATE. GCLRA
$320,0004 bd2 ba2k sqft516 5th St, Natchitoches, LA 71457For SaleSaveNo image available for this propertyMLS ID #2562400, Kelly Savell, BRAD FERGUSON REAL ESTATE. GCLRA
$279,9003 bd2 ba2.3k sqft215 Williams Ave, Natchitoches, LA 71457For SaleSaveNo image available for this propertyMLS ID #2571997, Amy Howell, BRAD FERGUSON REAL ESTATE. GCLRA
$449,0005 bd3 ba2.5k sqft300 Williams Ave, Natchitoches, LA 71457For SaleSaveNo image available for this propertyMLS ID #2577074, Janice Bolton, CENTURY 21 BUELOW-MILLER REALTY. GCLRA
$259,9003 bd2 ba1.9k sqft110 Royal St, Natchitoches, LA 71457For SaleSaveNo image available for this propertyMLS ID #2580326, Cathy McCauslin, Sutton Real Estate Agency. GCLRA
$260,0003 bd3 ba1.9k sqft111 Navarro Ct, Natchitoches, LA 71457For SaleSaveNo image available for this propertyMLS ID #2578282, Shanna Braxton, CENTURY 21 BUELOW-MILLER REALTY. GCLRA
$176,5003 bd2 ba1.4k sqft332 Pegasus St, Natchitoches, LA 71457For SaleSaveNo image available for this propertyMLS ID #2579375, Cathy Davis, Capital Realty of Natchitoches, L.L.C.. GCLRA
$215,0003 bd2 ba1.3k sqft112 Royal St, Natchitoches, LA 71457For SaleSaveNo image available for this propertyMLS ID #2572512, Janice Bolton, CENTURY 21 BUELOW-MILLER REALTY. GCLRA
$349,9503 bd3 ba2.3k sqft120 Texas St, Natchitoches, LA 71457For SaleSaveNo image available for this propertyMLS ID #21333279, Marilyn Michel. NTREIS