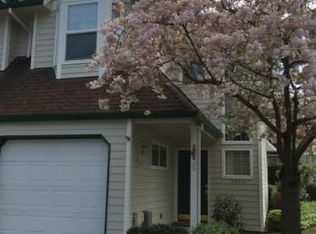
OPEN SUNDAY 10/26 1:00 TO 3:00. MOVE IN READY IN A DESIRABLE NEIGHBORHOOD. WALK IN CLOSET IN BOTH MASTER SUITES. HARDWOOD THROUGHOUT THE MAIN FLOOR, GAS STOVE,& BEAUTIFUL SLATE FIREPLACE. UPGRADED TRANE FURNACE, INSULATED GARAGE DOOR, LOTS OF STORAGE IN THE UPSTAIRS LAUNDRY WITH WASHER & DRYER INCLUDED. QUIET COMMUNITY THAT IS CLOSE TO SHOPPING & RESTUARANTS.THIS IS A MUST SEE! THE OWNERS CAT IS INDOOR ONLY. DON'T LET OUT!!
Pre-foreclosure
Est. $368,500
7910 SW Matheny Dr, Beaverton, OR 97008
2beds
2baths
1,336sqft
SingleFamily
Built in 1998
1,306 Square Feet Lot
$368,500 Zestimate®
$276/sqft
$190/mo HOA
Overview
- 106 days
- 95
- 0
Facts & features
Interior
Bedrooms & bathrooms
- Bedrooms: 2
- Bathrooms: 2.5
Heating
- Forced air, Gas
Cooling
- Central
Appliances
- Included: Dishwasher, Garbage disposal, Range / Oven, Refrigerator
Features
- Flooring: Hardwood
- Has fireplace: Yes
Interior area
- Total interior livable area: 1,336 sqft
Property
Parking
- Parking features: On-street, Garage
Features
- Exterior features: Other, Wood
Lot
- Size: 1,306 Square Feet
Details
- Parcel number: 1S122CC13300
Construction
Type & style
- Home type: SingleFamily
Materials
- wood frame
- Roof: Composition
Condition
- Year built: 1998
Community & HOA
HOA
- Has HOA: Yes
- HOA fee: $190 monthly
Location
- Region: Beaverton
Financial & listing details
- Price per square foot: $276/sqft
- Tax assessed value: $401,540
- Annual tax amount: $5,362
Foreclosure details
Estimated market value
$368,500
$350,000 - $387,000
$2,205/mo
Price history
| Date | Event | Price |
|---|---|---|
| 11/21/2014 | Sold | $212,500-1.2%$159/sqft |
Source:  RMLS (OR) #14342867 Report a problem RMLS (OR) #14342867 Report a problem | ||
| 11/5/2014 | Pending sale | $215,000$161/sqft |
Source: John L Scott Real Estate #14342867 Report a problem | ||
| 10/11/2014 | Price change | $215,000-2.3%$161/sqft |
Source: John L Scott Real Estate #14342867 Report a problem | ||
| 9/26/2014 | Price change | $219,950-2.2%$165/sqft |
Source: John L Scott Real Estate #14342867 Report a problem | ||
| 9/3/2014 | Listed for sale | $224,950-1.7%$168/sqft |
Source: John L. Scott Beaverton-Sunset Corridor #14342867 Report a problem | ||
| 7/19/2006 | Sold | $228,900+27.2%$171/sqft |
Source: Public Record Report a problem | ||
| 6/10/2005 | Sold | $179,900+17.2%$135/sqft |
Source: Public Record Report a problem | ||
| 8/22/2002 | Sold | $153,500+1.4%$115/sqft |
Source: Public Record Report a problem | ||
| 7/9/1999 | Sold | $151,375$113/sqft |
Source: Public Record Report a problem | ||
Public tax history
| Year | Property taxes | Tax assessment |
|---|---|---|
| 2025 | $5,362 +4.1% | $244,050 +3% |
| 2024 | $5,149 +5.9% | $236,950 +3% |
| 2023 | $4,862 +4.5% | $230,050 +3% |
| 2022 | $4,653 +3.6% | $223,350 |
| 2021 | $4,490 +3.1% | -- |
| 2020 | $4,354 +3.3% | $210,540 +3% |
| 2019 | $4,216 +3.3% | $204,410 |
| 2018 | $4,081 | $204,410 +6.1% |
| 2017 | $4,081 +11.7% | $192,680 +3% |
| 2016 | $3,655 | $187,070 +3% |
| 2015 | $3,655 +4.1% | $181,630 +3% |
| 2014 | $3,511 +5.9% | $176,340 +3% |
| 2013 | $3,316 +5.4% | $171,210 +3% |
| 2012 | $3,145 +3.2% | $166,230 -11.2% |
| 2011 | $3,047 +2.6% | $187,180 -3.3% |
| 2010 | $2,969 +2.3% | $193,640 -6.3% |
| 2009 | $2,901 +8.3% | $206,630 -9% |
| 2008 | $2,680 +1% | $227,010 +2.1% |
| 2007 | $2,653 +10.1% | $222,430 +8.5% |
| 2006 | $2,409 -6.2% | $205,010 +18.4% |
| 2005 | $2,568 +8.8% | $173,120 +4.2% |
| 2004 | $2,360 -2.6% | $166,150 +2.7% |
| 2003 | $2,424 +12% | $161,770 +0.7% |
| 2002 | $2,164 +4.8% | $160,640 +2.5% |
| 2001 | $2,064 +6.8% | $156,720 +2.5% |
| 2000 | $1,934 | $152,840 |
Find assessor info on the county website
Monthly payment
Climate risks
Neighborhood: Greenway
Nearby schools
Schools provided by the listing agent
- Elementary: Greenway
- Middle: Whitford
- High: Beaverton
Source: The MLS. This data may not be complete. We recommend contacting the local school district to confirm school assignments for this home.
Similar homes
- $405,0003 bd3 ba1.5k sqft12312 SW Meader Way, Beaverton, OR 97008Active

 MLS ID #364471910, Christian Petersen, Willcuts Company Real Estate. RMLS (OR)
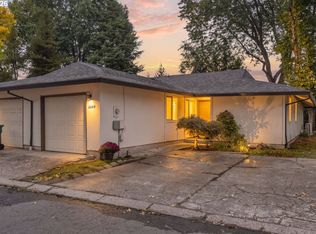
 - $329,9503 bd2 ba1.2k sqft6644 SW Sussex St, Beaverton, OR 97008Active
 MLS ID #382212711, Adriana Gavozdea, Premiere Property Group, LLC. RMLS (OR)
 - $550,0003 bd2 ba1.4k sqft12935 SW Hanson Rd, Beaverton, OR 97008Active
 MLS ID #404175358, Sarah Biernstein, Windermere Realty Trust. RMLS (OR)
 - $420,0003 bd3 ba1.5k sqft7859 SW Raintree Dr, Beaverton, OR 97008Active
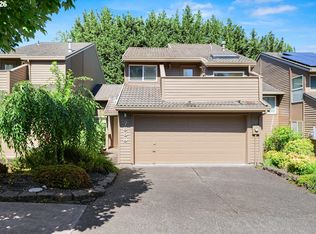 MLS ID #626528036, Steve Louie, John L. Scott. RMLS (OR)
 - $478,0003 bd2 ba1.8k sqft12740 SW Hart Rd, Beaverton, OR 97008ActiveMLS ID #581645011, Nicole Kendrot, MORE Realty. RMLS (OR)
- $345,0003 bd3 ba1.4k sqft14315 SW Cougar Ridge Dr, Beaverton, OR 97008ActiveMLS ID #490893929, Lauren Sinha, The Agency Portland. RMLS (OR)
- $325,0002 bd3 ba1.4k sqft12320 SW Jenine Ln, Beaverton, OR 97008ActiveMLS ID #762193658, Lacey Summers, Bella Casa Real Estate Group. RMLS (OR)
- $399,0003 bd2 ba1.6k sqft7260 SW Wilson Ct, Beaverton, OR 97008ActiveMLS ID #321708154, Alia Marie Hazen, The Agency Portland. RMLS (OR)
- $435,0003 bd2 ba1k sqft7255 SW Linette Way, Beaverton, OR 97007ActiveMLS ID #387283538, Scott Hall, Keller Williams Realty Professionals. RMLS (OR)
- $330,0002 bd2 ba1.3k sqft7480 SW Kimberly Ct, Beaverton, OR 97008ActiveMLS ID #497241673, Dar Rodgers, Wholehearted Homes. RMLS (OR)
- $380,0002 bd2 ba1.1k sqft4848 SW Wembley Pl, Beaverton, OR 97005ActiveMLS ID #719981245, Rachel Delavan, Delavan Realty Inc. RMLS (OR)
- $324,9002 bd2 ba922 sqft5290 SW Colony Ct, Beaverton, OR 97005ActiveMLS ID #566829450, Karen Beers, RE/MAX Equity Group. RMLS (OR)
- $330,0003 bd2 ba1.1k sqft9070 SW 130th Ave, Beaverton, OR 97008ActiveMLS ID #495702568, Jan Martin, Coldwell Banker Bain. RMLS (OR)
- $490,0003 bd2 ba1.1k sqft11175 SW Blakeney St, Beaverton, OR 97008ActiveMLS ID #217279163, Nihad Aweidah, Windermere Heritage. RMLS (OR)
- $334,0002 bd2 ba1.1k sqft5380 SW Colony Ct, Beaverton, OR 97005ActiveMLS ID #369335641, Elise Campbell, Oregon First. RMLS (OR)
- $525,0003 bd3 ba2k sqft7115 SW 125th Pl, Beaverton, OR 97008ActiveMLS ID #753026278, Adine Peterson, Premiere Property Group, LLC. RMLS (OR)
- $449,9993 bd3 ba1.4k sqft5055 SW 153rd Ave, Beaverton, OR 97007ActiveMLS ID #690596200, Jennifer Venable, John L. Scott. RMLS (OR)
- $389,0002 bd3 ba1.2k sqft15375 SW Fossil Ln, Beaverton, OR 97007ActiveMLS ID #652868473, Dorothea Chakos, Berkshire Hathaway HomeServices NW Real Estate. RMLS (OR)
- $349,0002 bd2 ba1.5k sqft10820 SW Huntington Ave, Tigard, OR 97223ActiveMLS ID #520507558, Natsuda Weber, Wildwood Realty. RMLS (OR)
- $534,9953 bd3 ba1.8k sqft12380 SW McKay Ct, Beaverton, OR 97008ActiveMLS ID #745044124, Joseph Russo, 24/7 Properties. RMLS (OR)
