Packed with potential and priced below market to allow for updates, this Waukee Schools home offers a functional layout and a great location. The main level features both a living room and family room with a gas fireplace, a spacious kitchen, and a mudroom with first floor laundry. Upstairs, you'll find a primary suite with a vaulted ceiling, whirlpool tub, dual sinks, separate toilet room, and a large walk in closet, while two additional bedrooms share a full bath. Outside, the privacy fenced backyard includes an oversized deck, storage shed, and a super convenient service door from the garage. The unfinished basement includes an egress window and provides the opportunity for a future fourth bedroom and additional living space. Google Fiber is available, and the home is conveniently located near the Jordan Creek Trail system, Valley View Aquatic Center, shopping, and restaurants. Recent updates include the roof, patio door, refrigerator, and range. With improvements already completed, this home provides a solid opportunity for a buyer looking to make cosmetic updates and add their own personal touches.
Pending
$350,000
7912 Aspen Dr, West Des Moines, IA 50266
3beds
2,119sqft
:
Get pre-qualified$2,351/mo
Single Family Residence
Built in 2005
0.27 Acres Lot
$-- Zestimate®
$165/sqft
$-- HOA
What's special
Privacy fenced backyardDual sinksStorage shedOversized deckSpacious kitchenSeparate toilet roomLarge walk in closet
- 38 days |
- 140 |
- 1 |
Likely to sell faster than
Zillow last checked:
Listing updated:
Listed by:
Gina Swanson (515)418-3154,
Century 21 Signature
Source: DMMLS,MLS#: 743724 Originating MLS: Des Moines Area Association of REALTORS
Originating MLS: Des Moines Area Association of REALTORSFacts & features
Interior
Bedrooms & bathrooms
- Bedrooms: 3
- Bathrooms: 3
- Full bathrooms: 2
- 1/2 bathrooms: 1
Heating
- Forced Air, Gas, Natural Gas
Cooling
- Central Air
Appliances
- Included: Dryer, Dishwasher, Microwave, Refrigerator, Stove, Washer
- Laundry: Main Level
Features
- Dining Area, Eat-in Kitchen
- Flooring: Carpet, Hardwood, Tile
- Basement: Egress Windows,Unfinished
- Has fireplace: Yes
- Fireplace features: Gas Log
Interior area
- Total structure area: 2,119
- Total interior livable area: 2,119 sqft
Video & virtual tour
Property
Parking
- Total spaces: 2
- Parking features: Attached, Garage, Two Car Garage
- Attached garage spaces: 2
Features
- Levels: Two
- Stories: 2
- Patio & porch: Deck
- Exterior features: Deck
- Fencing: Wood
Lot
- Size: 0.27 Acres
- Features: Rectangular Lot
Details
- Parcel number: 1611207002
- Zoning: RES
Construction
Type & style
- Home type: SingleFamily
- Architectural style: Two Story
- Property subtype: Single Family Residence
Materials
- Vinyl Siding
- Foundation: Poured
- Roof: Asphalt,Shingle
Condition
- Resale
- New construction: No
- Year built: 2005
Utilities & green energy
- Sewer: Public Sewer
- Water: Public
Community & HOA
HOA
- Has HOA: No
Location
- Region: West Des Moines
Financial & listing details
- Price per square foot: $165/sqft
- Tax assessed value: $369,960
- Annual tax amount: $5,906
- Date on market: 6/25/2026
- Cumulative days on market: 43 days
- Listing terms: Cash,Conventional,FHA,VA Loan
- Road surface type: Concrete
Estimated market value
Not available
Estimated sales range
Not available
Not available
Price history
| Date | Event | Price |
|---|---|---|
| 7/1/2026 | Pending sale | $350,000$165/sqft |
Source:  DMMLS #743724 Report a problem DMMLS #743724 Report a problem | ||
| 6/25/2026 | Listed for sale | $350,000+50.2%$165/sqft |
Source: DMMLS #743724 Report a problem | ||
| 12/11/2013 | Sold | $233,000-2.9%$110/sqft |
Source: DMMLS #419361 Report a problem | ||
| 7/31/2013 | Price change | $239,900-4%$113/sqft |
Source: RE/MAX REAL ESTATE GROUP #419361 Report a problem | ||
| 6/11/2013 | Price change | $250,000-3.8%$118/sqft |
Source: RE/MAX REAL ESTATE GROUP #419361 Report a problem | ||
| 4/28/2013 | Listed for sale | $259,900+6.3%$123/sqft |
Source: Coldwell Banker Mid-America Group, Realtors #416663 Report a problem | ||
| 6/10/2005 | Sold | $244,500$115/sqft |
Source: Public Record Report a problem | ||
Public tax history
| Year | Property taxes | Tax assessment |
|---|---|---|
| 2025 | $5,906 +1.9% | $369,960 +3.3% |
| 2024 | $5,794 +1.5% | $358,180 |
| 2023 | $5,708 +4.1% | $358,180 +17.5% |
| 2022 | $5,482 -1.2% | $304,850 +2.9% |
| 2021 | $5,546 +1.9% | $296,280 +4.1% |
| 2020 | $5,442 -2% | $284,740 |
| 2019 | $5,554 -0.5% | $284,740 +2.8% |
| 2018 | $5,582 | $277,100 |
| 2017 | $5,582 +12.2% | $277,100 +6% |
| 2016 | $4,974 -3% | $261,530 +2.4% |
| 2015 | $5,126 +6.1% | $255,420 |
| 2014 | $4,832 | $255,420 |
Find assessor info on the county website
Monthly payment
Est. payment
Payment breakdown
Explore the cost of this home by adjusting the details. Changes won't be saved.Climate risks
Neighborhood: 50266
Nearby schools
GreatSchools rating
- 9/10Brookview Elementary SchoolGrades: K-5Distance: 0.4 mi
- 7/10Waukee South Middle SchoolGrades: 6-7Distance: 2.5 mi
- 5/10Waukee Senior High SchoolGrades: 10-12Distance: 2.9 mi
Schools provided by the listing agent
- District: Waukee
Source: DMMLS. This data may not be complete. We recommend contacting the local school district to confirm school assignments for this home.
- $444,6004 bd2 ba2.1k sqft7918 Aspen Dr, West Des Moines, IA 50266Off Market
- $487,5004 bd4 ba2.2k sqft812 79th Pl, West Des Moines, IA 50266Off Market
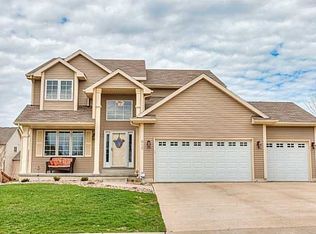
- $497,2004 bd4 ba2.2k sqft7898 Aspen Dr, West Des Moines, IA 50266Off Market
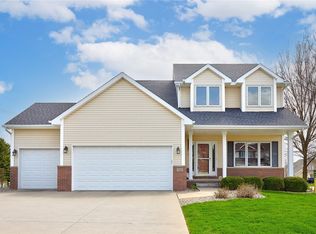
- $511,1004 bd4 ba2.8k sqft7970 Aspen Dr, West Des Moines, IA 50266Off Market

- $452,1004 bd3 ba2.2k sqft806 79th Pl, West Des Moines, IA 50266Off Market
- $538,2005 bd3 ba2.3k sqft825 80th St, West Des Moines, IA 50266Off Market
- $408,9003 bd3 ba1.8k sqft7917 Aspen Dr, West Des Moines, IA 50266Off Market
- $449,9004 bd4 ba2.2k sqft7911 Aspen Dr, West Des Moines, IA 50266Sold
A local agent can set up tours, give advice and negotiate with sellers.
Similar homes
- $334,0003 bd3 ba1.8k sqft1056 Maplenol Dr, West Des Moines, IA 50266For Sale
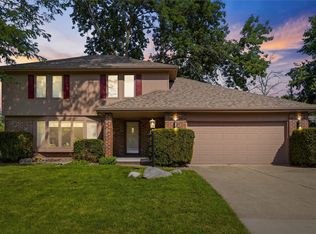 MLS ID #746145, Carla Jourdan, Century 21 Signature. DMMLS
 - $350,0003 bd3 ba1.4k sqft860 SE Harper Dr, Waukee, IA 50263For Sale
 MLS ID #746645, Ty Kilgore, EXIT Realty Midwest. DMMLS
 - $395,0005 bd3 ba2.1k sqft163 77th Pl, West Des Moines, IA 50266For Sale
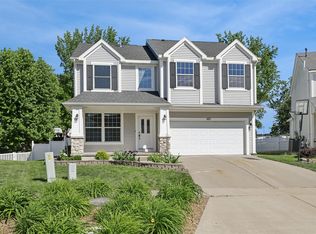 MLS ID #740929, SAATCHI KALRA, Iowa Realty Mills Crossing. DMMLS
 - $390,0004 bd3 ba1.8k sqft1268 S 50th Pl, West Des Moines, IA 50265For Sale
 MLS ID #746783, Heather Wright, RE/MAX Concepts. DMMLS
 - $450,0004 bd3 ba2.6k sqft5713 Pommel Ct, West Des Moines, IA 50266For SaleMLS ID #746550, Brett Fine, RE/MAX Concepts. DMMLS
- $360,0005 bd4 ba2.1k sqft875 Cedar St, Waukee, IA 50263For SaleMLS ID #746780, Ingrid Williams, RE/MAX Concepts. DMMLS
- $315,0003 bd3 ba1.3k sqft325 SE Cardinal Ln, Waukee, IA 50263For SaleMLS ID #746549, Michael Guerrero Aguayo, RE/MAX Precision. DMMLS
- $415,0005 bd3 ba1.7k sqft1430 Sugar Creek Cir, West Des Moines, IA 50266For SaleMLS ID #742676, Stephen Kerr, Century 21 Signature. DMMLS
- $344,9003 bd3 ba1.8k sqft1187 S 51st St, West Des Moines, IA 50265For SaleMLS ID #729847, Mohamed Ali, Iowa Realty Mills Crossing. DMMLS
- $449,0003 bd2 ba1.7k sqft1055 SE Brentwood Dr, Waukee, IA 50263For SaleMLS ID #746684, Randy Kramer, Iowa Realty Mills Crossing. DMMLS
- $292,0002 bd2 ba1.4k sqft7610 Wistful Vista Dr Unit 102, West Des Moines, IA 50266For SaleMLS ID #746662, Kasey Kliegl, RE/MAX Concepts. DMMLS
- $425,0004 bd4 ba2k sqft5615 Flagstone Way, West Des Moines, IA 50266For SaleMLS ID #744381, MIKE BRAY, Iowa Realty Mills Crossing. DMMLS
- $330,0004 bd3 ba1.7k sqft405 SE Olson Dr, Waukee, IA 50263For SaleMLS ID #744889, Ashton Verschuure, RE/MAX Concepts. DMMLS
- $464,9004 bd4 ba2k sqft5757 Beechtree Dr, West Des Moines, IA 50266For SaleMLS ID #744161, Ryan Rivera, Zealty Home Advisors. DMMLS
- $342,0003 bd3 ba1.2k sqft495 S 51st St Unit 29, West Des Moines, IA 50265For SaleMLS ID #745732, Darci Crosby, Realty ONE Group Impact. DMMLS
- $324,9004 bd2 ba1.3k sqft1018 5th St, West Des Moines, IA 50265For SaleMLS ID #742044, Misty Darling, BH&G Real Estate Innovations. DMMLS
- $382,5004 bd3 ba2k sqft1237 20th St, West Des Moines, IA 50265For SaleMLS ID #745832, Eric Quiner, Realty ONE Group Impact. DMMLS
- $339,9003 bd2 ba1.3k sqft1405 Nile Kinnick Dr S, Adel, IA 50003For SaleMLS ID #740256, Julianna Cullen, RE/MAX Precision. DMMLS
- $395,0002 bd3 ba2.1k sqft1104 Glen Oaks Dr, West Des Moines, IA 50266For SaleMLS ID #734781, JIM BAEHR, Iowa Realty Beaverdale. DMMLS
- $379,9004 bd4 ba1.4k sqft4473 Tamara Ln, West Des Moines, IA 50265For SaleMLS ID #739249, Daniela Downs, RE/MAX Precision. DMMLS
