PREMIER LENEXA LIVING | 7914 Darnell Ln, Lenexa, KS
Luxury. Light. Space. Style. And a home that truly feels like a dream.
Welcome to 7914 Darnell Ln, where modern design meets timeless comfort in one of Lenexa’s most impressive homes. Meticulously cared for and beautifully updated throughout, this stunning 4-bedroom, 4.5-bathroom home offers the kind of elevated suburban living you’ve been waiting for.
From the moment you step through the stunning entryway, you’ll immediately notice the incredible natural light, thoughtful design, and exceptional attention to detail. The spacious main level offers a large primary bedroom, family room, elegant formal dining room, formal living room, and a gorgeous kitchen with a generous breakfast area—creating the perfect balance of everyday comfort and effortless entertaining.
Upstairs, large bedrooms with ensuite baths offer privacy and luxury for everyone, while the expansive basement takes this home to another level. The enormous recreation space provides endless possibilities for movie nights, game days, entertaining, a home gym, or simply spreading out and enjoying the space.
And then there’s the outdoor living. Step outside onto the beautiful new deck, surrounded by gorgeous, thoughtfully designed landscaping that creates your own private retreat.
Every inch of this home reflects modern style, careful maintenance, and intentional design. It’s sophisticated without feeling cold, spacious without feeling overwhelming, and luxurious while still feeling like home.
4 Bedrooms | 4.5 Bathrooms | Multiple Living Spaces | Large Kitchen & Breakfast Area | Formal Dining | Formal Living | Huge Basement Rec Space | Ensuite Bedrooms | New Deck | Gorgeous Landscaping
If you’ve been waiting for a home that checks all the boxes and gives you that wow feeling the moment you walk in—this is it.
7914 Darnell Ln | Lenexa, KS
Come see what premier Lenexa living looks like. You won’t want to miss this one.
Pending
$629,900
7914 Darnell Ln, Lenexa, KS 66215
4beds
4,143sqft
Single Family Residence
Built in 1992
10,437 Square Feet Lot
$-- Zestimate®
$152/sqft
$40/mo HOA
What's special
- 44 days
- 155
- 6
Likely to sell faster than
Zillow last checked:
Listing updated:
Listed by:
Christy Rippe 816-261-5050,
The St.Joe Real Estate Group,
Source: Heartland MLS as distributed by MLS GRID,MLS#: 2636008
Facts & features
Interior
Bedrooms & bathrooms
- Bedrooms: 4
- Bathrooms: 5
- Full bathrooms: 4
- 1/2 bathrooms: 1
Primary bedroom
- Features: Carpet, Ceiling Fan(s)
- Level: Main
- Dimensions: 21 x 14
Bedroom 2
- Features: Carpet, Ceiling Fan(s), Walk-In Closet(s)
- Level: Second
- Dimensions: 15 x 11
Bedroom 3
- Features: Carpet, Ceiling Fan(s), Walk-In Closet(s)
- Level: Second
- Dimensions: 13 x 11
Bedroom 4
- Features: Carpet, Ceiling Fan(s)
- Level: Second
- Dimensions: 15 x 11
Primary bathroom
- Features: Double Vanity, Separate Shower And Tub
- Level: Main
- Dimensions: 11 x 10
Bathroom 2
- Features: Double Vanity, Shower Over Tub
- Level: Second
Bathroom 3
- Features: Ceramic Tiles, Shower Only
- Level: Second
- Dimensions: 10 x 5
Bathroom 4
- Features: Shower Only, Vinyl
Dining room
- Features: Wood Floor
- Level: Main
- Dimensions: 13 x 12
Great room
- Features: Built-in Features, Carpet, Fireplace
- Level: Main
- Dimensions: 17 x 16
Half bath
- Features: Ceramic Tiles, Granite Counters
- Level: Main
Kitchen
- Features: Granite Counters, Kitchen Island, Pantry
- Level: Main
- Dimensions: 20 x 20
Laundry
- Features: Built-in Features, Vinyl
- Level: Main
Recreation room
- Features: Carpet, Vinyl
- Level: Lower
Sitting room
- Features: Carpet
- Level: Main
- Dimensions: 12 x 12
Heating
- Natural Gas
Cooling
- Electric
Appliances
- Included: Dishwasher, Disposal, Humidifier, Microwave, Electric Range, Stainless Steel Appliance(s), Tankless Water Heater
- Laundry: Laundry Room, Main Level
Features
- Ceiling Fan(s), Kitchen Island, Painted Cabinets, Vaulted Ceiling(s), Walk-In Closet(s)
- Flooring: Carpet, Ceramic Tile, Wood
- Windows: Thermal Windows
- Basement: Concrete,Finished,Full,Walk-Out Access
- Number of fireplaces: 1
- Fireplace features: Gas Starter, Great Room, Hearth Room, See Through
Interior area
- Total structure area: 4,143
- Total interior livable area: 4,143 sqft
- Finished area above ground: 3,143
- Finished area below ground: 1,000
Property
Parking
- Total spaces: 3
- Parking features: Attached, Garage Door Opener, Garage Faces Front
- Attached garage spaces: 3
Features
- Patio & porch: Deck, Patio
- Spa features: Bath
Lot
- Size: 10,437 Square Feet
- Features: City Lot, Many Trees
Details
- Parcel number: IP516000000309
Construction
Type & style
- Home type: SingleFamily
- Architectural style: Traditional
- Property subtype: Single Family Residence
Materials
- Board & Batten Siding, Stucco & Frame
- Roof: Composition
Condition
- Year built: 1992
Utilities & green energy
- Sewer: Public Sewer
- Water: Public
Green energy
- Energy efficient items: Insulation
Community & HOA
Community
- Subdivision: Oak Hill
HOA
- Has HOA: Yes
- Amenities included: Pool
- Services included: Trash
- HOA fee: $40 monthly
- HOA name: oak hill homes association
Location
- Region: Lenexa
Financial & listing details
- Price per square foot: $152/sqft
- Tax assessed value: $528,100
- Annual tax amount: $6,655
- Date on market: 9/1/2026
- Ownership: Private
- Road surface type: Paved
Estimated market value
Not available
Estimated sales range
Not available
Not available
Price history
| Date | Event | Price |
|---|---|---|
| 9/3/2026 | Pending sale | $629,900$152/sqft |
Source:  Heartland MLS as distributed by MLS GRID #2636008 Report a problem Heartland MLS as distributed by MLS GRID #2636008 Report a problem | ||
| 9/1/2026 | Listed for sale | $629,900+40%$152/sqft |
Source: Heartland MLS as distributed by MLS GRID #2636008 Report a problem | ||
| 10/8/2021 | Sold | -- |
Source: Heartland MLS as distributed by MLS GRID #2340550 Report a problem | ||
| 8/22/2021 | Pending sale | $450,000$109/sqft |
Source: Heartland MLS as distributed by MLS GRID #2340550 Report a problem | ||
| 8/19/2021 | Price change | $450,000-4.3%$109/sqft |
Source: Heartland MLS as distributed by MLS GRID #2340550 Report a problem | ||
| 8/12/2021 | Listed for sale | $470,000+42.9%$113/sqft |
Source: Owner Report a problem | ||
| 6/20/2016 | Sold | -- |
Source: Heartland MLS as distributed by MLS GRID #1979053 Report a problem | ||
| 4/19/2016 | Pending sale | $329,000$79/sqft |
Source: RE/MAX State Line #1979053 Report a problem | ||
| 3/6/2016 | Listed for sale | $329,000$79/sqft |
Source: RE/MAX State Line #1979053 Report a problem | ||
Public tax history
| Year | Property taxes | Tax assessment |
|---|---|---|
| 2025 | $6,655 +6.8% | $60,732 +8.1% |
| 2024 | $6,233 -0.9% | $56,201 +0.5% |
| 2023 | $6,289 +6% | $55,902 +6.1% |
| 2022 | $5,931 | $52,693 +16.1% |
| 2021 | -- | $45,391 +5.2% |
| 2020 | $5,159 | $43,160 +1.6% |
| 2019 | -- | $42,470 +0.7% |
| 2018 | -- | $42,159 +12.8% |
| 2017 | $4,654 +0.8% | $37,375 +2% |
| 2016 | $4,618 +4.6% | $36,628 +3.9% |
| 2015 | $4,415 +7.6% | $35,259 +12.5% |
| 2013 | $4,103 +9.9% | $31,338 +2.5% |
| 2012 | $3,734 +2.6% | $30,579 -2.6% |
| 2010 | $3,640 -6.2% | $31,384 -7.7% |
| 2009 | $3,880 -4.1% | $34,006 -2.1% |
| 2008 | $4,046 +0.8% | $34,749 0% |
| 2007 | $4,013 +6.1% | $34,753 +1.7% |
| 2006 | $3,783 | $34,178 +4.1% |
| 2005 | -- | $32,832 |
Find assessor info on the county website
Monthly payment
Est. payment
Payment breakdown
Explore the cost of this home by adjusting the details. Changes won't be saved.Climate risks
Neighborhood: 66215
Nearby schools
Schools provided by the listing agent
- Elementary: Rising Star
- Middle: Westridge
- High: SM West
Source: Heartland MLS as distributed by MLS GRID. This data may not be complete. We recommend contacting the local school district to confirm school assignments for this home.

Similar homes
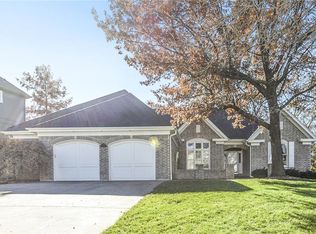
- $619,9004 bd5 ba4.2k sqft8205 W 153rd St, Overland Park, KS 66223For Sale
 MLS ID #2646640, Alicia Archambault, EXP Realty LLC. Heartland MLS as distributed by MLS GRID
 - $650,0004 bd5 ba4.5k sqft11813 W 138th St, Overland Park, KS 66221For Sale
 MLS ID #2642691, Wendy Foil, West Village Realty. Heartland MLS as distributed by MLS GRID
 - $665,0004 bd4 ba2.8k sqft7817 Green St, Shawnee, KS 66227For Sale
 MLS ID #2627579, Karla Muncie, Realty Executives. Heartland MLS as distributed by MLS GRID
 - $795,0005 bd5 ba3.6k sqft9129 Redbud Ln, Lenexa, KS 66220For Sale
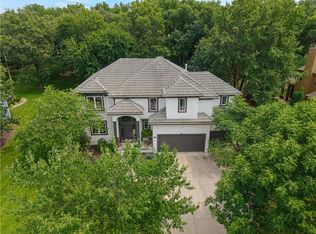 MLS ID #2625854, Greg Trester, RE/MAX Premier Realty. Heartland MLS as distributed by MLS GRID
