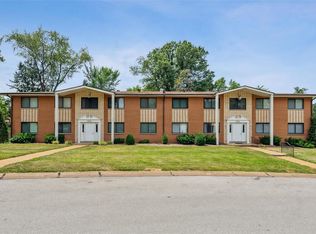
7916 Camelot Ln is a charming residential property and part of a well-established neighborhood. The condo is located on the second floor. The layout is thoughtfully designed to provide both comfort and functionality. It encompasses a spacious living room, where natural light pours in through large windows, creating a bright and airy atmosphere. The living room seamlessly flows into an adjacent kitchen. It is well-equipped with modern appliances, ample cabinet space, and countertops that offer both style and functionality. This kitchen provides an ideal space to prepare and enjoy delicious meals. The bedrooms in this place are offering privacy and are well-sized, featuring LVP flooring, closets, and windows that allow natural light to filter in. The master bedroom includes an ensuite half bath for added convenience. The composite deck is right off of the kitchen. The back staircase leads to the GARAGE area as well as the storage locker and laundry/utility room with updated systems— HVAC and water heater. Located within top-rated Lindbergh Schools. Make your showing appointment today.
Pending
Listed by: Worth Clark Realty • Nikki Stanojevic
Price cut: $2K (7/19)
$143,000
7916 Camelot Ln APT 4, Saint Louis, MO 63123
2beds
792sqft
:
Get pre-qualified$1,392/mo
Condominium
Built in 1964
-- sqft lot
$141,900 Zestimate®
$181/sqft
$372/mo HOA
What's special
Bright and airy atmosphere
- 95 days |
- 512 |
- 8 |
Zillow last checked:
Listing updated:
Listed by:
Nikki Stanojevic 314-201-1472,
Worth Clark Realty
Source: MARIS,MLS#: 26018926 Originating MLS: St. Louis Association of REALTORS
Originating MLS: St. Louis Association of REALTORSFacts & features
Interior
Bedrooms & bathrooms
- Bedrooms: 2
- Bathrooms: 2
- Full bathrooms: 1
- 1/2 bathrooms: 1
- Main level bathrooms: 2
- Main level bedrooms: 2
Primary bedroom
- Features: Floor Covering: Luxury Vinyl Plank
- Level: Main
Bedroom 2
- Features: Floor Covering: Luxury Vinyl Plank
Primary bathroom
- Features: Floor Covering: Ceramic Tile
Bathroom
- Features: Floor Covering: Ceramic Tile
Dining room
- Features: Floor Covering: Luxury Vinyl Plank
- Level: Main
Kitchen
- Features: Floor Covering: Luxury Vinyl Plank
- Level: Main
Living room
- Features: Floor Covering: Luxury Vinyl Plank
- Level: Main
Heating
- Forced Air
Cooling
- Central Air
Appliances
- Included: Stainless Steel Appliance(s)
Features
- Bookcases, Open Floorplan, Pantry
- Flooring: Luxury Vinyl, Tile
- Has basement: Yes
- Has fireplace: No
Interior area
- Total interior livable area: 792 sqft
- Finished area above ground: 792
Property
Parking
- Total spaces: 1
- Parking features: Garage - Attached
- Attached garage spaces: 1
Features
- Levels: One
Lot
- Size: 2,352 Square Feet
- Features: Open Lot
Details
- Parcel number: 25K131572
- Special conditions: Standard
Construction
Type & style
- Home type: Condo
- Architectural style: Garden,Traditional
- Property subtype: Condominium
Materials
- Brick
Condition
- Updated/Remodeled
- New construction: No
- Year built: 1964
Utilities & green energy
- Electric: Ameren
- Sewer: Public Sewer
- Water: Public
Community & HOA
Community
- Subdivision: Providence Gardens Condo
HOA
- Has HOA: Yes
- Amenities included: Association Management, Storage
- Services included: Insurance, Maintenance Grounds, Maintenance Parking/Roads, Management, Sewer, Trash, Water
- HOA fee: $372 monthly
- HOA name: Management Company
Location
- Region: Saint Louis
Financial & listing details
- Price per square foot: $181/sqft
- Tax assessed value: $141,700
- Annual tax amount: $1,821
- Date on market: 4/2/2026
- Cumulative days on market: 96 days
- Listing terms: Cash,Conventional,VA Loan
- Ownership: Private
Estimated market value
$141,900
$135,000 - $149,000
$1,405/mo
Price history
| Date | Event | Price |
|---|---|---|
| 7/24/2026 | Pending sale | $143,000$181/sqft |
Source:  MARIS #26018926 Report a problem MARIS #26018926 Report a problem | ||
| 7/19/2026 | Price change | $143,000-1.4%$181/sqft |
Source: MARIS #26018926 Report a problem | ||
| 5/16/2026 | Listed for sale | $145,000$183/sqft |
Source: MARIS #26018926 Report a problem | ||
| 4/27/2026 | Pending sale | $145,000$183/sqft |
Source: MARIS #26018926 Report a problem | ||
| 4/2/2026 | Listed for sale | $145,000+3.6%$183/sqft |
Source: MARIS #26018926 Report a problem | ||
| 12/18/2023 | Sold | -- |
Source: MARIS #23070471 Report a problem | ||
| 12/3/2023 | Pending sale | $139,900$177/sqft |
Source: MARIS #23070471 Report a problem | ||
| 12/1/2023 | Listed for sale | $139,900$177/sqft |
Source: MARIS #23070471 Report a problem | ||
| 10/19/2004 | Sold | -- |
Source: Public Record Report a problem | ||
Public tax history
| Year | Property taxes | Tax assessment |
|---|---|---|
| 2025 | $1,821 +22.9% | $26,920 +25.9% |
| 2024 | $1,482 +19.7% | $21,390 +10.7% |
| 2023 | $1,238 -3.1% | $19,320 +8.8% |
| 2022 | $1,277 +9.8% | $17,760 |
| 2021 | $1,164 +21% | $17,760 +25.6% |
| 2020 | $962 +14.9% | $14,140 |
| 2019 | $837 | $14,140 +26.6% |
| 2018 | $837 | $11,170 |
| 2017 | $837 +1.1% | $11,170 +1.2% |
| 2016 | $828 +2.5% | $11,040 |
| 2015 | $807 | $11,040 -8.5% |
| 2014 | $807 -9.9% | $12,070 |
| 2013 | $897 | $12,070 -18.4% |
| 2012 | -- | $14,790 |
| 2011 | -- | $14,790 -5.6% |
| 2010 | $935 +4.4% | $15,660 |
| 2009 | $896 -14.2% | $15,660 -13.4% |
| 2008 | $1,044 +20.7% | $18,090 |
| 2007 | $865 | $18,090 +21.9% |
| 2006 | $865 +2.4% | $14,840 |
| 2005 | $845 | $14,840 +16% |
| 2003 | -- | $12,790 +16.7% |
| 2002 | $608 +21.3% | $10,960 |
| 2001 | $501 | $10,960 |
Find assessor info on the county website
Monthly payment
Est. payment
Payment breakdown
Explore the cost of this home by adjusting the details. Changes won't be saved.Climate risks
Neighborhood: 63123
Nearby schools
GreatSchools rating
- 7/10Sappington Elementary SchoolGrades: K-5Distance: 1.1 mi
- 6/10Truman Middle SchoolGrades: 6-8Distance: 2.3 mi
- 9/10Lindbergh Sr. High SchoolGrades: 9-12Distance: 2.2 mi
Schools provided by the listing agent
- Elementary: Long Elem.
- Middle: Robert H. Sperreng Middle
- High: Lindbergh Sr. High
Source: MARIS. This data may not be complete. We recommend contacting the local school district to confirm school assignments for this home.
- $--2 bd2 ba792 sqft7814 Sunray Ln APT 4, Saint Louis, MO 63123Sold
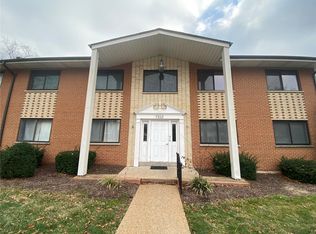
- $127,7002 bd1 ba792 sqft7818 Sunray Ln APT 1, Saint Louis, MO 63123Off Market
- $--2 bd2 ba792 sqft7818 Sunray Ln APT 2, Saint Louis, MO 63123Sold
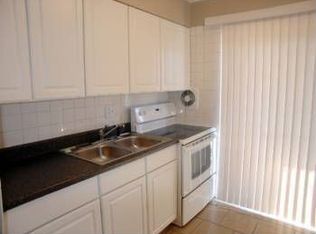
- $130,8002 bd2 ba792 sqft7818 Sunray Ln APT 3, Saint Louis, MO 63123Off Market
- $125,2002 bd1 ba950 sqft7818 Sunray Ln APT 4, Saint Louis, MO 63123Off Market
- $--2 bd2 ba792 sqft7904 Camelot Ln APT 1, Saint Louis, MO 63123Sold
- $122,8002 bd1 ba792 sqft7904 Camelot Ln APT 2, Saint Louis, MO 63123Off Market
- $140,6002 bd1 ba792 sqft7904 Camelot Ln APT 3, Saint Louis, MO 63123Off Market
- $--2 bd2 ba792 sqft7904 Camelot Ln APT 4, Saint Louis, MO 63123Sold
A local agent can set up tours, give advice and negotiate with sellers.
A local lender can help you make sure your offer is ready when you are.
Similar homes
- $149,9002 bd2 ba929 sqft1989 Hunting Lake Ct APT 303, Saint Louis, MO 63122For Sale

 MLS ID #26026826, Jeff X Zheng, RE/MAX Platinum. MARIS
 - $123,0002 bd2 ba1k sqft4342 Forest De Ville Dr APT H, Saint Louis, MO 63129For Sale
 MLS ID #26036439, Jeanne Deiters, Berkshire Hathaway HomeServices Select Properties. MARIS
 - $160,0002 bd1 ba1k sqft8804 Eager Rd, Saint Louis, MO 63144For Sale
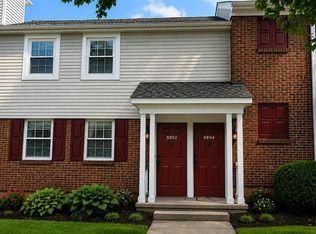 MLS ID #26036595, Joshua D Kay, TdD Premier Real Estate. MARIS
 - $149,9002 bd2 ba868 sqft1935 Marine Terrace Dr APT G, Saint Louis, MO 63146For Sale
 MLS ID #26041949, Adam Hoff, Homebound Realty LLC. MARIS
 - $138,0002 bd2 ba868 sqft1935 Marine Terrace Dr APT J, Saint Louis, MO 63146For SaleMLS ID #26024182, Robert Hudspeth, Worth Clark Realty. MARIS
- $153,0002 bd1 ba943 sqft3706 Taft Ave, Saint Louis, MO 63116For SaleMLS ID #26039634, Mickey J Favuzza, Worth Clark Realty. MARIS
- $139,0002 bd2 ba858 sqft10427 Briarbend Dr APT 9, Saint Louis, MO 63146For SaleMLS ID #26030558, Siqiong Wu, Investment Asset Network Realty, LLC. MARIS
- $114,9002 bd2 ba1.1k sqft2752 Blackforest Dr APT D, Saint Louis, MO 63129For SaleMLS ID #26043436, Darko Mruckovski, Realty Executives of St. Louis. MARIS
- $155,0002 bd2 ba868 sqft16518 Victoria Crossing Dr Unit J, Grover, MO 63040For SaleMLS ID #26036929, Bob M Waters, Coldwell Banker Realty - Gundaker West Regional. MARIS
- $176,5002 bd2 ba914 sqft1610 Forest Springs Ln APT C, Ballwin, MO 63021For SaleMLS ID #26042861, Brian J Collins, Hero Realty, LLC. MARIS
- $130,0002 bd2 ba868 sqft1942 Marine Terrace Dr APT F, Saint Louis, MO 63146For SaleMLS ID #26043220, Terry L Haas, Realty Executives of St. Louis. MARIS
- $90,9002 bd1 ba876 sqft1190 Calley Dr APT C, Saint Louis, MO 63125For SaleMLS ID #26042704, Darko Mruckovski, Realty Executives of St. Louis. MARIS
- $145,0002 bd1 ba772 sqft3169 Pennsylvania Ave, Saint Louis, MO 63118For SaleMLS ID #26016438, Yuriy A Feldman, EXP Realty, LLC. MARIS
- $164,9992 bd2 ba1k sqft1111 Pocono Trl Unit A, Ballwin, MO 63021For SaleMLS ID #26022288, Michael J Burgoyne, Real Broker LLC. MARIS
- $199,9002 bd2 ba1.1k sqft12574 Chardin Pl APT 4, Saint Louis, MO 63128For SaleMLS ID #26020665, Leslie L Horton, Coldwell Banker Realty - Gundaker. MARIS
- $127,0002 bd2 ba804 sqft3129 Edwards Pl APT 102, Maryland Heights, MO 63043For SaleMLS ID #26027337, Aaliyah S Terry, Coldwell Banker Realty - Gundaker. MARIS
- $178,9002 bd2 ba1.1k sqft12586 Chardin Pl APT 4, Saint Louis, MO 63128For SaleMLS ID #25076770, William Truong, Vinh Son Realty, LLC. MARIS
- $165,0002 bd1 ba973 sqft3438 Watson Rd, Saint Louis, MO 63139For SaleMLS ID #26042672, Holly J Laws, The Hermann London Group LLC. MARIS
- $132,5002 bd1 ba775 sqft2309 Gaebler Ave, Saint Louis, MO 63114For SaleMLS ID #26038667, Tyson Patrick, Nettwork Global. MARIS
- $125,0001 bd1 ba768 sqft942 Guelbreth Ln APT 208, Saint Louis, MO 63141For SaleMLS ID #26034726, Janice A Laudel, Coldwell Banker Realty - Gundaker. MARIS
