Big space, smart layout, and a location that just makes sense—this 4-bedroom, 3-bath home in Mansfield ISD is the one you’ve been waiting for. Featuring multiple living and dining areas, a versatile downstairs study that can easily flex as a 5th bedroom, and a spacious game room, there’s room for everyone to live, work, and unwind. The oversized primary suite delivers a true retreat with dual closets and a large walk-in shower. Solid bones and a functional layout give you the perfect canvas to make it your own. Conveniently located near Arlington Highlands, The Parks Mall, and everyday favorites like Target, H-E-B, and local dining spots, with quick access to major roads for an easy commute.
Pending
Price cut: $31K (6/4)
$314,000
7919 Mosstree Dr, Arlington, TX 76001
4beds
3,700sqft
:
Get pre-qualified$2,333/mo
Single Family Residence
Built in 2001
6,795 Square Feet Lot
$307,600 Zestimate®
$85/sqft
$-- HOA
What's special
Large walk-in showerVersatile downstairs studySpacious game roomDual closetsOversized primary suite
- 102 days |
- 176 |
- 3 |
Likely to sell faster than
Zillow last checked:
Listing updated:
Listed by:
Christopher Lawrence 0487898 877-410-2037,
Trillionaire Realty 877-410-2037
Source: NTREIS,MLS#: 21238479
Facts & features
Interior
Bedrooms & bathrooms
- Bedrooms: 4
- Bathrooms: 3
- Full bathrooms: 3
Primary bedroom
- Features: Ceiling Fan(s), Double Vanity, Garden Tub/Roman Tub, Walk-In Closet(s)
- Level: First
- Dimensions: 17 x 15
Bedroom
- Features: Ceiling Fan(s), Walk-In Closet(s)
- Level: Second
- Dimensions: 16 x 12
Bedroom
- Features: Ceiling Fan(s), Walk-In Closet(s)
- Level: Second
- Dimensions: 14 x 12
Bedroom
- Features: Ceiling Fan(s), Walk-In Closet(s)
- Level: Second
- Dimensions: 14 x 13
Breakfast room nook
- Features: Built-in Features
- Level: First
- Dimensions: 12 x 11
Kitchen
- Features: Kitchen Island
- Level: First
- Dimensions: 13 x 12
Library
- Features: Built-in Features
- Level: First
- Dimensions: 14 x 12
Living room
- Features: Ceiling Fan(s)
- Level: First
- Dimensions: 12 x 15
Utility room
- Features: Utility Room
- Level: First
- Dimensions: 12 x 6
Heating
- Electric
Cooling
- Electric
Appliances
- Included: Built-In Gas Range, Dishwasher
- Laundry: Laundry in Utility Room
Features
- Built-in Features, Kitchen Island, Open Floorplan, Walk-In Closet(s)
- Flooring: Carpet, Ceramic Tile, Laminate
- Has basement: No
- Has fireplace: No
Interior area
- Total interior livable area: 3,700 sqft
Video & virtual tour
Property
Parking
- Total spaces: 2
- Parking features: Concrete, Driveway, Garage
- Attached garage spaces: 2
Features
- Levels: Two
- Stories: 2
- Exterior features: Private Yard
- Pool features: None
- Fencing: Back Yard,Wood
Lot
- Size: 6,795 Square Feet
- Features: Level
Details
- Parcel number: 07606656
Construction
Type & style
- Home type: SingleFamily
- Architectural style: Traditional,Detached
- Property subtype: Single Family Residence
Materials
- Brick
- Foundation: Slab
- Roof: Composition
Condition
- Year built: 2001
Utilities & green energy
- Sewer: Public Sewer
- Water: Public
- Utilities for property: Sewer Available, Water Available
Community & HOA
Community
- Subdivision: South Cooper Estates Add
HOA
- Has HOA: No
Location
- Region: Arlington
Financial & listing details
- Price per square foot: $85/sqft
- Tax assessed value: $461,462
- Annual tax amount: $10,338
- Date on market: 4/14/2026
- Cumulative days on market: 104 days
- Listing terms: Cash,Conventional,FHA 203(k),FHA,VA Loan
Estimated market value
$307,600
$292,000 - $323,000
$3,069/mo
Price history
| Date | Event | Price |
|---|---|---|
| 6/26/2026 | Pending sale | $314,000$85/sqft |
Source: NTREIS #21238479 Report a problem | ||
| 6/4/2026 | Price change | $314,000-9%$85/sqft |
Source: NTREIS #21238479 Report a problem | ||
| 4/14/2026 | Listed for sale | $345,000-1.4%$93/sqft |
Source: NTREIS #21238479 Report a problem | ||
| 3/30/2021 | Sold | -- |
Source: Agent Provided Report a problem | ||
| 2/25/2021 | Pending sale | $350,000$95/sqft |
Source: NTREIS #14505824 Report a problem | ||
| 2/3/2021 | Price change | $350,000-2.8%$95/sqft |
Source: NTREIS #14505824 Report a problem | ||
| 1/30/2021 | Price change | $360,000+2.9%$97/sqft |
Source: NTREIS #14505824 Report a problem | ||
| 1/25/2021 | Listed for sale | $350,000$95/sqft |
Source: NTREIS #14505824 Report a problem | ||
Public tax history
| Year | Property taxes | Tax assessment |
|---|---|---|
| 2025 | $7,821 +2.4% | $461,462 |
| 2024 | $7,636 +8.7% | $461,462 +8.1% |
| 2023 | $7,024 -12.3% | $426,995 +9% |
| 2022 | $8,007 +3.3% | $391,796 +9.6% |
| 2021 | $7,750 +9% | $357,633 +17.6% |
| 2020 | $7,110 +9.9% | $303,994 -0.4% |
| 2019 | $6,467 +6.8% | $305,247 +25.2% |
| 2018 | $6,056 +9.9% | $243,773 -4.7% |
| 2017 | $5,511 +11% | $255,878 +8.2% |
| 2016 | $4,966 +17% | $236,510 +17.4% |
| 2015 | $4,245 | $201,414 +21% |
| 2014 | $4,245 | $166,500 +8.3% |
| 2013 | -- | $153,700 -2% |
| 2012 | -- | $156,900 |
| 2011 | -- | $156,900 -0.1% |
| 2010 | -- | $157,100 -4.6% |
| 2009 | -- | $164,600 -4.9% |
| 2008 | -- | $173,000 |
| 2007 | -- | $173,000 +6.2% |
| 2006 | -- | $162,900 |
| 2005 | -- | $162,900 -3% |
| 2004 | -- | $168,000 +2.1% |
| 2003 | -- | $164,600 -2.3% |
| 2002 | -- | $168,500 +845.6% |
| 2001 | -- | $17,820 |
Find assessor info on the county website
Monthly payment
Est. payment
Payment breakdown
Explore the cost of this home by adjusting the details. Changes won't be saved.Climate risks
Neighborhood: Southeast
Nearby schools
GreatSchools rating
- 4/10D P Morris Elementary SchoolGrades: K-4Distance: 0.3 mi
- 5/10T A Howard Middle SchoolGrades: 7-8Distance: 1.9 mi
- 5/10Summit High SchoolGrades: 9-12Distance: 0.6 mi
Schools provided by the listing agent
- Elementary: Morris
- Middle: Howard
- High: Summit
- District: Mansfield ISD
Source: NTREIS. This data may not be complete. We recommend contacting the local school district to confirm school assignments for this home.
- $344,7003 bd2 ba2.2k sqft7917 Mosstree Dr, Arlington, TX 76001Off Market
- $342,8004 bd2 ba2.5k sqft8001 Mosstree Dr, Arlington, TX 76001Off Market

- $270,7003 bd2 ba1.2k sqft7915 Mosstree Dr, Arlington, TX 76001Off Market

- $298,4004 bd2 ba1.5k sqft811 W Lonesome Dove Trl, Arlington, TX 76001Off Market
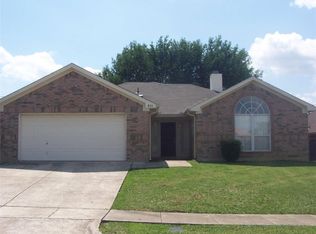
- $335,2003 bd2 ba2.2k sqft8003 Mosstree Dr, Arlington, TX 76001Off Market
- $350,1004 bd2 ba2k sqft815 W Lonesome Dove Trl, Arlington, TX 76001Off Market
- $305,2003 bd2 ba1.5k sqft819 W Lonesome Dove Trl, Arlington, TX 76001Off Market
- $330,7004 bd2 ba1.8k sqft809 W Lonesome Dove Trl, Arlington, TX 76001Off Market
A local agent can set up tours, give advice and negotiate with sellers.
Similar homes
- $335,0005 bd3 ba2.7k sqft307 Fort Edward Dr, Arlington, TX 76002For Sale
 MLS ID #21320635, Bryan Lynch. NTREIS
 - $325,0003 bd3 ba2.1k sqft1110 Silver Spruce Dr, Arlington, TX 76001For Sale By Owner

- $399,0004 bd3 ba2.8k sqft7601 Tin Cup Dr, Arlington, TX 76001For Sale
 MLS ID #21171135, Sara Pensamiento. NTREIS
 - $295,0004 bd3 ba2.1k sqft6421 Nellie Dr, Arlington, TX 76002For Sale
 MLS ID #21324009, Douglas Furra. NTREIS
 - $375,0005 bd3 ba2.4k sqft7305 Marsland Ln, Arlington, TX 76001For SaleMLS ID #21271549, Loc Truong. NTREIS
- $366,0004 bd3 ba2.1k sqft7001 Edmundson Dr, Arlington, TX 76002For SaleMLS ID #21336434, Amber Broadway. NTREIS
- $336,0003 bd3 ba2k sqft7702 Grey Goose Trl, Arlington, TX 76002For SaleMLS ID #21313449, Amber Broadway. NTREIS
- $315,0004 bd3 ba2.3k sqft2332 Abbington Ln, Grand Prairie, TX 75052For SaleMLS ID #21339129, Taylor Trollan. NTREIS
- $310,0003 bd2 ba1.8k sqft617 Almandora Dr, Arlington, TX 76002For SaleMLS ID #21303901, Angela Hague. NTREIS
- $335,0004 bd3 ba2k sqft610 Juniper Dr, Arlington, TX 76018For SaleMLS ID #21291385, Jeb Bryant. NTREIS
- $349,9993 bd2 ba1.9k sqft700 Stonedale Dr, Arlington, TX 76002For SaleMLS ID #21317843, Khoatruong Vo. NTREIS
- $319,0005 bd2 ba3.4k sqft4340 Danny Dr, Kennedale, TX 76060For SaleMLS ID #21306337, John Prell. NTREIS
- $395,0003 bd2 ba2.1k sqft1202 Golden View Ct, Arlington, TX 76001For SaleMLS ID #21312793, Juan Marcano Rincon. NTREIS
- $348,0004 bd3 ba2.3k sqft2005 N Arbor Rose Dr, Grand Prairie, TX 75050For SaleMLS ID #21301258, Bella Jenkins. NTREIS
- $384,0004 bd3 ba2.1k sqft2 Mistywood Ct, Mansfield, TX 76063For SaleMLS ID #21311343, Scott Kirkpatrick. NTREIS
- $299,9004 bd2 ba2k sqft7002 Forestview Dr, Arlington, TX 76016For SaleMLS ID #21241903, Jan Peterson. NTREIS
- $285,0004 bd3 ba1.8k sqft2665 Forest Trail Dr, Grand Prairie, TX 75052For SaleMLS ID #21221597, Scott Kirkpatrick. NTREIS
- $310,0003 bd3 ba2.3k sqft320 Williams St, Cedar Hill, TX 75104For SaleMLS ID #21236795, Terry Popham. NTREIS
- $294,0004 bd3 ba3.4k sqft8408 Southern Prairie Dr, Fort Worth, TX 76123For SaleMLS ID #21209346, Marion Napoleon. NTREIS
- $322,5004 bd2 ba2k sqft1100 Linden Dr, Burleson, TX 76028For SaleMLS ID #21298594, Rebecca Kennedy. NTREIS
