Luxury living surrounded by breathtaking water views awaits in this four-bedroom, three-and-a-half-bathroom Mediterranean showplace on one of Bay Ridge's loveliest streets.
Completed in 2014, this majestic residence welcomes you with arched double doors, wide-plank hardwood and radiant heat porcelain flooring, plus a classic center-hall layout perfect for luxurious living and entertaining. To the left, a large den is ideal as a formal living room or elegant work-from-home destination. To the right, an elevated formal dining room welcomes large dinner parties. Ahead, discover a massive eat-in gourmet kitchen where custom cabinetry and quartz counters surround a fleet of upscale appliances, including a Wolf range, Sub-Zero refrigerator, Bosch dishwasher, microwave and built-in espresso machine. The beautiful family room is sure to become a favorite gathering spot with its wood-burning fireplace and sliding glass doors to the stunning backyard. This exceptional outdoor oasis features a gorgeous heated gunite infinity pool, a park-sized area for play, plus a garage/pool house. The fully stocked summer kitchen and covered veranda dining area make outdoor entertaining irresistible. The long gated private drive accommodates at least five vehicles, and both the sidewalk and drive feature snow-melt capabilities.
A beautiful open staircase provides views of all three floors, underscoring the home's grand proportions. On the second level, discover a serene owner's retreat with a large balcony and an en suite spa bathroom with a steam shower, jetted soaking tub and two separate water closet and custom walk-in closet areas. Two secondary bedrooms offer generous custom closet space, and one includes a private balcony. A large terrace overlooking the pool completes the level.
On the third floor, you'll find another bedroom, a powder room and an open 1,000-square-foot floor plan for whatever your needs require. In the finished basement, enjoy radiant heat floors, a second designer full kitchen, a large laundry room, and a steam room with a sauna and steam shower. From here, an outdoor shower leads up to the pool area. The home's crowning glory is a rooftop deck with jaw-dropping harbor views.
The property's extensive updates include a brand-new, top-of-the-line boiler, water heater and radiant heating all located in the basement. A gorgeous façade with wrought-iron details and a red-tile roof adds wonderful curb appeal to this beautiful Brooklyn home.
Active
$4,799,000
7921 Narrows Ave, Brooklyn, NY 11209
4beds
8,000sqft
Single Family Residence
Built in 2011
-- sqft lot
$4,693,500 Zestimate®
$600/sqft
$-- HOA
What's special
Breathtaking water viewsLarge laundry roomPark-sized area for playFully stocked summer kitchenWood-burning fireplaceRadiant heat porcelain flooringArched double doors
- 252 days
- 2,134
- 126
Zillow last checked:
Listing updated:
Listed by:
Compass 917-992-4905,
Athena Salavantis
Source: StreetEasy,MLS#: S1810410
Facts & features
Interior
Bedrooms & bathrooms
- Bedrooms: 4
- Bathrooms: 5
- Full bathrooms: 5
Cooling
- Central Air
Appliances
- Included: Dishwasher, Washer/Dryer
- Laundry: Inside
Features
- Flooring: Hardwood
- Has fireplace: Yes
- Fireplace features: Gas
Interior area
- Total structure area: 8,000
- Total interior livable area: 8,000 sqft
Property
Parking
- Parking features: Garage
- Has garage: Yes
Features
- Patio & porch: Other, Deck, Terrace
- Exterior features: Balcony, Garden, Private Roof Deck, Terrace
- Has view: Yes
- View description: Water
- Has water view: Yes
- Water view: Water
Details
- Parcel number: 059760004
- Special conditions: Resale
Construction
Type & style
- Home type: SingleFamily
- Property subtype: Single Family Residence
Condition
- Year built: 2011
Community & HOA
Community
- Subdivision: Bay Ridge
HOA
- Has HOA: Yes
- Amenities included: Laundry
Location
- Region: Brooklyn
Financial & listing details
- Price per square foot: $600/sqft
- Tax assessed value: $7,074,000
- Annual tax amount: $37,368
- Date on market: 2/13/2026
Estimated market value
$4,693,500
$4.46M - $4.93M
Not available
Price history
| Date | Event | Price |
|---|---|---|
| 5/28/2026 | Price change | $4,799,000-4%$600/sqft |
Source:  BNYMLS #498907 Report a problem BNYMLS #498907 Report a problem | ||
| 3/18/2026 | Price change | $4,999,000-5.7%$625/sqft |
Source: BNYMLS #498907 Report a problem | ||
| 2/11/2026 | Listed for sale | $5,299,000-3.6%$662/sqft |
Source: BNYMLS #498907 Report a problem | ||
| 1/22/2026 | Listing removed | $5,499,000$687/sqft |
Source: BNYMLS #495592 Report a problem | ||
| 10/2/2025 | Price change | $5,499,000-4.3%$687/sqft |
Source:  SIBOR #2505292 Report a problem SIBOR #2505292 Report a problem | ||
| 9/9/2025 | Listed for sale | $5,749,000-18%$719/sqft |
Source: SIBOR #2505292 Report a problem | ||
| 9/8/2025 | Listing removed | -- |
Source: Owner Report a problem | ||
| 8/2/2025 | Listed for sale | $7,013,000+27.5%$877/sqft |
Source: Owner Report a problem | ||
| 12/14/2022 | Listing removed | -- |
Source: BNYMLS #467189 Report a problem | ||
| 9/29/2022 | Listed for sale | $5,500,000+161.9%$688/sqft |
Source: StreetEasy Report a problem | ||
| 6/7/2010 | Sold | $2,100,000$263/sqft |
Source: Public Record Report a problem | ||
Public tax history
| Year | Property taxes | Tax assessment |
|---|---|---|
| 2025 | $37,835 +1.1% | $424,440 +26.6% |
| 2024 | $37,428 | $335,280 -1% |
| 2023 | -- | $338,520 +4.6% |
| 2022 | -- | $323,580 +5.5% |
| 2021 | -- | $306,660 +42.3% |
| 2020 | $33,633 +2.3% | $215,460 |
| 2019 | $32,871 +4.2% | $215,460 +42.9% |
| 2018 | $31,534 +8.8% | $150,741 +6% |
| 2017 | $28,989 +10.5% | $142,209 +6% |
| 2016 | $26,234 | $134,160 +9.8% |
| 2015 | $26,234 +291.5% | $122,160 +17.3% |
| 2014 | $6,701 | $104,160 +107.7% |
| 2013 | -- | $50,160 +2.2% |
| 2012 | -- | $49,080 |
| 2011 | -- | $49,080 -10.7% |
| 2010 | -- | $54,950 +6% |
| 2009 | -- | $51,840 |
| 2008 | -- | $51,840 +0.8% |
| 2007 | -- | $51,450 +6% |
| 2006 | -- | $48,538 +6% |
| 2005 | -- | $45,792 |
Find assessor info on the county website
Monthly payment
Climate risks
Neighborhood: Bay Ridge
Similar homes
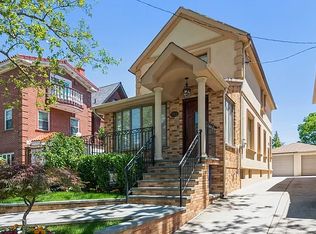
- $3,550,0004 bd4 ba4.4k sqft21 87th St, Brooklyn, NY 11209For Sale
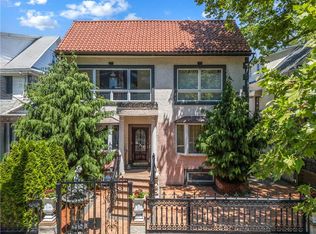 MLS ID #483635, Victor Li, Listing by: Amerihomes Realty of NY, Inc. BNYMLS
 - $4,899,0005 bd5 ba6.5k sqft7 Whitman Dr, Brooklyn, NY 11234Active
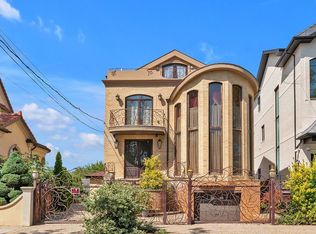 MLS ID #S1843375, Bella Fuzailov, Listing by: Talk of the Town Realty. StreetEasy
 - $4,688,0005 bd4 ba4k sqft180-15 Aberdeen Road, Jamaica Estates, NY 11432For Sale

 MLS ID #1015092, Milana Sadykova, Listing by: Daniel Gale Sothebys Intl Rlty. OneKey® MLS as distributed by MLS GRID
 - $5,995,0004 bd5 ba4.7k sqft539 Clinton St, Brooklyn, NY 11231Active
 MLS ID #S1833521, Aeen Avini, Listing by: Compass. StreetEasy
 - $4,750,0006 bd7 ba4k sqft49 Tioga Avenue, Atlantic Beach, NY 11509For SaleMLS ID #1064068, Annett C. Ellis, Listing by: Annett C Ellis Realty Inc. OneKey® MLS as distributed by MLS GRID
- $5,499,9996 bd8 ba8.8k sqft934 Navesink River Road, Rumson, NJ 07760For Sale
 MLS ID #22625840, Kerrin O'Brien, O'Brien Realty, LLC. MoreMLS
 - $4,300,0006 bd7 ba4.9k sqft24 Circle Drive, Rumson, NJ 07760For SaleMLS ID #22629902, Jacalyn Grieco, Compass New Jersey LLC. MoreMLS
- $5,300,0007 bd8 ba6.1k sqft1 Second Street, Rumson, NJ 07760For SaleMLS ID #22629144, Mario Venancio, Berkshire Hathaway HomeServices Fox & Roach - Rumson. MoreMLS
- $4,899,0004 bd5 ba4.4k sqft181-30 Tudor Road, Jamaica Estates, NY 11432For SaleMLS ID #932946, Milana Sadykova, Listing by: Daniel Gale Sothebys Intl Rlty. OneKey® MLS as distributed by MLS GRID
- $5,395,0005 bd6 ba6.8k sqft8 Black Point Horseshoe Street, Rumson, NJ 07760For SaleMLS ID #22619199, Suzanne Veninata, Douglas Elliman of NJ LLC. MoreMLS
- $5,750,0007 bd9 ba8.1k sqft1304 Seawane Drive, Hewlett Harbor, NY 11557For SaleMLS ID #1000982, Ronnie B. Gerber, Listing by: Douglas Elliman Real Estate. OneKey® MLS as distributed by MLS GRID
- $3,789,0006 bd6 ba4.5k sqft238 Cedar Avenue, Hewlett Bay Park, NY 11557For SaleMLS ID #1059171, Donna Borenstein, Listing by: Howard Hanna Coach. OneKey® MLS as distributed by MLS GRID
- $2,999,9997 bd6 ba6.8k sqft79 Flagg Court, Staten Island, NY 10304For SaleMLS ID #1032793, Francine A. Reali, Listing by: Safari Realty. OneKey® MLS as distributed by MLS GRID
- $4,259,0006 bd5 ba5.2k sqft185 Dolphin Drive, Hewlett Neck, NY 11598For SaleMLS ID #885705, Ronnie B. Gerber, Listing by: Douglas Elliman Real Estate. OneKey® MLS as distributed by MLS GRID
