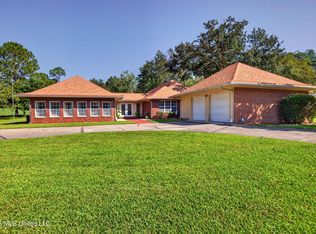
BACK ON MARKET!! BUYERS LOAN DENIED. FRESHLY PAINTED EXTERIOR TO LOVELY ALABASTER WHITE STUCCO.!! YOUR OWN PRIVATE RETREAT IN THE HEART OF DIAMONDHEAD. GORGEOUS CUSTOM BUILT HOME THAT IS WONDERFUL FOR FAMILY LIFE AND PERFECT FOR ENTERTAINING. THE OPEN FLOOR PLAN WITH CATHEDRAL CEILINGS INVITES YOU IN TO THE FIRST FLOOR WITH ITS GRAND ENTRANCE AND FORMAL DINING AREA AS WELL AS A GOURMET KITHCEN & PANTRY. THE FIRST FLOOR ALSO HAS AN OFFICE & LAUNDRY ROOM. THE PRIMARY SUITE INCLUDES BATH WITH TWIN VANITIES, WALK-IN SHOWER AND UNBELIEVABLE WALK-IN CLOSETS. UPSTAIRS IS DESIGNED WITH LARGE BEDROOMS AND BIG GUEST BATH. THE OUTSIDE OF THE HOME FEATURES A KOI POND AND AN EXPANSIVE PORCH THAT LEADS TO THE GARAGE AND CARPORT.IT IS LANDSCAPED BEAUTIFULLY WITH TREES AND FLOWERING PLANTS.
Active
$400,000
79293 Diamondhead Dr E, Diamondhead, MS 39525
4beds
3,200sqft
Residential, Single Family Residence
Built in 1995
0.44 Acres Lot
$380,000 Zestimate®
$125/sqft
$62/mo HOA
What's special
Grand entranceUnbelievable walk-in closetsFormal dining areaLaundry roomBig guest bathWalk-in showerKoi pond
- 382 days
- 285
- 32
Zillow last checked:
Listing updated:
Listed by:
Pam Hense 228-263-2595,
RE/MAX Coast Delta Realty 228-255-2600
Source: MLS United,MLS#: 4127804
Facts & features
Interior
Bedrooms & bathrooms
- Bedrooms: 4
- Bathrooms: 3
- Full bathrooms: 2
- 1/2 bathrooms: 1
Heating
- Central, Electric, Heat Pump
Cooling
- Central Air, Heat Pump
Appliances
- Included: Dishwasher, Electric Cooktop, Electric Water Heater, Microwave
- Laundry: Laundry Room
Features
- Built-in Features, Crown Molding, Entrance Foyer, High Ceilings, His and Hers Closets, Open Floorplan, Primary Downstairs
- Flooring: Vinyl, Carpet, Ceramic Tile
- Doors: Dead Bolt Lock(s)
- Windows: Aluminum Frames, Double Pane Windows
- Has fireplace: Yes
- Fireplace features: Great Room
Interior area
- Total structure area: 3,200
- Total interior livable area: 3,200 sqft
Video & virtual tour
Property
Parking
- Total spaces: 3
- Parking features: Carport, Concrete, Garage Faces Side
- Garage spaces: 1
- Carport spaces: 2
- Covered spaces: 3
Features
- Levels: Two
- Stories: 2
- Patio & porch: Front Porch, Rear Porch
- Exterior features: Lighting, Private Yard
Lot
- Size: 0.44 Acres
- Dimensions: 178 x 224 x 160 x 74
- Features: Landscaped, Near Golf Course
Details
- Parcel number: 067r136170.000
Construction
Type & style
- Home type: SingleFamily
- Architectural style: Traditional
- Property subtype: Residential, Single Family Residence
Materials
- Brick
- Foundation: Slab
- Roof: Architectural Shingles
Condition
- New construction: No
- Year built: 1995
Utilities & green energy
- Sewer: Public Sewer
- Water: Public
- Utilities for property: Electricity Connected, Sewer Connected, Water Connected
Community & HOA
Community
- Features: Airport/Runway, Biking Trails, Boating, Clubhouse, Fishing, Fitness Center, Golf, Health Club, Hiking/Walking Trails, Lake, Marina, Near Entertainment, Park, Pool, Restaurant, Sports Fields, Street Lights, Tennis Court(s)
- Security: Smoke Detector(s)
- Subdivision: Diamondhead
HOA
- Has HOA: Yes
- Services included: Management
- HOA fee: $62 monthly
Location
- Region: Diamondhead
Financial & listing details
- Price per square foot: $125/sqft
- Tax assessed value: $260,206
- Annual tax amount: $2,324
- Date on market: 8/22/2026
- Electric utility on property: Yes
Estimated market value
$380,000
$361,000 - $399,000
$2,668/mo
Price history
| Date | Event | Price |
|---|---|---|
| 8/22/2026 | Listed for sale | $400,000$125/sqft |
Source: MLS United #4127804 Report a problem | ||
| 7/21/2026 | Pending sale | $400,000$125/sqft |
Source: MLS United #4127804 Report a problem | ||
| 6/30/2026 | Price change | $400,000-3.6%$125/sqft |
Source: MLS United #4127804 Report a problem | ||
| 6/14/2026 | Pending sale | $415,000$130/sqft |
Source: MLS United #4127804 Report a problem | ||
| 3/30/2026 | Price change | $415,000-3.5%$130/sqft |
Source: MLS United #4127804 Report a problem | ||
| 11/13/2025 | Price change | $430,000-1.1%$134/sqft |
Source: MLS United #4127804 Report a problem | ||
| 10/2/2025 | Listed for sale | $435,000$136/sqft |
Source: EXIT Realty broker feed #4121176 Report a problem | ||
| 10/2/2025 | Listing removed | $435,000$136/sqft |
Source: MLS United #4121176 Report a problem | ||
| 8/1/2025 | Listed for sale | $435,000-3.3%$136/sqft |
Source: MLS United #2019000946 Report a problem | ||
| 7/31/2025 | Listing removed | $449,900$141/sqft |
Source: MLS United #4110594 Report a problem | ||
| 4/21/2025 | Price change | $449,900-10%$141/sqft |
Source: MLS United #4110594 Report a problem | ||
| 4/18/2025 | Listed for sale | $499,900$156/sqft |
Source: MLS United #4110594 Report a problem | ||
Public tax history
| Year | Property taxes | Tax assessment |
|---|---|---|
| 2025 | $2,324 | $26,021 |
| 2024 | $2,324 +0.6% | $26,021 |
| 2023 | $2,309 0% | $26,021 |
| 2022 | $2,310 | $26,021 |
| 2021 | $2,310 | $26,021 |
| 2020 | $2,310 -5.9% | $26,021 |
| 2019 | $2,455 | $26,021 |
| 2018 | $2,455 | $26,021 |
| 2017 | $2,455 +19.6% | $26,021 |
| 2016 | $2,052 | $26,021 +8.9% |
| 2015 | $2,052 +1.6% | $23,902 |
| 2014 | $2,021 +2.7% | $23,902 |
| 2013 | $1,968 -0.2% | $23,902 |
| 2012 | $1,972 +22.5% | $23,902 -8.7% |
| 2011 | $1,610 | $26,172 |
| 2010 | $1,610 | $26,172 |
| 2009 | $1,610 | $26,172 |
| 2008 | -- | $26,172 +8.7% |
| 2002 | -- | $24,082 |
Find assessor info on the county website
Monthly payment
Est. payment
Payment breakdown
Explore the cost of this home by adjusting the details. Changes won't be saved.Climate risks
Neighborhood: 39525
Nearby schools
Schools provided by the listing agent
- Elementary: East Hancock
- Middle: Hancock Middle School
- High: Hancock
Source: MLS United. This data may not be complete. We recommend contacting the local school district to confirm school assignments for this home.
Similar homes
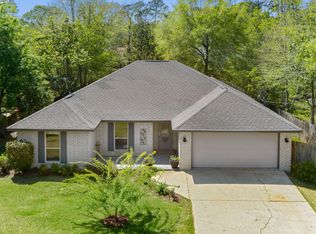
- $425,0004 bd3 ba2.7k sqft8912 Anahola Ct, Diamondhead, MS 39525For Sale
 MLS ID #4156011, Ronnie Stelly, Allied Realty Coastal Homes. MLS United
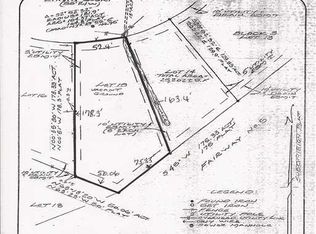
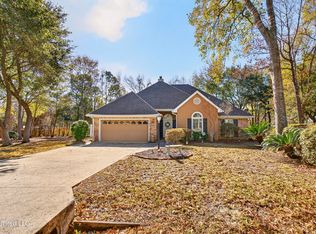
 - $399,0003 bd2 ba1.8k sqft7941 Lanai St, Diamondhead, MS 39525For Sale
 MLS ID #4140243, Pam Hense, RE/MAX Coast Delta Realty. MLS United
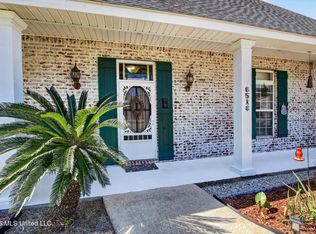
 - $350,0004 bd3 ba2.7k sqft6516 Koula Dr, Diamondhead, MS 39525For Sale
 MLS ID #4166257, Paulette Snyder, RE/MAX Coast Delta Realty. MLS United
 - $375,0004 bd3 ba2.8k sqft56113 Diamondhead Dr E, Diamondhead, MS 39525For Sale
 MLS ID #4162759, Pam Hense, RE/MAX Coast Delta Realty. MLS United
