A complete top-to-bottom transformation in Chatham-rebuilt for the buyer who wants the beauty of a designer home and the confidence of serious behind-the-walls upgrades. This 3-bedroom, 2.5-bath single-family home has been completely reimagined from the inside out, offering a level of renovation rarely found in the area. Step inside and you immediately feel the difference: bleached red oak hardwood floors, custom cabinetry, carefully planned lighting, designer tile, and a layout that feels fresh, open, and easy to live in. The main living spaces were designed for everyday comfort and effortless entertaining. The kitchen features custom-built cabinetry, premium Samsung smart appliances, high-end plumbing fixtures, and integrated LED accent lighting that gives the home a clean, modern feel without feeling cold. A custom dry bar adds a polished touch for hosting, coffee service, or extra storage. The bathrooms continue the same thoughtful design, including imported tile from Italy and Spain, showroom-grade Delta and Brizo fixtures, and a spa-inspired zero-entry shower with a seamless, modern look. It is the kind of detail buyers usually expect at a much higher price point. Upstairs, the attic has been opened up to create a flexible loft space-perfect for a lounge, office, creative space, reading area, or quiet retreat. Downstairs, the lower level adds even more usable living space, including a custom wet bar ideal for movie nights, game days, entertaining, or simply having room to spread out. But what truly separates this home is what you do not see at first glance. The property was stripped down to the studs and rebuilt with long-term durability in mind. Major improvements include all-new underground plumbing, a full interior drain tile system, new steel structural beams, reinforced roof rafters, professional masonry repointing and tuckpointing, closed-cell spray foam and Rockwool insulation, high-efficiency American Standard/Trane HVAC, MERV 16 air filtration, and a Rinnai tankless water heater for on-demand hot water. Outside, enjoy a large backyard with room to relax, garden, grill, entertain, or let pets play, plus a 2-car garage for parking and storage. Set in Chatham, near parks, schools, grocery options, public transportation, and neighborhood amenities, this home offers the rare combination buyers keep searching for: move-in ready design, meaningful space, strong mechanical upgrades, and a location with long-term upside as more homes in the area continue to be updated. This is not a basic cosmetic flip. It is a carefully rebuilt home designed to look good, live well, and give the next owner confidence from day one. Schedule your private showing and experience the difference in person.
Active
$399,987
7930 S Kenwood Ave, Chicago, IL 60619
3beds
1,884sqft
:
Get pre-qualified$3,144/mo
Single Family Residence
Built in ----
3,720 Square Feet Lot
$-- Zestimate®
$212/sqft
$-- HOA
What's special
Premium samsung smart appliancesCustom cabinetryHigh-end plumbing fixturesCarefully planned lightingDesigner tileCustom dry barIntegrated led accent lighting
- 9 days |
- 180 |
- 16 |
Zillow last checked:
Listing updated:
Listed by:
Michael Opyd, E-PRO (312)929-8910,
RE/MAX Premier
Source: MRED as distributed by MLS GRID,MLS#: 12708927
Facts & features
Interior
Bedrooms & bathrooms
- Bedrooms: 3
- Bathrooms: 3
- Full bathrooms: 2
- 1/2 bathrooms: 1
Rooms
- Room types: No additional rooms
Primary bedroom
- Features: Bathroom (Full)
- Level: Main
- Area: 99 Square Feet
- Dimensions: 11X9
Bedroom 2
- Level: Main
- Area: 120 Square Feet
- Dimensions: 12X10
Bedroom 3
- Level: Basement
- Area: 110 Square Feet
- Dimensions: 11X10
Dining room
- Features: Flooring (Hardwood)
- Level: Main
- Area: 132 Square Feet
- Dimensions: 12X11
Kitchen
- Features: Flooring (Hardwood)
- Level: Main
- Area: 154 Square Feet
- Dimensions: 14X11
Laundry
- Level: Basement
- Area: 32 Square Feet
- Dimensions: 4X8
Living room
- Features: Flooring (Hardwood)
- Level: Main
- Area: 378 Square Feet
- Dimensions: 18X21
Heating
- Natural Gas, Forced Air
Cooling
- Central Air
Appliances
- Laundry: Laundry Closet
Features
- Vaulted Ceiling(s), Wet Bar, Built-in Features, Walk-In Closet(s), Pantry, Quartz Counters
- Flooring: Hardwood
- Basement: Finished,Full
Interior area
- Total structure area: 0
- Total interior livable area: 1,884 sqft
Property
Parking
- Total spaces: 2
- Parking features: Yes, Detached, Garage
- Garage spaces: 2
Accessibility
- Accessibility features: No Disability Access
Features
- Stories: 2
Lot
- Size: 3,720 Square Feet
- Dimensions: 124x30
Details
- Parcel number: 20352020280000
- Special conditions: List Broker Must Accompany
Construction
Type & style
- Home type: SingleFamily
- Architectural style: Bungalow
- Property subtype: Single Family Residence
Materials
- Brick
Condition
- New construction: No
- Major remodel year: 2025
Utilities & green energy
- Electric: 200+ Amp Service
- Sewer: Public Sewer
- Water: Public
Community & HOA
HOA
- Services included: None
Location
- Region: Chicago
Financial & listing details
- Price per square foot: $212/sqft
- Tax assessed value: $121,010
- Annual tax amount: $2,532
- Date on market: 7/18/2026
- Ownership: Fee Simple
Estimated market value
Not available
Estimated sales range
Not available
$2,363/mo
Price history
| Date | Event | Price |
|---|---|---|
| 7/18/2026 | Listed for sale | $399,987+23.1%$212/sqft |
Source:  MRED as distributed by MLS GRID #12708927 Report a problem MRED as distributed by MLS GRID #12708927 Report a problem | ||
| 1/19/2026 | Listing removed | $325,000$173/sqft |
Source: MRED as distributed by MLS GRID #12520617 Report a problem | ||
| 11/19/2025 | Listed for sale | $325,000-7.1%$173/sqft |
Source: MRED as distributed by MLS GRID #12520617 Report a problem | ||
| 11/10/2025 | Listing removed | $349,900$186/sqft |
Source: MRED as distributed by MLS GRID #12504433 Report a problem | ||
| 11/9/2025 | Listing removed | $2,850$2/sqft |
Source: Zillow Rentals Report a problem | ||
| 10/27/2025 | Listed for sale | $349,900$186/sqft |
Source: MRED as distributed by MLS GRID #12504433 Report a problem | ||
| 10/22/2025 | Listed for rent | $2,850$2/sqft |
Source: Zillow Rentals Report a problem | ||
| 10/22/2025 | Listing removed | $349,900$186/sqft |
Source: MRED as distributed by MLS GRID #12437935 Report a problem | ||
| 8/5/2025 | Listed for sale | $349,900-6.7%$186/sqft |
Source: MRED as distributed by MLS GRID #12437935 Report a problem | ||
| 7/31/2025 | Listing removed | $374,900$199/sqft |
Source: MRED as distributed by MLS GRID #12417170 Report a problem | ||
| 7/11/2025 | Listed for sale | $374,900-1.1%$199/sqft |
Source: MRED as distributed by MLS GRID #12417170 Report a problem | ||
| 7/11/2025 | Listing removed | $379,000$201/sqft |
Source: MRED as distributed by MLS GRID #12353824 Report a problem | ||
| 6/6/2025 | Price change | $379,000-5.2%$201/sqft |
Source: MRED as distributed by MLS GRID #12353824 Report a problem | ||
| 5/30/2025 | Listed for sale | $399,900+479.6%$212/sqft |
Source: MRED as distributed by MLS GRID #12353824 Report a problem | ||
| 12/26/2023 | Sold | $69,000-4.2%$37/sqft |
Source: MRED as distributed by MLS GRID #11908663 Report a problem | ||
| 11/27/2023 | Pending sale | $72,000$38/sqft |
Source: MRED as distributed by MLS GRID #11908663 Report a problem | ||
| 10/16/2023 | Listed for sale | $72,000$38/sqft |
Source: MRED as distributed by MLS GRID #11908663 Report a problem | ||
Public tax history
| Year | Property taxes | Tax assessment |
|---|---|---|
| 2024 | $2,431 -4% | $12,101 +0.9% |
| 2023 | $2,532 +2.6% | $11,999 |
| 2022 | $2,468 +104.4% | $11,999 |
| 2021 | $1,207 -17.9% | $11,999 -1.5% |
| 2020 | $1,470 -0.6% | $12,184 -10% |
| 2019 | $1,480 +44.2% | $13,538 |
| 2018 | $1,026 -6.6% | $13,538 +0.2% |
| 2017 | $1,099 -27.2% | $13,514 |
| 2016 | $1,509 +4% | $13,514 |
| 2015 | $1,451 +0.9% | $13,514 +8.6% |
| 2014 | $1,438 -0.4% | $12,443 |
| 2013 | $1,443 -1.5% | $12,443 |
| 2012 | $1,465 +8% | $12,443 -3.2% |
| 2011 | $1,357 +19.7% | $12,858 |
| 2010 | $1,134 +15.4% | $12,858 |
| 2009 | $982 +4.2% | $12,858 -18.3% |
| 2008 | $943 +1.9% | $15,738 |
| 2007 | $926 +2.1% | $15,738 |
| 2006 | $906 -21.3% | $15,738 +63.8% |
| 2005 | $1,151 +1.9% | $9,609 |
| 2004 | $1,130 +4.5% | $9,609 |
| 2003 | $1,081 -5.4% | $9,609 +17.4% |
| 2002 | $1,143 +7.1% | $8,186 |
| 2001 | $1,067 +6.2% | $8,186 |
| 2000 | $1,004 +0.6% | $8,186 +13.3% |
| 1999 | $999 | $7,228 |
Find assessor info on the county website
Monthly payment
Est. payment
Payment breakdown
Explore the cost of this home by adjusting the details. Changes won't be saved.Climate risks
Neighborhood: Avalon Park
Nearby schools
GreatSchools rating
- 5/10Avalon Park Elementary SchoolGrades: PK-8Distance: 0.1 mi
- 1/10Hirsch Metropolitan High SchoolGrades: 9-12Distance: 0.6 mi
Schools provided by the listing agent
- District: 299
Source: MRED as distributed by MLS GRID. This data may not be complete. We recommend contacting the local school district to confirm school assignments for this home.
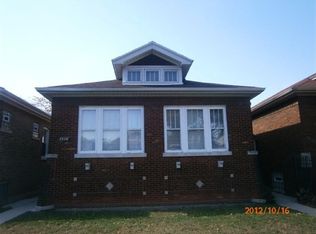
- $177,8002 bd1 ba1.1k sqft7926 S Kenwood Ave, Chicago, IL 60619Off Market
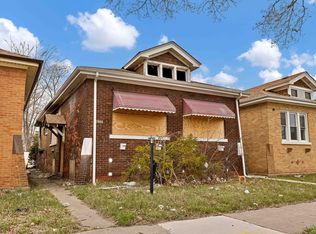
- $62,5003 bd1 ba1.1k sqft7932 S Kenwood Ave, Chicago, IL 60619Sold
- $223,1003 bd1 ba1.1k sqft7936 S Kenwood Ave, Chicago, IL 60619Off Market
- $240,4004 bd2 ba1.1k sqft7924 S Kenwood Ave, Chicago, IL 60619Off Market
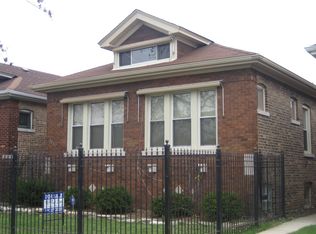
- $141,0105 bd2 ba1.6k sqft7938 S Kenwood Ave, Chicago, IL 60619Off Market
- $146,6003 bd1 ba1.1k sqft7920 S Kenwood Ave, Chicago, IL 60619Off Market
- $316,5004 bd3 ba2.1k sqft7942 S Kenwood Ave, Chicago, IL 60619Off Market
- $129,3003 bd1 ba1.1k sqft7918 S Kenwood Ave, Chicago, IL 60619Off Market
A local agent can set up tours, give advice and negotiate with sellers.
Similar homes
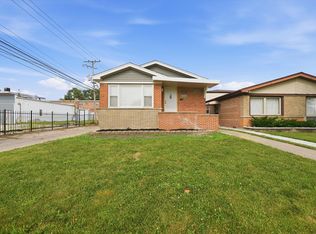
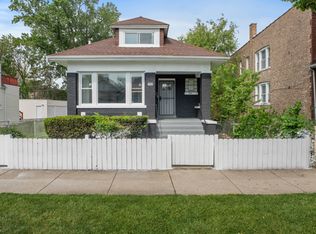
- $369,0003 bd2 ba1.1k sqft8642 S Indiana Ave, Chicago, IL 60619Active
 MLS ID #12708100, Frank Montro, Keller Williams Preferred Rlty. MRED as distributed by MLS GRID
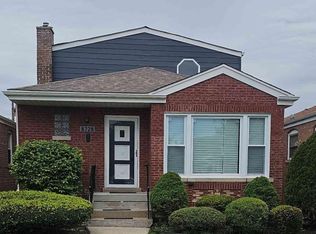
 - $395,0006 bd3 ba2k sqft7948 S Colfax Ave, Chicago, IL 60617Active
 MLS ID #12630283, Danny Ross, HomeSmart Connect LLC. MRED as distributed by MLS GRID
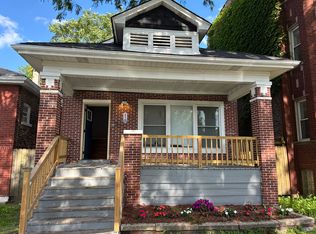
 - $434,4994 bd3 ba2.8k sqft8728 S King Dr, Chicago, IL 60619Active
 MLS ID #12686755, Jeffrey Sklar, Beycome Brokerage Realty LLC. MRED as distributed by MLS GRID
 - $315,0006 bd2 ba1.4k sqft8305 S Maryland Ave, Chicago, IL 60619Active
 MLS ID #12703065, Myleng Glover, My Turn Realty & Co. MRED as distributed by MLS GRID
 - $269,9003 bd2 ba1.7k sqft7814 S Drexel Ave, Chicago, IL 60619ActiveMLS ID #12679161, Shanara Carter, eXp Realty. MRED as distributed by MLS GRID
- $320,0006 bd2 ba1.8k sqft1518 E 73rd Pl, Chicago, IL 60619ActiveMLS ID #12656605, Randi Quigley, eXp Realty. MRED as distributed by MLS GRID
- $390,0003 bd2 ba1.2k sqft5138 S Kenwood Ave #G, Chicago, IL 60615ActiveMLS ID #12628533, Alexander Buckles, Morewater Realty LLC. MRED as distributed by MLS GRID
- $359,0003 bd3 ba1.4k sqft6334 S Saint Lawrence Ave, Chicago, IL 60637ActiveMLS ID #12696189, Derek Walvoord, Exit Strategy Realty / EMA Management. MRED as distributed by MLS GRID
- $389,9995 bd4 ba2.5k sqft6640 S Champlain Ave, Chicago, IL 60637ActiveMLS ID #12648972, Calvin Russell, Park Place Realty Group LLC. MRED as distributed by MLS GRID
- $275,0003 bd3 ba1.5k sqft10231 S Rhodes Ave, Chicago, IL 60628NewMLS ID #12714557, Jonathan Lopez, Realty of America, LLC. MRED as distributed by MLS GRID
- $263,0005 bd2 ba1.8k sqft8613 S Colfax Ave, Chicago, IL 60617NewMLS ID #12713028, Angel Rosales, PROSALES REALTY. MRED as distributed by MLS GRID
- $424,9004 bd3 ba2.2k sqft5210 S King Dr APT C, Chicago, IL 60615ActiveMLS ID #12696080, Vergis H Eiland III, @properties Christie's International Real Estate. MRED as distributed by MLS GRID
- $374,9004 bd2 ba2.1k sqft8039 S Campbell Ave, Chicago, IL 60652ActiveMLS ID #12689232, Slawomir Nowak, Virtual Key Realty INC. MRED as distributed by MLS GRID
- $359,9004 bd2 ba1.9k sqft(Undisclosed Address), Chicago, IL 60620ActiveMLS ID #12684068, Paola Rios, Kale Realty. MRED as distributed by MLS GRID
- $289,0004 bd2 ba2k sqft8942 S Aberdeen St, Chicago, IL 60620NewMLS ID #12715608, Luis Ortiz, RE/MAX Partners. MRED as distributed by MLS GRID
- $285,0006 bd2 ba2.2k sqft7517 S Carpenter St, Chicago, IL 60620NewMLS ID #12713632, Valeria Flores, Su Familia Real Estate Inc. MRED as distributed by MLS GRID
- $424,8905 bd3 ba2.6k sqft2825 W 84th Pl, Chicago, IL 60652ActiveMLS ID #12703373, Andrei Turcu, Diverse Realty. MRED as distributed by MLS GRID
- $339,9003 bd2 ba1.1k sqft9117 S Brandon Ave, Chicago, IL 60617ActiveMLS ID #12695815, Leopoldo Saucedo, Urbanitas Inc.. MRED as distributed by MLS GRID
- $379,9994 bd2 ba1.6k sqft(Undisclosed Address), Chicago, IL 60609ActiveMLS ID #12698176, Feras Abbas, Jameson Sotheby's Intl Realty. MRED as distributed by MLS GRID
- $525,0003 bd3 ba2.1k sqft3343 S Michigan Ave, Chicago, IL 60616NewMLS ID #12710439, Aram Ghazaryan, eXp Realty. MRED as distributed by MLS GRID
