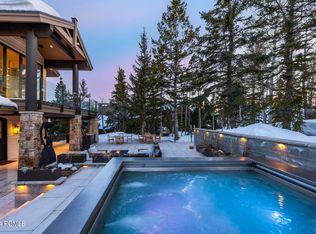
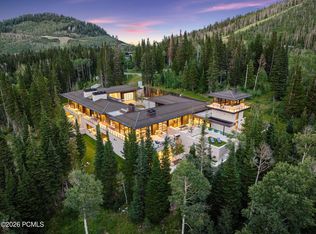
Located mid-mountain, in Deer Valley's gated/guarded Bald Eagle enclave.
Walking distance to Silver Lake Village: the epicenter of activity for skiing, Five Star hotels and fine dining restaurants.
9 bedrooms, 14 bathrooms, 17K square feet, including:
11 fireplaces.
Three individual owner suites: each 600-750 square feet and each, on a different level - Oxygenated.
Wellness/fitness center: gym, steam, sauna, cold plunge, two massage rooms, dressing room, full bath.
55 foot heated, outdoor lap pool, with built in jacuzzi/spa.
Theatre: seating 20.
TV Lounge: seating 10.
Commercial grade glass elevator.
Staff quarters.
Dual facing, two car garages.
Views: Park City to Jordanelle Reservoir.
Ski in/ski out: in two directions..to two different destinations: Snow Park Lodge or Silver Lake Village.
Architect: John Shirley/Think Architecture
Builder: Glenn Weight/Northridge General Contractors.
See website for the big picture:
https://7932redtailcourt.com/
Pending
$39,000,000
7932 Red Tail Ct, Park City, UT 84060
9beds
17,000sqft
:
Get pre-qualified$230,228/mo
Single Family Residence
Built in 2026
0.6 Acres Lot
$-- Zestimate®
$2,294/sqft
$833/mo HOA
What's special
- 962 days |
- 173 |
- 6 |
Zillow last checked:
Listing updated:
Listed by:
Stephen Jury steve@juryrealproperty.com,
KW Park City Keller Williams Real Estate
Source: PCBR,MLS#: 12303602
Facts & features
Interior
Bedrooms & bathrooms
- Bedrooms: 9
- Bathrooms: 14
- Full bathrooms: 9
- 1/2 bathrooms: 5
Heating
- ENERGY STAR Qualified Furnace, ENERGY STAR Qualified Boiler, Fireplace(s), Natural Gas, Radiant Floor
Cooling
- Central Air, ENERGY STAR Qualified Equipment
Appliances
- Included: Dishwasher, Disposal, Double Oven, Freezer, Gas Range, Microwave, Refrigerator, Gas Water Heater
- Laundry: Gas Dryer Hookup
Features
- Elevator, Storage, Ceiling Fan(s), High Ceilings, Dual Flush Toilet(s), Main Level Master Bedroom, Pantry, Sauna, Ski Storage, Steam Room/Shower, Vaulted Ceiling(s), Walk-In Closet(s), Wet Bar, Breakfast Bar, Central Vacuum
- Flooring: Stone, Tile, Wood
- Basement: Walk-Out Access
- Number of fireplaces: 7
- Fireplace features: Gas, Insert
Interior area
- Total structure area: 17,000
- Total interior livable area: 17,000 sqft
Video & virtual tour
Property
Parking
- Total spaces: 4
- Parking features: Floor Drain, Heated Garage, Hose Bibs, Garage Door Opener, Heated Driveway
- Garage spaces: 4
- Has uncovered spaces: Yes
Accessibility
- Accessibility features: None
Features
- Exterior features: Balcony, Drip Irrigation, Gas BBQ Stubbed, Heated Walkway, Lawn Sprinkler - Timer, Ski Storage
- Has spa: Yes
- Spa features: Private
- Has view: Yes
- View description: Lake, Mountain(s), Ski Area, Trees/Woods, Valley
- Has water view: Yes
- Water view: Lake
Lot
- Size: 0.6 Acres
- Features: Cul-De-Sac
Details
- Parcel number: Bec21
- Other equipment: Air Purifier, Appliances, Audio System, Computer Network - Prewired, Media System - Prewired, Thermostat - Programmable
Construction
Type & style
- Home type: SingleFamily
- Architectural style: Mountain Contemporary
- Property subtype: Single Family Residence
Materials
- Siding - Reclaimed Wood, Steel Siding, Stone
- Foundation: Concrete Perimeter
- Roof: Flat,Metal
Condition
- New construction: Yes
- Year built: 2026
Utilities & green energy
- Sewer: Public Sewer
- Water: Public
- Utilities for property: Cable Available, High Speed Internet Available, Natural Gas Connected, Phone Available, Phone Lines/Additional
Community & HOA
Community
- Features: Ski to Door, Ski Into Project, Ski Out of Door, Ski Out of Project, Ski Slope - Named Trails
- Security: Fire Pressure System, Prewired, Smoke Alarm
- Subdivision: Bald Eagle Club
HOA
- Has HOA: Yes
- HOA fee: $2,500 quarterly
Location
- Region: Park City
Financial & listing details
- Price per square foot: $2,294/sqft
- Tax assessed value: $2,520,000
- Annual tax amount: $11,000
- Date on market: 1/9/2026
- Cumulative days on market: 962 days
- Listing terms: Cash,Conventional
- Road surface type: Paved
Estimated market value
Not available
Estimated sales range
Not available
$6,946/mo
Price history
Price history is unavailable.
Public tax history
| Year | Property taxes | Tax assessment |
|---|---|---|
| 2024 | $14,717 +3.6% | $2,520,000 |
| 2023 | $14,208 +153.8% | $2,520,000 +196.5% |
| 2022 | $5,599 -13.6% | $850,000 |
| 2021 | $6,477 -8.4% | $850,000 |
| 2020 | $7,069 | $850,000 |
| 2019 | $7,069 +6.3% | $850,000 |
| 2018 | $6,647 -5% | $850,000 |
| 2017 | $6,997 +2.5% | $850,000 |
| 2016 | $6,829 | $850,000 |
| 2015 | $6,829 -11.7% | $850,000 |
| 2013 | $7,732 | $850,000 |
Find assessor info on the county website
Monthly payment
Est. payment
Payment breakdown
Explore the cost of this home by adjusting the details. Changes won't be saved.Climate risks
Neighborhood: Upper Deer Valley
Nearby schools
GreatSchools rating
- 7/10McPolin SchoolGrades: PK-5Distance: 3.2 mi
- 7/10Park City High SchoolGrades: 10-12Distance: 3.1 mi
- $--0.56 acres7932 Red Tail Ct #21, Park City, UT 84060Off Market
- $5,186,240-- bd-- ba16k sqft7932 Red Tail Ct, Park City, UT 84060Off Market
- $15,737,400-- bd-- ba10k sqft7948 Red Tail Ct, Park City, UT 84060Off Market
- $--6 bd9 ba10k sqft7948 Red Tail Ct, Park City, UT 84060Sold
- $10,261,8005 bd7 ba8k sqft7936 Bald Eagle Dr, Park City, UT 84060Off Market
- $--7 bd8 ba10k sqft7902 Red Tail Ct, Park City, UT 84060Sold
- $3,844,900-- bd4 ba6.1k sqft7939 Red Tail Ct, Park City, UT 84060Off Market
- $11,279,000-- bd-- ba10k sqft7939 Red Tail Ct, Park City, UT 84060Off Market
A local agent can set up tours, give advice and negotiate with sellers.
Similar homes
- $38,000,0006 bd9 ba12k sqft2470 W White Pine Ln, Park City, UT 84060For Sale
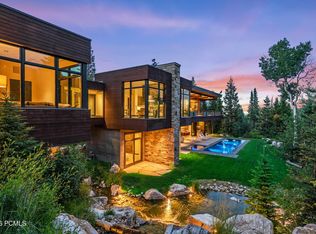
 MLS ID #12602418, Paul Benson, Engel & Volkers Park City. PCBR
 - $33,000,0006 bd7 ba9k sqft29 Marilyn Ct, Park City, UT 84060For Sale
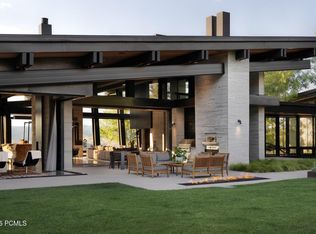 MLS ID #12603442, Michael LaPay, Summit Sotheby's International Realty (625 Main). PCBR
 - $28,000,0008 bd10 ba13k sqft217 White Pine Canyon Rd, Park City, UT 84060New Construction
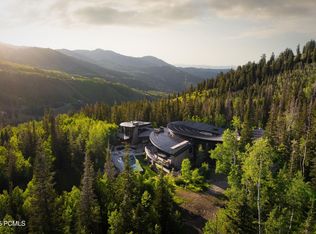 MLS ID #12602901, Onie Bolduc, Christie's Int. RE VUE. PCBR
 - $55,000,0006 bd10 ba17k sqft253 White Pine Canyon Rd, Park City, UT 84060For Sale
 MLS ID #12602432, Paul Benson, Engel & Volkers Park City. PCBR
 - $23,000,0007 bd8 ba10k sqft1841 W Galena Ridge Way, Park City, UT 84060New ConstructionMLS ID #12603062, Chris Maddox, Summit Sotheby's (Heber). PCBR
- $27,900,0006 bd9 ba10k sqft8669 N Ski Beach Way #7, Deer Valley, UT 84060New Construction
 MLS ID #2136319, Jeffrey Spencer, Stein Eriksen Realty Group LLC. UtahRealEstate.com
 - $22,500,0006 bd11 ba8.7k sqft1855 W Galena Ridge Way, Park City, UT 84060New ConstructionMLS ID #12603049, Sam Cubis, Christie's Int. RE VUE. PCBR
- $27,900,0006 bd9 ba10k sqft8669 N Ski Beach Way, Park City, UT 84060New ConstructionMLS ID #12600502, Jeff Spencer, Stein Eriksen Realty Group. PCBR
- $22,000,0006 bd9 ba9.5k sqft4867 Legacy Way, Park City, UT 84060New ConstructionMLS ID #12505243, Jeff Spencer, Stein Eriksen Realty Group. PCBR
- $24,750,00012 bd15 ba11k sqft543 Park Ave, Park City, UT 84060For SaleMLS ID #12403384, Grady Kohler, Windermere RE Utah - Park City. PCBR
- $23,500,0007 bd9 ba13k sqft107 White Pine Ct, Park City, UT 84060For SaleMLS ID #2167034, Michael Brenny, Third River Real Estate. UtahRealEstate.com
- $23,500,0006 bd8 ba9.3k sqft2475 W White Pine Ln, Park City, UT 84060For SaleMLS ID #12602140, Gretchen Hudgens, Summit Sotheby's International Realty (625 Main). PCBR
- $22,500,0006 bd9 ba13k sqft73 White Pine Ct, Park City, UT 84060For SaleMLS ID #2138981, John Ordean, Bald Eagle Realty. UtahRealEstate.com
- $45,000,0006 bd12 ba13k sqft3968 Pinnacle Sky Loop, Park City, UT 84098For SaleMLS ID #12603074, Paul Benson, Engel & Volkers Park City. PCBR
- $22,500,0006 bd9 ba13k sqft73 White Pine Canyon Rd, Park City, UT 84098For SaleMLS ID #12600653, John Ordean, Bald Eagle Realty. PCBR
- $31,000,0008 bd16 ba16k sqft8313 E Forest Creek Rd, Heber, UT 84032New ConstructionMLS ID #12602909, Cameron Boyd, Christie's Int. RE VUE. PCBR
- $31,000,0008 bd16 ba16k sqft8313 E Forest Creek Rd #22, Kamas, UT 84036For SaleMLS ID #2168214, Cameron Boyd, Christie's International Real Estate VUE. UtahRealEstate.com
- $21,000,0007 bd10 ba10k sqft5220 N Old Ranch Rd, Park City, UT 84098New ConstructionMLS ID #12504915, Nancy Erni, BHHS Utah Properties - MST. PCBR
- $21,750,0006 bd9 ba12k sqft8988 N Sleeping Rock Cir, Kamas, UT 84036New ConstructionMLS ID #12602572, Casey Halliday, Windermere Real Estate-merged. PCBR
- $27,500,0007 bd8 ba17k sqft2322 N Westward Ho Rd, Heber, UT 84032For SaleMLS ID #12601487, Matthew Mullin, BHHS Utah Properties - SV. PCBR
