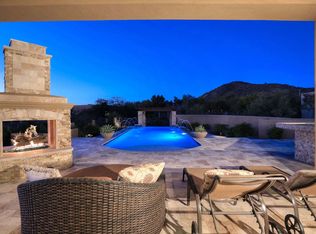
Immaculately remodeled custom home in Scottsdale's gated Lone Mountain Estates redesigned by Lindsay Kadlick & reconstructed by Trinity Homes. Situated on a private 1.827 acre lot, the home features new interior finishes along with a new pool/spa & outdoor kitchen & new entertainment areas. All of the living space is on main level with a split master suite & the guest suite on 2nd level. Home features new oak flooring, white oak cabinets, quartz countertops, new Sub Zero, Wolf and Cove appliances, dual wine towers, Miele coffee maker, a complete ''dirty kitchen''/pantry, new bathroom finishes, a new 22 ft. panel glass slider, Control 4, new interior plumbing, lighting, etc. Bonus theater room that could be golf simulator room. Outdoors new pool/spa, BBQ, pizza oven and pool hardscape
Pending
$3,625,000
7933 E BAKER Drive, Scottsdale, AZ 85266
5beds
6,689sqft
:
Get pre-qualified$22,266/mo
Single Family Residence
Built in 2007
1.83 Acres Lot
$-- Zestimate®
$542/sqft
$150/mo HOA
What's special
- 291 days |
- 237 |
- 5 |
Zillow last checked:
Listing updated:
Listed by:
Jonathan Mirmelli 602-300-1900,
My Home Group Real Estate,
Rebecca D Ponte 602-390-7096,
My Home Group Real Estate
Source: ARMLS,MLS#: 6920152
Facts & features
Interior
Bedrooms & bathrooms
- Bedrooms: 5
- Bathrooms: 6
- Full bathrooms: 5
- 1/2 bathrooms: 1
Heating
- Natural Gas
Cooling
- Central Air, Ceiling Fan(s), Programmable Thmstat
Appliances
- Included: Dryer, Washer, Water Softener Owned, Reverse Osmosis, Refrigerator, Built-in Microwave, Dishwasher, Disposal, Gas Cooktop, Built-In Electric Oven
- Laundry: Inside
Features
- High Speed Internet, Master Downstairs, Eat-in Kitchen, Breakfast Bar, 9+ Flat Ceilings, Central Vacuum, Kitchen Island, Pantry, Full Bth Master Bdrm, Separate Shwr & Tub
- Flooring: Carpet, Tile, Wood
- Windows: Double Pane Windows
- Has basement: No
- Number of fireplaces: 3
- Fireplace features: Fire Pit, Exterior Fireplace, Family Room, Master Bedroom, Gas
Interior area
- Total structure area: 6,689
- Total interior livable area: 6,689 sqft
Property
Parking
- Total spaces: 6
- Parking features: Garage Door Opener, Attch'd Gar Cabinets
- Garage spaces: 3
- Uncovered spaces: 3
Features
- Stories: 2
- Patio & porch: Covered
- Exterior features: Balcony, Sport Court(s), Built-in Barbecue
- Has private pool: Yes
- Pool features: Variable Speed Pump, Outdoor Pool, Play Pool
- Has spa: Yes
- Spa features: Heated, Private
- Fencing: Block
- Has view: Yes
- View description: Mountain(s)
- Waterfront features: Wash
Lot
- Size: 1.83 Acres
- Features: Borders Common Area, North/South Exposure, Desert Back, Desert Front, Cul-De-Sac, Auto Timer H2O Front, Auto Timer H2O Back
Details
- Parcel number: 21666797
Construction
Type & style
- Home type: SingleFamily
- Architectural style: Other
- Property subtype: Single Family Residence
Materials
- Stucco, Wood Frame, Painted, Stone
- Roof: Tile,Foam
Condition
- Year built: 2007
Details
- Builder name: Signature
Utilities & green energy
- Electric: 220 Volts in Kitchen
- Sewer: Public Sewer
- Water: City Water
Green energy
- Energy efficient items: Multi-Zones
Community & HOA
Community
- Features: Gated
- Security: Fire Sprinkler System, Security System Owned
- Subdivision: LONE MOUNTAIN ESTATES
HOA
- Has HOA: Yes
- Services included: Maintenance Grounds, Street Maint
- HOA fee: $450 quarterly
- HOA name: Lone Mountain Estate
- HOA phone: 602-418-6749
Location
- Region: Scottsdale
Financial & listing details
- Price per square foot: $542/sqft
- Tax assessed value: $2,200,100
- Annual tax amount: $6,631
- Date on market: 9/22/2025
- Cumulative days on market: 291 days
- Listing terms: Cash,Conventional,VA Loan
- Ownership: Fee Simple
- Electric utility on property: Yes
Estimated market value
Not available
Estimated sales range
Not available
Not available
Price history
| Date | Event | Price |
|---|---|---|
| 7/23/2026 | Pending sale | $3,625,000$542/sqft |
Source:  ARMLS #6920152 Report a problem ARMLS #6920152 Report a problem | ||
| 7/4/2026 | Contingent | $3,625,000$542/sqft |
Source: ARMLS #6920152 Report a problem | ||
| 4/27/2026 | Price change | $3,625,000-6.9%$542/sqft |
Source: ARMLS #6920152 Report a problem | ||
| 2/24/2026 | Price change | $3,895,000-2.5%$582/sqft |
Source: ARMLS #6920152 Report a problem | ||
| 1/12/2026 | Listed for sale | $3,995,000$597/sqft |
Source: ARMLS #6920152 Report a problem | ||
| 12/21/2025 | Listing removed | $3,995,000$597/sqft |
Source: ARMLS #6920152 Report a problem | ||
| 9/22/2025 | Listed for sale | $3,995,000+100.3%$597/sqft |
Source: ARMLS #6920152 Report a problem | ||
| 10/21/2020 | Listing removed | $1,995,000$298/sqft |
Source: Realty Executives #6099841 Report a problem | ||
| 7/7/2020 | Listed for sale | $1,995,000+57.7%$298/sqft |
Source: Realty Executives #6099841 Report a problem | ||
| 7/30/2010 | Sold | $1,265,000-15.6%$189/sqft |
Source: ARMLS #4372042 Report a problem | ||
| 4/15/2010 | Listed for sale | $1,499,000+4.1%$224/sqft |
Source: John Hall & Associates #4372042 Report a problem | ||
| 4/29/2008 | Sold | $1,440,001-48.6%$215/sqft |
Source: Public Record Report a problem | ||
| 2/7/2007 | Sold | $2,800,000+700%$419/sqft |
Source: Public Record Report a problem | ||
| 5/19/2005 | Sold | $350,000$52/sqft |
Source: Public Record Report a problem | ||
Public tax history
| Year | Property taxes | Tax assessment |
|---|---|---|
| 2025 | $6,139 -2% | $220,010 +3.4% |
| 2024 | $6,264 +1.7% | $212,730 +71.5% |
| 2023 | $6,157 -0.6% | $124,060 +1.8% |
| 2022 | $6,196 -7.6% | $121,920 +0.6% |
| 2021 | $6,706 +4% | $121,210 +2.3% |
| 2020 | $6,450 +3.4% | $118,480 +3.4% |
| 2019 | $6,238 | $114,560 +5.3% |
| 2018 | $6,238 +4.9% | $108,780 +1.2% |
| 2017 | $5,949 +6.3% | $107,530 +10.2% |
| 2016 | $5,597 | $97,560 +4.6% |
| 2015 | $5,597 | $93,280 +16.6% |
| 2014 | -- | $79,970 -24.7% |
| 2013 | -- | $106,210 -8.1% |
| 2012 | -- | $115,520 -6% |
| 2011 | -- | $122,880 -25.1% |
| 2010 | -- | $163,970 +14.3% |
| 2009 | -- | $143,470 +157.3% |
| 2008 | -- | $55,760 +45.2% |
| 2007 | -- | $38,400 |
Find assessor info on the county website
Monthly payment
Est. payment
Payment breakdown
Explore the cost of this home by adjusting the details. Changes won't be saved.Climate risks
Neighborhood: 85266
Nearby schools
GreatSchools rating
- 9/10Lone Mountain Elementary SchoolGrades: PK-6Distance: 3.3 mi
- 10/10Cactus Shadows High SchoolGrades: 8-12Distance: 3.3 mi
- 4/10Sonoran Trails Middle SchoolGrades: 6-8Distance: 3.4 mi
Schools provided by the listing agent
- Elementary: Lone Mountain Elementary School
- Middle: Sonoran Trails Middle School
- High: Cactus Shadows High School
- District: Cave Creek Unified District
Source: ARMLS. This data may not be complete. We recommend contacting the local school district to confirm school assignments for this home.
- $1,279,9004 bd3 ba2.8k sqft29851 N 78th Way, Scottsdale, AZ 85266Off Market

- $1,261,1004 bd3 ba3k sqft29825 N 78th Way, Scottsdale, AZ 85266Off Market

- $2,211,3005 bd4 ba5.5k sqft7951 E Baker Dr, Scottsdale, AZ 85266Off Market
- $2,225,2004 bd4 ba4.8k sqft7915 E Baker Dr, Scottsdale, AZ 85266Off Market
- $1,070,4004 bd3 ba2.7k sqft29877 N 78th Way, Scottsdale, AZ 85266Off Market
- $715,4004 bd2 ba1.8k sqft13954 E Baker Dr, Scottsdale, AZ 85266Off Market
- $2,519,0005 bd4 ba6.1k sqft7914 E Baker Dr, Scottsdale, AZ 85262Off Market
- $1,220,0004 bd3 ba2.8k sqft29830 N 78th Way, Scottsdale, AZ 85266Sold
A local agent can set up tours, give advice and negotiate with sellers.
Similar homes
- $3,450,0006 bd6 ba5.8k sqft27330 N 69TH Street, Scottsdale, AZ 85266For Sale
 MLS ID #7003774, Matthew J McCurley, Touchstone Realty, LLC. ARMLS
 - $3,226,0004 bd5 ba4.6k sqft6553 E OBERLIN Way, Scottsdale, AZ 85266For Sale
 MLS ID #7036154, Stephanie Heron-Weeber, HomeSmart. ARMLS
 - $3,400,0006 bd7 ba7.6k sqft29348 N 111TH Way, Scottsdale, AZ 85262For Sale
 MLS ID #6958877, Tanya Hoffman, RETSY. ARMLS
 - $3,650,0004 bd7 ba5.8k sqft40635 N 109TH Place, Scottsdale, AZ 85262For Sale
 MLS ID #7033437, Stacey Vandivert, Russ Lyon Sotheby's International Realty. ARMLS
 - $3,450,0005 bd6 ba5k sqft36259 E Sweet Carol Lane, Carefree, AZ 85377For SaleMLS ID #7060866, Charlotte Henderson, Thomas James Homes. ARMLS
- $3,429,0005 bd5 ba3.9k sqft11222 N 73RD Street, Scottsdale, AZ 85260For SaleMLS ID #7046225, Eric Brossart, Keller Williams Realty Phoenix. ARMLS
- $3,495,0006 bd7 ba5.7k sqft8436 E ASTER Drive, Scottsdale, AZ 85260For SaleMLS ID #6987271, Cassandra Sanford, HomeSmart. ARMLS
- $3,500,0004 bd4 ba5k sqft42327 N SIERRA VISTA Road, Cave Creek, AZ 85331For SaleMLS ID #7027177, Cory Mishkin, Cambridge Properties. ARMLS
- $3,300,0004 bd5 ba4.3k sqft8645 E Wood Drive, Scottsdale, AZ 85260For SaleMLS ID #7047062, Charles DeLong, HomeSmart. ARMLS
- $3,588,0004 bd5 ba4.8k sqft10111 E Cholla St, Scottsdale, AZ 85260For Sale By Owner
- $4,500,0007 bd8 ba9.6k sqft28145 N 91ST Street, Scottsdale, AZ 85262For SaleMLS ID #6967601, Tricia Cormie, Russ Lyon Sotheby's International Realty. ARMLS
- $2,995,0004 bd5 ba4.4k sqft37661 N 94TH Street, Scottsdale, AZ 85262For SaleMLS ID #6965154, Keith R Marshall, Russ Lyon Sotheby's International Realty. ARMLS
- $2,995,0004 bd4 ba3.6k sqft10201 E RANCH GATE Road, Scottsdale, AZ 85255For SaleMLS ID #6998829, Rebekah Thorpe-Mayes, Russ Lyon Sotheby's International Realty. ARMLS
- $3,999,0004 bd5 ba4.3k sqft10962 E OLD TRAILS Road, Scottsdale, AZ 85262For SaleMLS ID #6983255, Daniel Wolski, Russ Lyon Sotheby's International Realty. ARMLS
- $1,825,0003 bd3 ba3.4k sqft10448 E SKINNER Drive, Scottsdale, AZ 85262For SaleMLS ID #7053049, Laura Lucky, Russ Lyon Sotheby's International Realty. ARMLS
- $3,995,0004 bd4 ba4k sqft9645 E HORIZON Drive, Scottsdale, AZ 85262For SaleMLS ID #6921300, Daniel Wolski, Russ Lyon Sotheby's International Realty. ARMLS
- $3,295,0004 bd5 ba4.8k sqft10177 E JOY RANCH Road, Scottsdale, AZ 85262For SaleMLS ID #7021343, Gabriela Lim, Jorde Home and Land, LLC. ARMLS
- $3,500,0005 bd5 ba4k sqft12799 N 116TH Street, Scottsdale, AZ 85259For SaleMLS ID #7043377, Michelle Glenn, Russ Lyon Sotheby's International Realty. ARMLS
- $3,250,0006 bd7 ba6.6k sqft11861 E DESERT TRAIL Road, Scottsdale, AZ 85259For SaleMLS ID #7052002, Mathew Rowley, Compass. ARMLS
- $2,000,0004 bd5 ba4.1k sqft33431 N 64TH Place, Scottsdale, AZ 85266For SaleMLS ID #7041572, Lisa Roberts, Russ Lyon Sotheby's International Realty. ARMLS
