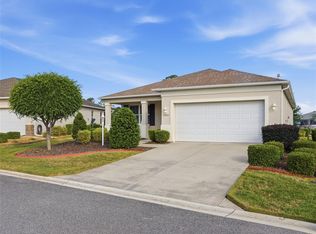
Home Sweet Home with This Better-Than-New Beauty in Weybourne Landing! Welcome home to this beautifully upgraded corner-lot gem located in the highly sought-after community of On Top of the World. Thoughtfully designed and meticulously maintained, this home offers the perfect blend of comfort, style, and value—competitively priced against both new construction and resale homes in the neighborhood. Step inside to a light-filled great room featuring elegant crown molding that flows seamlessly into the dining area and upgraded kitchen. The kitchen is loaded with desirable features, including designer countertops, stylish backsplash, upgraded cabinetry with lazy Susan, pantry, breakfast bar, stainless steel refrigerator, gas range, and convenient disposal button. Sliding glass doors lead to a screened lanai complete with a ceiling fan, TV mount, and knee wall—ideal for relaxing or easily converting into a future Florida Room. The outdoor patio is already equipped with a gas line, making it perfect for grilling or adding a summer kitchen. The split floor plan provides privacy for both owners and guests. The spacious primary suite features a large walk-in closet, dual sinks, and a beautifully appointed bathroom with a frameless glass shower, built-in bench, grab bar, and private water closet with solar lighting. The guest suite is tucked away in its own alcove, with easy access to a full bath and nearby laundry room, complete with washer, gas dryer, and additional storage. Enjoy Florida living at its finest in the extended paver patio and fully fenced backyard, surrounded by mature landscaping for added privacy. The oversized garage (extended 4 feet) includes an expanded driveway, hanging storage, shelving, and fold-down worktables—perfect for hobbies or extra workspace. Additional upgrades include a Ring doorbell, wireless thermostat, gutters (front and rear), Genesis water softener, and the added benefit of no CDD fees or land lease. Weybourne Landing residents enjoy access to a private clubhouse and pool, as well as amenities like pickleball, mini-golf, a dog park, and more. An optional membership provides access to the main On Top of the World amenities. Conveniently located near Sholom Park and Circle Square Commons, this home offers easy access to walking and biking trails, dining, and entertainment. This better-than-new home on a premium corner lot truly stands out with its upgrades, curb appeal, and lifestyle features. Move-in ready and waiting for its next owner—schedule your showing today before it’s gone!
For sale
Price cut: $13K (4/23)
$262,000
7935 SW 89th Ter, Ocala, FL 34481
2beds
1,344sqft
Single Family Residence
Built in 2022
9,583 Square Feet Lot
$257,300 Zestimate®
$195/sqft
$226/mo HOA
What's special
Corner-lot gemBreakfast barGas rangeElegant crown moldingSpacious primary suiteConvenient disposal buttonExtended paver patio
- 87 days |
- 373 |
- 6 |
Zillow last checked:
Listing updated:
Listed by:
Frank Falbo 352-565-7555,
PLATINUM HOMES AND LAND REALTY 352-565-7555
Source: Stellar MLS,MLS#: OM722413 Originating MLS: Ocala - Marion
Originating MLS: Ocala - Marion
Loading...
Facts & features
Interior
Bedrooms & bathrooms
- Bedrooms: 2
- Bathrooms: 2
- Full bathrooms: 2
Primary bedroom
- Features: Walk-In Closet(s)
- Level: First
- Area: 190.92 Square Feet
- Dimensions: 12.9x14.8
Bedroom 2
- Features: Built-in Closet
- Level: First
Primary bathroom
- Level: First
Bathroom 2
- Level: First
Balcony porch lanai
- Level: First
- Area: 104 Square Feet
- Dimensions: 8x13
Kitchen
- Level: First
- Area: 120.32 Square Feet
- Dimensions: 12.8x9.4
Living room
- Level: First
- Area: 352.45 Square Feet
- Dimensions: 26.5x13.3
Heating
- Heat Pump
Cooling
- Central Air
Appliances
- Included: Dishwasher, Disposal, Range, Refrigerator
- Laundry: Inside
Features
- Open Floorplan, Walk-In Closet(s)
- Flooring: Carpet, Tile
- Windows: Window Treatments
- Has fireplace: No
Interior area
- Total structure area: 2,100
- Total interior livable area: 1,344 sqft
Video & virtual tour
Property
Parking
- Total spaces: 2
- Parking features: Driveway
- Attached garage spaces: 2
- Has uncovered spaces: Yes
Features
- Levels: One
- Stories: 1
- Patio & porch: Patio
- Exterior features: Other
- Fencing: Vinyl
Lot
- Size: 9,583 Square Feet
- Dimensions: 68 x 142
- Features: Cleared
Details
- Parcel number: 3530012098
- Zoning: PUD
- Special conditions: None
Construction
Type & style
- Home type: SingleFamily
- Property subtype: Single Family Residence
Materials
- Block, Concrete, Stucco
- Foundation: Slab
- Roof: Shingle
Condition
- New construction: No
- Year built: 2022
Utilities & green energy
- Sewer: Public Sewer
- Water: Public
- Utilities for property: Cable Available, Electricity Available
Community & HOA
Community
- Features: Buyer Approval Required, Clubhouse, Dog Park, Fitness Center, Gated Community - Guard, Golf Carts OK, Golf, Restaurant
- Security: Closed Circuit Camera(s), Gated Community, Security Gate, Smoke Detector(s)
- Pet fee: $0 monthly
- Senior community: Yes
- Subdivision: WEYBOURNE LANDING PHASE 1B ON TOP OF THE WORLD
HOA
- Has HOA: Yes
- Amenities included: Fitness Center, Gated, Golf Course, Pickleball Court(s), Pool, Recreation Facilities, Security
- HOA fee: $226 monthly
- HOA name: OTOW Lori Sands
- HOA phone: 352-873-0848
Location
- Region: Ocala
Financial & listing details
- Price per square foot: $195/sqft
- Annual tax amount: $3,241
- Date on market: 4/9/2026
- Cumulative days on market: 448 days
- Listing terms: Cash,Conventional,FHA,VA Loan
- Ownership: Fee Simple
- Total actual rent: 0
- Electric utility on property: Yes
- Road surface type: Paved
Estimated market value
$257,300
$244,000 - $270,000
$1,827/mo
Price history
| Date | Event | Price |
|---|---|---|
| 4/23/2026 | Price change | $262,000-4.7%$195/sqft |
Source:  Stellar MLS #OM722413 Report a problem Stellar MLS #OM722413 Report a problem | ||
| 4/10/2026 | Listed for sale | $275,000$205/sqft |
Source: Stellar MLS #OM722413 Report a problem | ||
Public tax history
Tax history is unavailable.
Monthly payment
Est. payment$--/mo
Payment breakdown
Explore the cost of this home by adjusting the details. Changes won't be saved.All calculations are estimates and provided by Zillow, Inc. for informational purposes only. Actual amounts may vary.
HOA fees may include property taxes on listings classified as Co-Ops. Contact the listing agent and/or owner for fee details.
Mortgage interest rates are dependent on a number of factors, including credit score, down payment, and repayment length. Interest rate data provided by Zillow Group Marketplace, Inc. as of 1/1/1970 from various mortgage lenders with which we have lead or other similar arrangements; the Estimated Payment is an average of those rates.
See how much you could borrow to make a competitive offer.
Climate risks
Neighborhood: 34481
Nearby schools
GreatSchools rating
- 3/10Hammett Bowen Jr. Elementary SchoolGrades: PK-5Distance: 4.7 mi
- 5/10Liberty Middle SchoolGrades: 6-8Distance: 4.5 mi
- 4/10West Port High SchoolGrades: 9-12Distance: 3.5 mi
Schools provided by the listing agent
- Elementary: Hammett Bowen Jr. Elementary
- Middle: Liberty Middle School
- High: West Port High School
Source: Stellar MLS. This data may not be complete. We recommend contacting the local school district to confirm school assignments for this home.
A local agent can set up tours, give advice and negotiate with sellers.



- Florida
- Marion County
- Ocala
- 34481
- 7935 SW 89th Ter
Nearby cities
Nearby neighborhoods
Nearby zip codes
Other Ocala Topics
