Rarely available first-floor condo offering approximately 1,350 sq. ft. of comfortable, no-step living! This spacious 2-bedroom, 2-bath home features an open and functional floor plan with a large eat-in kitchen, separate dining area, generous living room, and private patio. The primary bedroom includes its own full bath, and the second bedroom offers plenty of space for guests, a home office, or both. Additional highlights include in-unit laundry, central air, forced-air heat, a 1-car garage, and an assigned parking space. Located in a well-maintained all-brick building with solid Flex core construction, close to shopping, dining, and transportation. Bring your decorating ideas and make this home your own. Sold as-is. A wonderful opportunity for first-floor living with two full baths, laundry, outdoor space, and a garage-all on one level!
Contingent
$221,000
7935 W 90th St APT 1A, Hickory Hills, IL 60457
2beds
1,350sqft
Condominium, Single Family Residence
Built in 1994
-- sqft lot
$-- Zestimate®
$164/sqft
$180/mo HOA
What's special
Well-maintained all-brick buildingPrivate patioIn-unit laundryLarge eat-in kitchenGarage-all on one levelAssigned parking spaceOutdoor space
- --
- 41
- views
- 0
- saves
Zillow last checked:
Listing updated:
Listed by:
Kristina Jarczyk 773-328-8055,
Remax Future
Source: MRED as distributed by MLS GRID,MLS#: 12731286
Facts & features
Interior
Bedrooms & bathrooms
- Bedrooms: 2
- Bathrooms: 2
- Full bathrooms: 2
Rooms
- Room types: No additional rooms
Primary bedroom
- Features: Flooring (Carpet), Window Treatments (Blinds), Bathroom (Full)
- Level: Second
- Area: 208 Square Feet
- Dimensions: 13X16
Bedroom 2
- Features: Flooring (Carpet), Window Treatments (Blinds)
- Level: Second
- Area: 143 Square Feet
- Dimensions: 13X11
Dining room
- Features: Flooring (Carpet), Window Treatments (Blinds)
- Level: Second
- Area: 132 Square Feet
- Dimensions: 11X12
Kitchen
- Features: Kitchen (Eating Area-Table Space), Flooring (Ceramic Tile), Window Treatments (Blinds)
- Level: Second
- Area: 300 Square Feet
- Dimensions: 15X20
Living room
- Features: Flooring (Carpet), Window Treatments (Blinds)
- Level: Second
- Area: 208 Square Feet
- Dimensions: 13X16
Heating
- Natural Gas, Forced Air
Cooling
- Central Air
Appliances
- Included: Range, Dishwasher, Washer, Dryer
- Laundry: Main Level, Washer Hookup, In Unit
Features
- 1st Floor Bedroom, 1st Floor Full Bath, Flexicore
- Basement: None
Interior area
- Total structure area: 0
- Total interior livable area: 1,350 sqft
Property
Parking
- Total spaces: 1
- Parking features: Asphalt, Shared Driveway, Yes, Garage Owned, Detached, Garage
- Garage spaces: 1
- Has uncovered spaces: Yes
Accessibility
- Accessibility features: No Disability Access
Lot
- Features: Common Grounds
Details
- Additional parcels included: 23011070261026
- Parcel number: 23011070261007
- Special conditions: None
- Other equipment: Intercom, Ceiling Fan(s)
Construction
Type & style
- Home type: Condo
- Property subtype: Condominium, Single Family Residence
Materials
- Brick
- Foundation: Concrete Perimeter
- Roof: Asphalt
Condition
- New construction: No
- Year built: 1994
Utilities & green energy
- Electric: Circuit Breakers
- Sewer: Public Sewer
- Water: Lake Michigan
Community & HOA
Community
- Security: Carbon Monoxide Detector(s)
HOA
- Has HOA: Yes
- Services included: Water, Insurance, Exterior Maintenance, Snow Removal
- HOA fee: $180 monthly
Location
- Region: Hickory Hills
Financial & listing details
- Price per square foot: $164/sqft
- Tax assessed value: $134,860
- Annual tax amount: $4,819
- Date on market: 8/12/2026
- Ownership: Condo
Estimated market value
Not available
Estimated sales range
Not available
Not available
Price history
Price history is unavailable.
Public tax history
| Year | Property taxes | Tax assessment |
|---|---|---|
| 2024 | $4,106 0% | $13,486 +0% |
| 2023 | $4,107 -6.7% | $13,485 +16.6% |
| 2022 | $4,401 +5.4% | $11,561 |
| 2021 | $4,176 +2.3% | $11,561 |
| 2020 | $4,083 +63.1% | $11,561 +63.5% |
| 2019 | $2,503 +2.3% | $7,072 |
| 2018 | $2,447 +3.9% | $7,072 |
| 2017 | $2,356 -21.3% | $7,072 -15% |
| 2016 | $2,993 +2% | $8,321 |
| 2015 | $2,936 +1.3% | $8,321 |
| 2014 | $2,897 -34.8% | $8,321 -39.1% |
| 2013 | $4,446 +3.9% | $13,653 |
| 2012 | $4,281 +5.3% | $13,653 |
| 2011 | $4,064 -8.5% | $13,653 -16.5% |
| 2010 | $4,442 +0.4% | $16,355 |
| 2009 | $4,425 +7.2% | $16,355 -5% |
| 2008 | $4,126 +26% | $17,216 +28.6% |
| 2007 | $3,275 +42.4% | $13,388 |
| 2006 | $2,300 +11% | $13,388 |
| 2005 | $2,071 0% | $13,388 +23.8% |
| 2004 | $2,072 +12.6% | $10,811 |
| 2003 | $1,841 +67.3% | $10,811 |
| 2002 | $1,100 -29.3% | $10,811 +2.6% |
| 2001 | $1,556 +3.2% | $10,535 |
| 2000 | $1,508 +0% | $10,535 |
| 1999 | $1,508 | $10,535 |
Find assessor info on the county website
Monthly payment
Est. payment
Payment breakdown
Explore the cost of this home by adjusting the details. Changes won't be saved.Climate risks
Neighborhood: 60457
Nearby schools
Schools provided by the listing agent
- District: 117
Source: MRED as distributed by MLS GRID. This data may not be complete. We recommend contacting the local school district to confirm school assignments for this home.
- $212,1002 bd2 ba33k sqft7925 W 90th St APT 1A, Hickory Hills, IL 60457Off Market
- $134,860-- bd-- ba33k sqft7925 W 90th St APT 1B, Hickory Hills, IL 60457Off Market
- $220,300-- bd-- ba33k sqft7925 W 90th St APT 2A, Hickory Hills, IL 60457Off Market
- $215,600-- bd-- ba33k sqft7925 W 90th St APT 2B, Hickory Hills, IL 60457Off Market
Similar homes
- $249,9002 bd2 ba1.2k sqft9424 S 77th Ct APT 1C, Hickory Hills, IL 60457Active
 MLS ID #12697292, Alicja Grzych, Chicagoland Brokers, Inc.. MRED as distributed by MLS GRID
 - $264,0002 bd2 ba1.2k sqft9410 S 77th Ct APT 2E, Hickory Hills, IL 60457Active
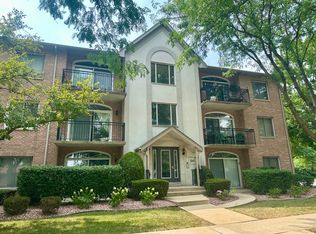 MLS ID #12742820, Klaudia Zawislak, Hometown Real Estate Group. MRED as distributed by MLS GRID
 - $225,0002 bd2 ba1.2k sqft11021 S Theresa Cir APT 2D, Palos Hills, IL 60465Active
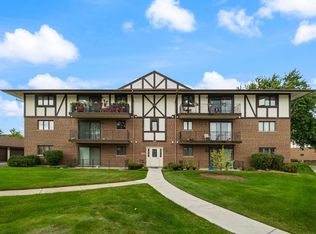 MLS ID #12756052, Lenin Carreto, Luna Realty Group. MRED as distributed by MLS GRID
 - $237,5002 bd2 ba1.1k sqft11003 Stony Creek Dr APT 2A, Palos Hills, IL 60465Active
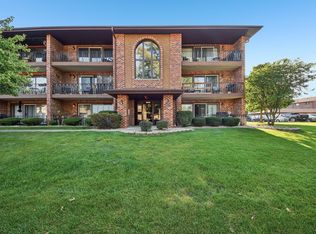 MLS ID #12761863, Michael Glenn, Village Realty, Inc.. MRED as distributed by MLS GRID
