Pre-sold new construction, entered for stats only.
Pending
$666,440
7935 W Hall Dr, Lincoln, NE 68532
5beds
2,686sqft
:
Get pre-qualified$4,494/mo
Single Family Residence
Built in 2025
0.8 Acres Lot
$567,900 Zestimate®
$248/sqft
$20/mo HOA
What's special
- 303 days |
- 4 |
- 0 |
Zillow last checked:
Listing updated:
Listed by:
Rob Predmore 402-540-3818,
Nebraska Realty,
Teresa Predmore 402-540-3818,
Nebraska Realty
Source: GPRMLS,MLS#: 22527032
Facts & features
Interior
Bedrooms & bathrooms
- Bedrooms: 5
- Bathrooms: 3
- Full bathrooms: 2
- 3/4 bathrooms: 1
- Main level bathrooms: 2
Primary bedroom
- Level: Main
Bedroom 2
- Level: Main
Bedroom 3
- Level: Main
Bedroom 4
- Level: Basement
Bedroom 5
- Level: Basement
Basement
- Area: 1686
Heating
- Electric, Forced Air
Cooling
- Central Air
Appliances
- Included: Range, Refrigerator, Dishwasher, Disposal, Microwave
Features
- High Ceilings, Ceiling Fan(s), Drain Tile, Pantry
- Flooring: Carpet, Luxury Vinyl, Plank
- Windows: LL Daylight Windows
- Basement: Walk-Out Access
- Number of fireplaces: 1
- Fireplace features: Wood Burning Stove
Interior area
- Total structure area: 2,686
- Total interior livable area: 2,686 sqft
- Finished area above ground: 1,686
- Finished area below ground: 1,000
Property
Parking
- Total spaces: 4
- Parking features: Attached, Garage Door Opener
- Attached garage spaces: 4
Features
- Patio & porch: Patio, Covered Deck, Covered Patio
- Exterior features: Sprinkler System, Zero Step Entry
- Fencing: None
Lot
- Size: 0.8 Acres
- Dimensions: 123 x 187
- Features: Over 1/2 up to 1 Acre, Subdivided, Sloped, Common Area
Details
- Parcel number: 0302310004000
- Other equipment: Sump Pump
Construction
Type & style
- Home type: SingleFamily
- Architectural style: Ranch
- Property subtype: Single Family Residence
Materials
- Brick, Cement Siding
- Foundation: Concrete Perimeter
- Roof: Composition
Condition
- Under Construction
- New construction: Yes
- Year built: 2025
Details
- Builder name: Predmore Designs
Utilities & green energy
- Sewer: Private Sewer
- Water: Well
- Utilities for property: Electricity Available, Sewer Available
Community & HOA
Community
- Subdivision: Meadowview
HOA
- Has HOA: Yes
- Services included: Common Area Maintenance
- HOA fee: $240 annually
- HOA name: Meadowview
Location
- Region: Lincoln
Financial & listing details
- Price per square foot: $248/sqft
- Annual tax amount: $1,096
- Date on market: 9/22/2025
- Listing terms: VA Loan,FHA,Conventional,Cash
- Ownership: Fee Simple
- Electric utility on property: Yes
Estimated market value
$567,900
$528,000 - $613,000
$3,058/mo
Price history
| Date | Event | Price |
|---|---|---|
| 9/22/2025 | Pending sale | $666,440$248/sqft |
Source:  GPRMLS #22527032 Report a problem GPRMLS #22527032 Report a problem | ||
Public tax history
Tax history is unavailable.
Monthly payment
Est. payment
Payment breakdown
Explore the cost of this home by adjusting the details. Changes won't be saved.Climate risks
Neighborhood: 68532
Nearby schools
GreatSchools rating
- 5/10Roper Elementary SchoolGrades: PK-5Distance: 4.3 mi
- 8/10Scott Middle SchoolGrades: 6-8Distance: 7.7 mi
- 5/10Southwest High SchoolGrades: 9-12Distance: 7 mi
Schools provided by the listing agent
- Elementary: Roper
- Middle: Scott
- High: Lincoln Southwest
- District: Lincoln Public Schools
Source: GPRMLS. This data may not be complete. We recommend contacting the local school district to confirm school assignments for this home.
- $130,0000.8 Acres4 Meadow Ln #4, Lincoln, NE 68506Sold

- $95,0000.44 Acres5 SW 81st St, Lincoln, NE 68516Sold
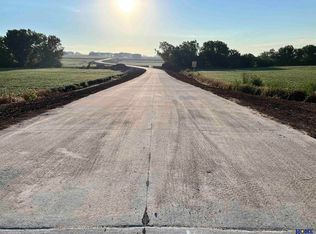
- $652,2003 bd3 ba1.8k sqft7955 W Hall Dr, Lincoln, NE 68532Off Market
- $115,0000.6 Acres7 W Hall Dr, Lincoln, NE 68532Lot/Land
- $624,7003 bd3 ba1.9k sqft3900 SW 81st St, Lincoln, NE 68532Off Market
- $160,000-- sqft1 Meadow Ln #4, Lincoln, NE 68506Lot/Land
- $115,0000.5 Acres6 SW 79th St, Lincoln, NE 68532Sold
- $562,2683 bd3 ba2.2k sqft3840 SW 81st St, Lincoln, NE 68516Sold
A local agent can set up tours, give advice and negotiate with sellers.
A local lender can help you make sure your offer is ready when you are.
Similar homes
- $690,0003 bd3 ba3.2k sqft8101 W Van Dorn St, Lincoln, NE 68532For Sale

 MLS ID #22614620, Kenneth Emmons, REMAX Concepts. GPRMLS
 - $625,0003 bd3 ba1.6k sqft3403 SW 84th St, Lincoln, NE 68532For Sale By Owner
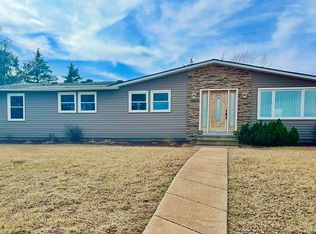
- $699,5005 bd3 ba2.8k sqft4733 W High Ridge Rd, Lincoln, NE 68522For Sale
 MLS ID #22616296, Aubrey Sookram, BHHS Ambassador Real Estate. GPRMLS
 - $675,0005 bd4 ba3.7k sqft6750 Shadow Ridge Rd, Lincoln, NE 68512For Sale
 MLS ID #22620401, Jayson Becker, BancWise Realty. GPRMLS
 - $599,0006 bd3 ba3.8k sqft3235 S Summit Blvd, Lincoln, NE 68502For SaleMLS ID #22620771, Mark Faatz, Nebraska Realty. GPRMLS
- $539,0003 bd3 ba2.4k sqft3921 S Folsom St, Lincoln, NE 68522For SaleMLS ID #22619017, Josie Tidball, Giving Realty. GPRMLS
- $754,9005 bd3 ba2.7k sqft2115 SW 50th St, Lincoln, NE 68516New ConstructionMLS ID #22611841, Aaron Bowers, Location Real Estate. GPRMLS
- $540,0005 bd3 ba2.9k sqft740 W Panorama Rd, Lincoln, NE 68523For SaleMLS ID #22620046, Amy Fredrick, Home Smart Realty. GPRMLS
- $627,0005 bd4 ba3.5k sqft10110 SW 27th St, Lincoln, NE 68523For SaleMLS ID #22610300, Connie Reddish, BHHS Ambassador Real Estate. GPRMLS
- $619,0004 bd3 ba2.1k sqft4700 W F St, Lincoln, NE 68522For Sale By Owner
- $499,9006 bd2 ba2.1k sqft12038 W Denton Rd, Denton, NE 68339For SaleMLS ID #22619692, Kimberly Garringer, Nebraska Realty. GPRMLS
- $499,0002 bd1 ba1.8k sqft2100 SW 98th St, Lincoln, NE 68532For SaleMLS ID #22617122, Jill Heng, Nebraska Realty. GPRMLS
- $640,0005 bd3 ba3.7k sqft7807 Katrina Ln, Lincoln, NE 68512For SaleMLS ID #22620069, Kathy Wickstrom, Nebraska Realty. GPRMLS
- $649,0004 bd3 ba3.9k sqft2525 Ridgeline Ct, Lincoln, NE 68516For SaleMLS ID #22615337, Mark Faatz, Nebraska Realty. GPRMLS
- $637,5003 bd3 ba2.8k sqft11601 S 5th St, Roca, NE 68430For SaleMLS ID #22617211, Betty Burback, HOME Real Estate. GPRMLS
- $975,0005 bd3 ba2.2k sqft2950 Forestview Cir, Lincoln, NE 68522For SaleMLS ID #22618603, Jeffrey Hagel, Jeff Hagel Broker. GPRMLS
- $349,9004 bd2 ba2.2k sqft2325 NW 43rd St, Lincoln, NE 68524For SaleMLS ID #22620945, Jennifer Stai, Nebraska Realty. GPRMLS
- $490,0004 bd4 ba2.9k sqft3800 Pace Blvd, Lincoln, NE 68502For SaleMLS ID #22620667, Nathan Satorie, Woods Bros Realty. GPRMLS
- $575,0004 bd4 ba3.2k sqft6808 Ridge Rd, Lincoln, NE 68512For SaleMLS ID #22616982, Vladimir Bazan, Nebraska Realty. GPRMLS
- $799,0004 bd4 ba3.8k sqft2601 Bretigne Cir, Lincoln, NE 68512For SaleMLS ID #22617393, Alyssa Osborn, Coldwell Banker NHS R E. GPRMLS
