Welcome to this well-maintained side-by-side duplex offering spacious, comfortable living in a convenient Lincoln location. Each unit features 2 bedrooms, 2 bathrooms, and an attached 2-stall garage, providing plenty of space for everyday living and extra storage. The functional floor plans offer comfortable living areas, while the attached garages add convenience year-round. The property is currently tenant occupied and has been well cared for, making it an excellent addition to any portfolio or a great opportunity for future owner occupancy. Conveniently located near shopping, dining, parks, schools, and major roadways, this duplex combines space, functionality, and a desirable location. Schedule your showing today!
Pending
$490,000
3800 Pace Blvd, Lincoln, NE 68502
4beds
2,914sqft
Duplex
Built in 1960
-- sqft lot
$-- Zestimate®
$168/sqft
$-- HOA
What's special
- 96 days
- 82
- 0
Zillow last checked:
Listing updated:
Listed by:
Nathan Satorie 402-719-6146,
Woods Bros Realty
Source: GPRMLS,MLS#: 22620667
Facts & features
Interior
Bedrooms & bathrooms
- Bedrooms: 4
- Bathrooms: 4
- Full bathrooms: 2
- Main level bathrooms: 2
Primary bedroom
- Level: Main
- Area: 165
- Dimensions: 11 x 15
Bedroom 2
- Level: Main
- Area: 210
- Dimensions: 14 x 15
Bedroom 3
- Level: Main
- Area: 165
- Dimensions: 11 x 15
Bedroom 4
- Level: Main
- Area: 210
- Dimensions: 14 x 15
Primary bathroom
- Features: 3/4
Kitchen
- Level: Main
- Area: 121
- Dimensions: 11 x 11
Living room
- Level: Main
- Area: 345
- Dimensions: 23 x 15
Basement
- Area: 900
Heating
- Natural Gas, Forced Air
Cooling
- Central Air
Appliances
- Included: Range, Refrigerator, Washer, Dishwasher, Dryer
Features
- Basement: Unfinished
- Has fireplace: No
Interior area
- Total structure area: 2,914
- Total interior livable area: 2,914 sqft
- Finished area above ground: 2,914
- Finished area below ground: 0
Property
Parking
- Total spaces: 4
- Parking features: Attached
- Attached garage spaces: 4
Features
- Patio & porch: Patio
- Fencing: None
Lot
- Size: 0.41 Acres
- Dimensions: 131 x 145
- Features: Over 1/4 up to 1/2 Acre, Corner Lot
Details
- Parcel number: 0901409001000
Construction
Type & style
- Home type: MultiFamily
- Architectural style: Ranch
- Property subtype: Duplex
- Attached to another structure: Yes
Materials
- Wood Siding
- Foundation: Block
- Roof: Composition
Condition
- Not New and NOT a Model
- New construction: No
- Year built: 1960
Utilities & green energy
- Sewer: Public Sewer
- Water: Public
- Utilities for property: Electricity Available, Natural Gas Available, Water Available
Community & HOA
HOA
- Has HOA: No
Location
- Region: Lincoln
Financial & listing details
- Price per square foot: $168/sqft
- Tax assessed value: $436,100
- Annual tax amount: $5,603
- Date on market: 7/23/2026
- Listing terms: VA Loan,FHA,Conventional,Cash
- Ownership: Fee Simple
- Electric utility on property: Yes
Estimated market value
Not available
Estimated sales range
Not available
Not available
Price history
| Date | Event | Price |
|---|---|---|
| 9/8/2026 | Pending sale | $490,000$168/sqft |
Source:  GPRMLS #22620667 Report a problem | ||
| 7/23/2026 | Listed for sale | $490,000+156.5%$168/sqft |
Source: GPRMLS #22620667 Report a problem | ||
| 6/7/2023 | Sold | $191,000-26.5%$66/sqft |
Source: Public Record Report a problem | ||
| 4/17/2023 | Listing removed | -- |
Source: Zillow Rentals Report a problem | ||
| 4/11/2023 | Listed for rent | $1,550$1/sqft |
Source: Zillow Rentals Report a problem | ||
| 11/28/2022 | Listing removed | -- |
Source: Zillow Rental Manager Report a problem | ||
| 11/15/2022 | Listed for rent | $1,550+6.9%$1/sqft |
Source: Zillow Rental Manager Report a problem | ||
| 4/23/2021 | Sold | $260,000-23.1%$89/sqft |
Source: Public Record Report a problem | ||
| 3/24/2021 | Listing removed | -- |
Source: Owner Report a problem | ||
| 2/10/2020 | Listing removed | $1,450 |
Source: Owner Report a problem | ||
| 1/10/2020 | Price change | $1,450-3.3% |
Source: Owner Report a problem | ||
| 12/10/2019 | Listed for rent | $1,500$1/sqft |
Source: Owner Report a problem | ||
| 6/28/2019 | Sold | $338,000-2%$116/sqft |
Source: GPRMLS #21908693 Report a problem | ||
| 5/9/2019 | Listed for sale | $345,000+25.5%$118/sqft |
Source: BancWise Realty #21908693 Report a problem | ||
| 7/31/2017 | Listing removed | $1,500$1/sqft |
Source: Realty Works Report a problem | ||
| 7/22/2017 | Listed for rent | $1,500+15.4%$1/sqft |
Source: Realty Works Report a problem | ||
| 2/3/2017 | Listing removed | $1,300 |
Source: Owner Report a problem | ||
| 1/19/2017 | Listed for rent | $1,300 |
Source: Owner Report a problem | ||
| 12/16/2016 | Sold | $275,000+12.2%$94/sqft |
Source: GPRMLS #L10134092 Report a problem | ||
| 11/24/2016 | Listed for sale | $245,000+21.9%$84/sqft |
Source: Woods Bros Realty Lincolnshire Square #10134092 Report a problem | ||
| 4/29/2011 | Sold | $201,000$69/sqft |
Source: Public Record Report a problem | ||
Public tax history
| Year | Property taxes | Tax assessment |
|---|---|---|
| 2025 | $5,604 +0.3% | $436,100 +8.9% |
| 2024 | $5,585 -12.4% | $400,300 +5.2% |
| 2023 | $6,377 -6.7% | $380,500 +10.7% |
| 2022 | $6,833 -0.2% | $343,600 |
| 2021 | $6,848 +13.7% | $343,600 +9% |
| 2020 | $6,025 +11.9% | $315,300 +18% |
| 2019 | $5,384 +0.5% | $267,200 |
| 2018 | $5,360 +4.5% | $267,200 +23.4% |
| 2017 | $5,129 +21.6% | $216,600 |
| 2016 | $4,218 | $216,600 |
| 2015 | $4,218 +0.7% | $216,600 +0.4% |
| 2014 | $4,189 -0.2% | $215,800 |
| 2013 | $4,197 | $215,800 |
| 2012 | -- | $215,800 -6.4% |
| 2011 | -- | $230,600 |
| 2010 | -- | $230,600 |
| 2009 | -- | $230,600 -21% |
| 2008 | -- | $291,996 |
| 2007 | -- | $291,996 |
| 2006 | -- | $291,996 |
| 2005 | $4,036 +1.3% | -- |
| 2004 | $3,985 | -- |
| 2003 | $3,985 +8.9% | -- |
| 2002 | $3,658 +1% | -- |
| 2001 | $3,622 -2% | -- |
| 2000 | $3,698 | -- |
Find assessor info on the county website
Monthly payment
Est. payment
Payment breakdown
Explore the cost of this home by adjusting the details. Changes won't be saved.Climate risks
Neighborhood: Country Club
Nearby schools
Schools provided by the listing agent
- Elementary: Beattie
- Middle: Irving
- High: Lincoln Southeast
- District: Lincoln Public Schools
Source: GPRMLS. This data may not be complete. We recommend contacting the local school district to confirm school assignments for this home.

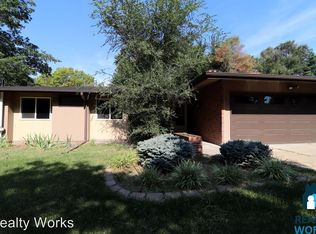
Similar homes
- $499,9005 bd3 ba3k sqft3121 Cedar Ave, Lincoln, NE 68502For Sale
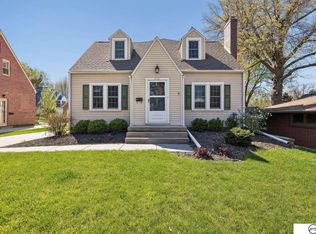
 MLS ID #22628174, Matt Kirkland, Giving Realty. GPRMLS
- $484,9004 bd3 ba3.3k sqft8000 Myrtle St, Lincoln, NE 68506For Sale
 MLS ID #22630470, Mary Stull, HOME Real Estate. GPRMLS
- $435,0004 bd3 ba3k sqft3121 Loveland Dr, Lincoln, NE 68502For Sale
 MLS ID #22618614, Nicole Shoecraft, SimpliCity Real Estate. GPRMLS
- $480,0004 bd4 ba3.2k sqft2941 Jackson Dr, Lincoln, NE 68502For Sale
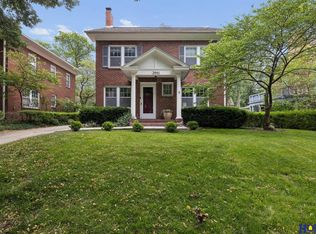 MLS ID #22618652, James Swanson, HOME Real Estate. GPRMLS
- $349,9003 bd3 ba2.6k sqft4007 Worthington Ave, Lincoln, NE 68502For SaleMLS ID #22630189, Janelle Crouse, Location Real Estate. GPRMLS
- $510,0003 bd3 ba2.8k sqft2701 Bradfield Dr, Lincoln, NE 68502For SaleMLS ID #22626045, Bethany Scheele, Tenacious Realty. GPRMLS
- $335,0004 bd3 ba3.1k sqft2140 Kessler Cir, Lincoln, NE 68502For SaleMLS ID #22625381, Bob Benak, BHHS Ambassador Real Estate. GPRMLS
- $425,0004 bd3 ba2.3k sqft7811 Stockwell St, Lincoln, NE 68506For SaleMLS ID #22630551, Adam Wiekamp, HOME Real Estate. GPRMLS
- $410,0004 bd2 ba2.5k sqft1951 Sewell St, Lincoln, NE 68502For SaleMLS ID #22613325, Kali Dose, Summit Real Estate. GPRMLS
- $509,0005 bd4 ba3.3k sqft4800 Country Hill Rd, Lincoln, NE 68516For SaleMLS ID #22629688, Amy Fries, Woods Bros Realty. GPRMLS
- $475,0004 bd4 ba2.7k sqft5218 Bison Dr, Lincoln, NE 68516For SaleMLS ID #22628131, Joanne McCoy, Woods Bros Realty. GPRMLS
- $419,9004 bd3 ba2.6k sqft1621 Broadmoore Dr, Lincoln, NE 68506For SaleMLS ID #22624001, Karen Karr, NP Dodge RE Sales Inc Lincoln. GPRMLS
- $417,2004 bd4 ba2.7k sqft7501 Otoe Pl, Lincoln, NE 68506For SaleMLS ID #22629618, Mary Waite, NP Dodge RE Sales Inc Lincoln. GPRMLS
- $550,0004 bd4 ba3.2k sqft6808 Ridge Rd, Lincoln, NE 68512For SaleMLS ID #22627773, Vladimir Bazan, Nebraska Realty. GPRMLS
- $249,9005 bd3 ba2.5k sqft1640 S 21st St, Lincoln, NE 68502For SaleMLS ID #22623699, Jared Sasse, 1st Choice Realty Team. GPRMLS
- $495,0006 bd4 ba3.8k sqft2330 S 75th St, Lincoln, NE 68506For SaleMLS ID #22625419, Carla Waldbaum, HOME Real Estate. GPRMLS
- $424,9004 bd4 ba2.4k sqft6111 Tennyson Cir, Lincoln, NE 68516For SaleMLS ID #22627786, Jonathan Minerick, homecoin.com. GPRMLS
- $409,0003 bd3 ba2k sqft3019 Plymouth Ave, Lincoln, NE 68502For SaleMLS ID #22625831, Tyler Reynolds, Woods Bros Realty. GPRMLS
- $429,0003 bd4 ba2.6k sqft940 S Cotner Blvd, Lincoln, NE 68510For SaleMLS ID #22620321, Josie Tidball, Giving Realty. GPRMLS
