Welcome to this stunning six bedroom three bath home located on a quiet street in the country club! Enter into the home with stunning views of the private backyard! The dining room and kitchen are perfect for entertaining! There is a covered patio just off the kitchen with beautiful stone work! The living room has a beautiful fireplace and outstanding views of the backyard. There are two bedrooms and a full bath on the main level. Upstairs is the large primary suite and two additional large bedrooms and a full bath. Lower level has a large family room for relaxing and entertaining. Also, you can walk out to the large backyard. There is an additional bedroom on the lower level with a full bath. Laundry is on the lower level. This home is close to the Trail system, shopping and restaurants!
Pending
Price cut: $20K (8/14)
$579,000
3235 S Summit Blvd, Lincoln, NE 68502
6beds
3,824sqft
Single Family Residence
Built in 1955
0.44 Acres Lot
$555,600 Zestimate®
$151/sqft
$-- HOA
What's special
Large backyardQuiet streetLarge primary suite
- 89 days
- 648
- 38
Zillow last checked:
Listing updated:
Listed by:
Mark Faatz 402-575-1914,
Nebraska Realty
Source: GPRMLS,MLS#: 22620771
Facts & features
Interior
Bedrooms & bathrooms
- Bedrooms: 6
- Bathrooms: 3
- Full bathrooms: 3
- Main level bathrooms: 1
Primary bedroom
- Level: Second
- Area: 368.14
- Dimensions: 23.3 x 15.8
Bedroom 2
- Level: Main
- Area: 200.2
- Dimensions: 15.4 x 13
Bedroom 3
- Level: Main
- Area: 106.11
- Dimensions: 13.1 x 8.1
Bedroom 4
- Level: Second
- Area: 382.72
- Dimensions: 20.8 x 18.4
Bedroom 5
- Level: Second
- Area: 271.98
- Dimensions: 18 x 15.11
Primary bathroom
- Features: Full
Family room
- Level: Basement
- Area: 501.96
- Dimensions: 35.6 x 14.1
Kitchen
- Level: Main
- Area: 213.06
- Dimensions: 15.9 x 13.4
Living room
- Level: Main
- Area: 430.56
- Dimensions: 27.6 x 15.6
Basement
- Area: 1286
Heating
- Natural Gas, Forced Air
Cooling
- Central Air
Appliances
- Included: Range, Oven, Washer, Dryer, Microwave
Features
- Formal Dining Room
- Flooring: Carpet, Ceramic Tile, Luxury Vinyl, Plank
- Windows: LL Daylight Windows
- Basement: Walk-Out Access
- Number of fireplaces: 2
- Fireplace features: Gas Log Lighter, Wood Burning
Interior area
- Total structure area: 3,824
- Total interior livable area: 3,824 sqft
- Finished area above ground: 2,674
- Finished area below ground: 1,150
Video & virtual tour
Property
Parking
- Total spaces: 2
- Parking features: Garage - Attached
- Attached garage spaces: 2
Features
- Levels: Two
- Patio & porch: Porch, Deck, Covered Patio
- Fencing: Partial
Lot
- Size: 0.44 Acres
- Dimensions: 313.73 x 224.41 x 81.28 x 157.5
- Features: Over 1/4 up to 1/2 Acre, Public Sidewalk, Curb Cut, Paved
Details
- Additional structures: Outbuilding
- Parcel number: 1606113007000
Construction
Type & style
- Home type: SingleFamily
- Property subtype: Single Family Residence
Materials
- Masonite
- Foundation: Block
- Roof: Composition
Condition
- Not New and NOT a Model
- New construction: No
- Year built: 1955
Utilities & green energy
- Sewer: Public Sewer
- Water: Public
- Utilities for property: Cable Available, Electricity Available, Natural Gas Available, Water Available, Sewer Available, Phone Available, Fiber Optic
Community & HOA
Community
- Subdivision: Country Club View
HOA
- Has HOA: No
Location
- Region: Lincoln
Financial & listing details
- Price per square foot: $151/sqft
- Tax assessed value: $561,700
- Annual tax amount: $7,217
- Date on market: 7/23/2026
- Listing terms: VA Loan,FHA,Conventional,Cash
- Ownership: Fee Simple
- Electric utility on property: Yes
- Road surface type: Paved
Estimated market value
$555,600
$528,000 - $583,000
$2,967/mo
Price history
| Date | Event | Price |
|---|---|---|
| 10/3/2026 | Pending sale | $579,000$151/sqft |
Source:  GPRMLS #22620771 Report a problem GPRMLS #22620771 Report a problem | ||
| 8/14/2026 | Price change | $579,000-3.3%$151/sqft |
Source: GPRMLS #22620771 Report a problem | ||
| 7/23/2026 | Listed for sale | $599,000$157/sqft |
Source: GPRMLS #22620771 Report a problem | ||
Public tax history
| Year | Property taxes | Tax assessment |
|---|---|---|
| 2025 | $7,218 +6.6% | $561,700 +14.6% |
| 2024 | $6,772 -17.5% | $490,000 |
| 2023 | $8,212 -0.1% | $490,000 +18.6% |
| 2022 | $8,217 +15.8% | $413,200 +16.1% |
| 2021 | $7,093 +9.7% | $355,900 +5.1% |
| 2020 | $6,468 -5.2% | $338,500 |
| 2019 | $6,821 +17.4% | $338,500 +16.9% |
| 2018 | $5,809 +4.5% | $289,600 |
| 2017 | $5,559 +2.9% | $289,600 +4.4% |
| 2016 | $5,402 | $277,400 |
| 2015 | $5,402 +0.7% | $277,400 +12% |
| 2014 | $5,364 +11.4% | $247,600 |
| 2013 | $4,816 | $247,600 |
| 2012 | -- | $247,600 +17.7% |
| 2011 | -- | $210,300 |
| 2010 | -- | $210,300 |
| 2009 | -- | $210,300 +3.4% |
| 2008 | -- | $203,310 |
| 2007 | -- | $203,310 |
| 2006 | -- | $203,310 |
| 2005 | $5,423 +1.3% | -- |
| 2004 | $5,353 | -- |
| 2003 | $5,353 +19.2% | -- |
| 2002 | $4,492 +1% | -- |
| 2001 | $4,448 +7.3% | -- |
| 2000 | $4,144 | -- |
Find assessor info on the county website
Monthly payment
Est. payment
Payment breakdown
Explore the cost of this home by adjusting the details. Changes won't be saved.Climate risks
Neighborhood: Country Club
Nearby schools
Schools provided by the listing agent
- Elementary: Sheridan
- Middle: Irving
- High: Lincoln Southeast
- District: Lincoln Public Schools
Source: GPRMLS. This data may not be complete. We recommend contacting the local school district to confirm school assignments for this home.
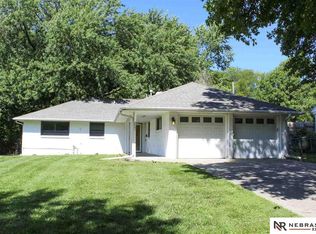
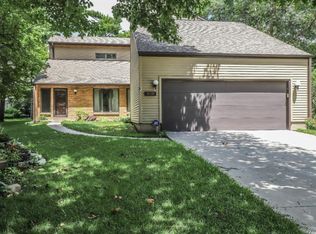
Similar homes
- $499,9005 bd3 ba3k sqft3121 Cedar Ave, Lincoln, NE 68502For Sale
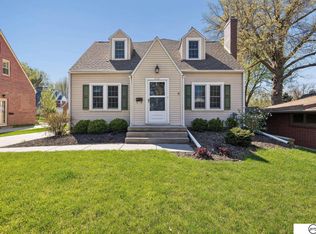
 MLS ID #22628174, Matt Kirkland, Giving Realty. GPRMLS
 - $480,0004 bd4 ba3.2k sqft2941 Jackson Dr, Lincoln, NE 68502For Sale
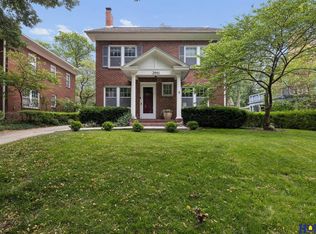 MLS ID #22618652, James Swanson, HOME Real Estate. GPRMLS
 - $510,0003 bd3 ba2.8k sqft2701 Bradfield Dr, Lincoln, NE 68502For Sale
 MLS ID #22626045, Bethany Scheele, Tenacious Realty. GPRMLS
 - $435,0004 bd3 ba3k sqft3121 Loveland Dr, Lincoln, NE 68502For Sale
 MLS ID #22618614, Nicole Shoecraft, SimpliCity Real Estate. GPRMLS
 - $559,0005 bd4 ba4k sqft6301 A St, Lincoln, NE 68506For SaleMLS ID #22618621, Thuy An, OmniHome Realty. GPRMLS
- $715,0003 bd4 ba2.7k sqft3172 Sheridan Blvd, Lincoln, NE 68502For SaleMLS ID #22623966, Mark Faatz, Nebraska Realty. GPRMLS
- $447,5004 bd3 ba3k sqft3620 S 34th St, Lincoln, NE 68506For SaleMLS ID #22623034, Amy Kriz, Nebraska Realty. GPRMLS
- $599,9003 bd3 ba2.9k sqft1140 Aldrich Rd, Lincoln, NE 68510For SaleMLS ID #22624049, Matt Kirkland, Giving Realty. GPRMLS
- $549,9004 bd4 ba3k sqft3303 Gettysburg Dr, Lincoln, NE 68516For SaleMLS ID #22627846, Johanna Rhoads, REMAX Concepts. GPRMLS
- $550,0004 bd4 ba3.2k sqft6808 Ridge Rd, Lincoln, NE 68512For SaleMLS ID #22627773, Vladimir Bazan, Nebraska Realty. GPRMLS
- $349,0005 bd3 ba2.8k sqft3760 S 40th St, Lincoln, NE 68506For SaleMLS ID #22628271, Jamar Hudson, Coldwell Banker NHS R E. GPRMLS
- $625,0004 bd3 ba3.9k sqft2525 Ridgeline Ct, Lincoln, NE 68512For SaleMLS ID #22623608, Mark Faatz, Nebraska Realty. GPRMLS
- $519,9955 bd4 ba4k sqft4430 Ash Hollow Ct, Lincoln, NE 68516For SaleMLS ID #22621329, Julian Tyler, Nebraska Brokerage LLC. GPRMLS
- $310,0004 bd2 ba1.9k sqft3640 S 34th St, Lincoln, NE 68506For SaleMLS ID #22629475, Douglas Hanna, HOME Real Estate. GPRMLS
- $335,0004 bd3 ba3.1k sqft2140 Kessler Cir, Lincoln, NE 68502For SaleMLS ID #22625381, Bob Benak, BHHS Ambassador Real Estate. GPRMLS
- $325,0003 bd3 ba2k sqft2828 Cedar Ave, Lincoln, NE 68502For SaleMLS ID #22629409, Kimberly Rempel, HOME Real Estate. GPRMLS
- $670,0005 bd4 ba4.4k sqft1930 Davenport Dr, Lincoln, NE 68512For SaleMLS ID #22622945, Susan Wilson, Woods Bros Realty. GPRMLS
- $525,0006 bd6 ba3.1k sqft1207 E St, Lincoln, NE 68508For SaleMLS ID #22620448, Jeffrey Daake, Broadoak Realty. GPRMLS
