Under contract-accepting backup offers. Virtually Staged. NOT IN A FLOOD ZONE | NEW ROOF 2024 | BOTH A/C UNITS REPLACED 2025 | FULL INTERIOR REPAINT. Welcome to a rare opportunity to own a one-owner, custom-designed residence in the exclusive, guard-gated enclave of Grand Hampton—one of Tampa Bay’s most sought-after master-planned communities. Tucked away on a quiet, tree-lined street, this expansive two-story home offers timeless curb appeal, lush landscaping, and a welcoming front porch that sets the tone for the elegance inside. Step through the front door and into a grand foyer where 9.5-foot ceilings, natural light, and easy-to-maintain tile flooring create an immediate sense of sophistication. To your right, French doors open into a sun-drenched private office, ideal for working from home in style and comfort. To the left, you’ll find a convenient half bath and a massive walk-in storage closet—perfect for keeping everyday essentials tucked away. Just beyond, the generously sized primary suite serves as a serene retreat, complete with his-and-her walk-in closets and a luxurious en suite bath featuring dual vanities, granite countertops, maple cabinetry, a soaking tub, and a glass-enclosed shower. Continue your tour into the formal dining room—perfect for intimate dinners or festive holiday gatherings—before arriving at the heart of the home: the fully renovated gourmet kitchen. A true showpiece, this culinary space has been completely reimagined with brand-new white soft-close cabinetry, sleek quartz countertops, a designer tile backsplash, and an oversized island that anchors the space with elegance and function. High-end stainless steel appliances, a 5-burner gas cooktop, and multiple sets of 42" upper cabinets offer both beauty and practicality. Every detail has been thoughtfully curated to elevate the cooking experience, while the open-concept design effortlessly flows into the expansive family room and sunlit dinette—creating the perfect environment for entertaining or everyday living. Upstairs, discover four generously sized bedrooms, each offering ample closet space and access to two well-appointed full baths—one a Jack-and-Jill design, the other conveniently located just across the hall. Two additional bonus rooms provide endless flexibility for a media room, home gym, secondary office, or playroom—tailor these spaces to fit your lifestyle. Outside, enjoy Florida living at its finest on the covered lanai, a peaceful spot to relax or entertain while surrounded by the lush, mature landscape unique to Grand Hampton. Notable Upgrades Include: New carpet throughout, Tankless water heater, Enhanced insulation, including a radiant barrier in the attic and additional wall insulation for energy efficiency, full interior repaint, and 3-car garage for ample storage including overhead racks. The community provides a wealth of amenities, including a 24-hour manned gate, state-of-the-art clubhouse, fitness center, playgrounds, lake access, and heated pools—including a lagoon-style pool with slide and a lap pool. Additional recreational features include tennis courts and basketball courts. Conveniently located near major highways I-75 and I-275, this property is just a short drive to local attractions such as Advent Hospital, PHSC, AdventHealth Center Ice, The Shops at Wiregrass, and Tampa Premium Outlets. Don’t miss your chance to own this exceptional home. Schedule your private showing today! For a virtual tour, click the provided link and experience the beauty of this remarkable property.
Under contract
Price increase: $10K (6/5)
$590,000
7938 HAMPTON LAKE DRIVE, TAMPA, FL 33647
5beds
3,110sqft
:
Get pre-qualified$4,218/mo
Single Family Residence
Built in 2012
9,792 Square Feet Lot
$579,800 Zestimate®
$190/sqft
$209/mo HOA
What's special
Oversized islandCovered lanaiExpansive two-story homeFour generously sized bedroomsNew carpet throughoutGranite countertopsFully renovated gourmet kitchen
- 52 days |
- 108 |
- 5 |
Zillow last checked:
Listing updated:
Listed by:
Tiia Cartwright 813-333-6698,
CARTWRIGHT REALTY 813-333-6698
Source: Stellar MLS,MLS#: TB8410962 Originating MLS: Suncoast Tampa
Originating MLS: Suncoast Tampa
Facts & features
Interior
Bedrooms & bathrooms
- Bedrooms: 5
- Bathrooms: 4
- Full bathrooms: 3
- 1/2 bathrooms: 1
Rooms
- Room types: Den/Library/Office, Loft
Primary bedroom
- Features: En Suite Bathroom, Walk-In Closet(s)
- Level: First
- Area: 195 Square Feet
- Dimensions: 13x15
Bedroom 2
- Features: Ceiling Fan(s), Built-in Closet
- Level: Second
- Area: 156 Square Feet
- Dimensions: 12x13
Bedroom 3
- Features: Ceiling Fan(s), Built-in Closet
- Level: Second
- Area: 156 Square Feet
- Dimensions: 12x13
Bedroom 4
- Features: Ceiling Fan(s), Built-in Closet
- Level: Second
- Area: 156 Square Feet
- Dimensions: 12x13
Bedroom 5
- Features: Ceiling Fan(s), Built-in Closet
- Level: Second
- Area: 180 Square Feet
- Dimensions: 12x15
Dinette
- Level: First
- Area: 99 Square Feet
- Dimensions: 9x11
Dining room
- Level: First
- Area: 132 Square Feet
- Dimensions: 11x12
Kitchen
- Features: Kitchen Island
- Level: First
- Area: 165 Square Feet
- Dimensions: 11x15
Living room
- Features: Ceiling Fan(s)
- Level: First
- Area: 390 Square Feet
- Dimensions: 15x26
Office
- Level: First
- Area: 121 Square Feet
- Dimensions: 11x11
Heating
- Central, Heat Pump
Cooling
- Central Air
Appliances
- Included: Dishwasher, Disposal, Dryer, Microwave, Range, Refrigerator, Tankless Water Heater, Washer
- Laundry: Inside, Laundry Room
Features
- Ceiling Fan(s), Eating Space In Kitchen, Kitchen/Family Room Combo, Open Floorplan, Primary Bedroom Main Floor, Solid Wood Cabinets, Stone Counters, Thermostat, Walk-In Closet(s)
- Flooring: Carpet, Tile
- Doors: Sliding Doors
- Windows: Blinds
- Has fireplace: No
Interior area
- Total structure area: 5,446
- Total interior livable area: 3,110 sqft
Video & virtual tour
Property
Parking
- Total spaces: 3
- Parking features: Driveway, Garage Door Opener, Garage Faces Rear
- Attached garage spaces: 3
- Has uncovered spaces: Yes
Features
- Levels: Two
- Stories: 2
- Patio & porch: Covered, Front Porch, Rear Porch
- Exterior features: Irrigation System, Lighting, Sidewalk
- Waterfront features: Lake
Lot
- Size: 9,792 Square Feet
- Dimensions: 70.96 x 138
- Features: Corner Lot, City Lot, In County, Landscaped, Level, Sidewalk
- Residential vegetation: Mature Landscaping, Trees/Landscaped
Details
- Parcel number: A03271998F00001500004.0
- Zoning: PD
- Special conditions: None
Construction
Type & style
- Home type: SingleFamily
- Architectural style: Traditional
- Property subtype: Single Family Residence
Materials
- Block, Stucco
- Foundation: Slab
- Roof: Shingle
Condition
- Completed
- New construction: No
- Year built: 2012
Utilities & green energy
- Sewer: Public Sewer
- Water: Public
- Utilities for property: BB/HS Internet Available, Cable Available, Electricity Connected, Natural Gas Connected, Phone Available, Public, Sewer Connected, Street Lights, Water Connected
Community & HOA
Community
- Features: Dock, Fishing, Lake, Association Recreation - Owned, Clubhouse, Community Mailbox, Fitness Center, Gated Community - Guard, Golf Carts OK, Park, Playground, Pool, Sidewalks, Tennis Court(s)
- Security: Gated Community, Smoke Detector(s)
- Pet fee: $0 monthly
- Subdivision: GRAND HAMPTON PH 5
HOA
- Has HOA: Yes
- Amenities included: Fence Restrictions
- Services included: 24-Hour Guard, Community Pool, Reserve Fund, Internet, Maintenance Grounds, Manager, Pool Maintenance, Private Road, Recreational Facilities
- HOA fee: $209 monthly
- HOA name: Chris Haines/Melrose Management
- HOA phone: 813-973-8368
Location
- Region: Tampa
Financial & listing details
- Price per square foot: $190/sqft
- Tax assessed value: $515,647
- Annual tax amount: $7,596
- Date on market: 8/4/2025
- Cumulative days on market: 300 days
- Listing terms: Cash,Conventional,VA Loan
- Ownership: Fee Simple
- Total actual rent: 0
- Electric utility on property: Yes
- Road surface type: Asphalt
Estimated market value
$579,800
$551,000 - $609,000
$3,560/mo
Price history
| Date | Event | Price |
|---|---|---|
| 7/8/2026 | Contingent | $590,000$190/sqft |
Source:  Stellar MLS #TB8410962 Report a problem Stellar MLS #TB8410962 Report a problem | ||
| 6/24/2026 | Pending sale | $590,000$190/sqft |
Source: Stellar MLS #TB8410962 Report a problem | ||
| 6/5/2026 | Price change | $590,000+1.7%$190/sqft |
Source: Stellar MLS #TB8410962 Report a problem | ||
| 5/29/2026 | Listed for sale | $580,000-1.7%$186/sqft |
Source: Stellar MLS #TB8513211 Report a problem | ||
| 5/28/2026 | Listing removed | $590,000$190/sqft |
Source: Stellar MLS #TB8410962 Report a problem | ||
| 3/26/2026 | Price change | $590,000-2.5%$190/sqft |
Source: Stellar MLS #TB8410962 Report a problem | ||
| 2/20/2026 | Price change | $605,000-3.2%$195/sqft |
Source: Stellar MLS #TB8410962 Report a problem | ||
| 1/22/2026 | Price change | $625,000-0.8%$201/sqft |
Source: Stellar MLS #TB8410962 Report a problem | ||
| 11/20/2025 | Listed for sale | $630,000$203/sqft |
Source: Stellar MLS #TB8410962 Report a problem | ||
| 10/17/2025 | Pending sale | $630,000$203/sqft |
Source: Stellar MLS #TB8410962 Report a problem | ||
| 10/9/2025 | Price change | $630,000-3.1%$203/sqft |
Source: Stellar MLS #TB8410962 Report a problem | ||
| 8/19/2025 | Price change | $650,000-2.7%$209/sqft |
Source: Stellar MLS #TB8410962 Report a problem | ||
| 8/4/2025 | Listed for sale | $668,000+21.5%$215/sqft |
Source: Stellar MLS #TB8410962 Report a problem | ||
| 4/25/2025 | Listing removed | $550,000$177/sqft |
Source: Stellar MLS #T3516892 Report a problem | ||
| 4/12/2025 | Pending sale | $550,000$177/sqft |
Source: Stellar MLS #T3516892 Report a problem | ||
| 10/4/2024 | Price change | $550,000-3.5%$177/sqft |
Source: Stellar MLS #T3516892 Report a problem | ||
| 9/3/2024 | Price change | $570,000-2.6%$183/sqft |
Source: Stellar MLS #T3516892 Report a problem | ||
| 6/13/2024 | Price change | $585,000-2.5%$188/sqft |
Source: Stellar MLS #T3516892 Report a problem | ||
| 5/29/2024 | Price change | $600,000-4%$193/sqft |
Source: Stellar MLS #T3516892 Report a problem | ||
| 5/17/2024 | Price change | $625,000-2.8%$201/sqft |
Source: Stellar MLS #T3516892 Report a problem | ||
| 4/18/2024 | Listed for sale | $643,000+100.5%$207/sqft |
Source: Stellar MLS #T3516892 Report a problem | ||
| 6/1/2012 | Sold | $320,670-48.9%$103/sqft |
Source: Agent Provided Report a problem | ||
| 10/5/2010 | Sold | $627,000-17.2%$202/sqft |
Source: Agent Provided Report a problem | ||
| 6/27/2008 | Sold | $757,500$244/sqft |
Source: Agent Provided Report a problem | ||
Public tax history
| Year | Property taxes | Tax assessment |
|---|---|---|
| 2025 | $8,110 +6.8% | $382,470 +2.9% |
| 2024 | $7,596 +2.7% | $371,691 +3% |
| 2023 | $7,397 +22.4% | $360,865 +23% |
| 2022 | $6,045 +1.4% | $293,280 +3% |
| 2021 | $5,964 +1.8% | $284,738 +1.4% |
| 2020 | $5,856 +2.4% | $280,807 +2.3% |
| 2019 | $5,720 | $274,494 +1.9% |
| 2018 | $5,720 +0.6% | $269,376 +0.7% |
| 2017 | $5,686 -0.2% | $267,575 +1.3% |
| 2016 | $5,699 -0.2% | $264,182 +0.7% |
| 2015 | $5,713 -10.2% | $262,346 +8.3% |
| 2014 | $6,363 | $242,349 -4.9% |
| 2013 | $6,363 +166.5% | $254,942 +487% |
| 2012 | $2,388 +19% | $43,428 |
| 2011 | $2,006 +0.3% | $43,428 |
| 2010 | $2,000 -0.3% | $43,428 |
| 2009 | $2,006 -19.1% | $43,428 -50% |
| 2008 | $2,481 +33.3% | $86,855 |
| 2007 | $1,861 | $86,855 |
Find assessor info on the county website
Monthly payment
Est. payment
Payment breakdown
Explore the cost of this home by adjusting the details. Changes won't be saved.Climate risks
Neighborhood: Grand Hampton
Nearby schools
GreatSchools rating
- 7/10Turner Elementary SchoolGrades: PK-8Distance: 2.7 mi
- 3/10Wharton High SchoolGrades: 9-12Distance: 2.3 mi
Schools provided by the listing agent
- Elementary: Turner Elem-HB
- Middle: Bartels Middle
- High: Wharton-HB
Source: Stellar MLS. This data may not be complete. We recommend contacting the local school district to confirm school assignments for this home.
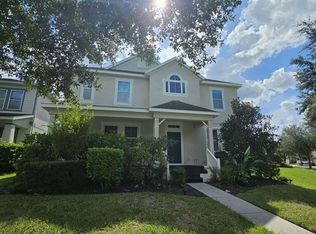
- $556,4004 bd4 ba3.2k sqft7936 Hampton Lake Dr, Tampa, FL 33647Off Market
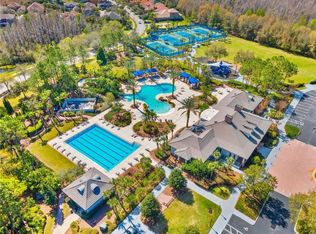
- $606,8004 bd4 ba2.9k sqft20120 Eagles Landing Way, Tampa, FL 33647Off Market
- $426,8004 bd2 ba2.1k sqft7954 Hampton Lake Dr, Tampa, FL 33647Off Market
- $3,5004 bd4 ba3.2k sqft7952 Hampton Lake Dr, Tampa, FL 33647For Rent
- $583,9005 bd5 ba3.2k sqft7956 Hampton Lake Dr, Tampa, FL 33647Off Market
- $541,0004 bd3 ba2.6k sqft7939 Hampton Lake Dr, Tampa, FL 33647Off Market
- $450,2004 bd2 ba2.1k sqft20118 Eagles Landing Way, Tampa, FL 33647Off Market
- $549,8004 bd4 ba2.9k sqft7937 Hampton Lake Dr, Tampa, FL 33647Off Market
A local agent can set up tours, give advice and negotiate with sellers.
A local lender can help you make sure your offer is ready when you are.
Similar homes
- $529,9004 bd2 ba2.3k sqft20133 HERON CROSSING DRIVE, TAMPA, FL 33647For Sale

 MLS ID #TB8503823, Vibha Shevade, NEXTHOME BY THE BAY. Stellar MLS
 - $555,0004 bd3 ba2.9k sqft10740 PLEASANT KNOLL DRIVE, TAMPA, FL 33647For Sale
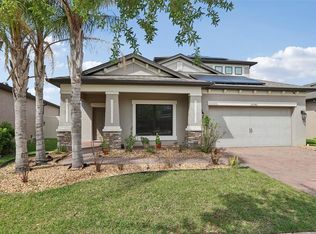 MLS ID #TB8494605, Steven Pitts, REDFIN CORPORATION. Stellar MLS
 - $619,9005 bd3 ba3.9k sqft18110 TURTLE BEACH WAY, TAMPA, FL 33647For Sale
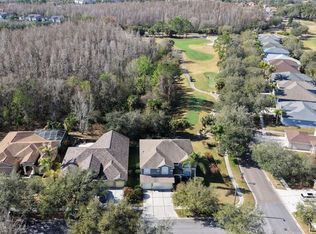 MLS ID #TB8477621, Christina Barone, SIGNATURE REALTY ASSOCIATES. Stellar MLS
 - $590,0004 bd4 ba2.8k sqft32430 BANNACK LANE, WESLEY CHAPEL, FL 33543For Sale
 MLS ID #TB8494101, Carrie Frederickson, BHHS FLORIDA PROPERTIES GROUP. Stellar MLS
 - $585,0005 bd3 ba2.9k sqft2905 HILLIARD DRIVE, WESLEY CHAPEL, FL 33543For SaleMLS ID #TB8508229, Michele Herndon, PA, KELLER WILLIAMS SOUTH TAMPA. Stellar MLS
- $750,0005 bd4 ba3.5k sqft19361 EAGLE CREEK LANE, TAMPA, FL 33647For SaleMLS ID #TB8504520, Angela Bui, REALTY ONE GROUP SUNSHINE. Stellar MLS
- $749,9005 bd4 ba3.9k sqft10235 ESTUARY DRIVE, TAMPA, FL 33647For SaleMLS ID #TB8505563, Steve Eckhardt, CORNERSTONE PROP.INTERNATIONAL. Stellar MLS
- $640,0004 bd3 ba3.4k sqft4424 VERMILLION SKY DRIVE, WESLEY CHAPEL, FL 33544For SaleMLS ID #TB8512095, Danielle Tringali, RE/MAX CHAMPIONS. Stellar MLS
- $609,9004 bd3 ba2.4k sqft28692 COZY CREEK DRIVE, WESLEY CHAPEL, FL 33543For SaleMLS ID #TB8525242, Richard Solkin, PA, FUTURE HOME REALTY INC. Stellar MLS
- $699,0005 bd5 ba3.5k sqft4079 WINDCREST DRIVE, WESLEY CHAPEL, FL 33544For SaleMLS ID #TB8495759, Judy Curry, RE/MAX PREMIER GROUP. Stellar MLS
- $489,0004 bd3 ba2.5k sqft24928 LAMBRUSCO LOOP, LUTZ, FL 33559For SaleMLS ID #TB8426876, Xueping Gong, PEOPLE'S CHOICE REALTY SVC LLC. Stellar MLS
- $610,0004 bd3 ba2.5k sqft4588 SAN MARTINO DRIVE, WESLEY CHAPEL, FL 33543For SaleMLS ID #TB8502246, Elizaveta Stoma, GULF SHORES REALTY ERA POWERED LLC. Stellar MLS
- $580,0004 bd3 ba2.7k sqft5080 BALLANTRAE BOULEVARD, LAND O LAKES, FL 34638For SaleMLS ID #TB8524257, Maria Orozco, RE/MAX ALLIANCE GROUP. Stellar MLS
- $589,9004 bd3 ba2.7k sqft21813 BRISKE MORNING AVENUE, LAND O LAKES, FL 34637For SaleMLS ID #A4677735, Christy Peterson, SERHANT. Stellar MLS
- $589,0005 bd4 ba2.4k sqft4345 CADENCE LOOP, LAND O LAKES, FL 34638For SaleMLS ID #TB8490799, Walkis Cruz, FIRST FLA. RLTY. OF TAMPA BAY. Stellar MLS
- $599,0004 bd3 ba2.3k sqft4547 SAN MARTINO DRIVE, WESLEY CHAPEL, FL 33543For SaleMLS ID #TB8484501, Jason Catalanotto, LPT REALTY, LLC. Stellar MLS
- $625,0005 bd3 ba2.7k sqft17576 TERRAZZO WAY, LAND O LAKES, FL 34638For SaleMLS ID #TB8521605, Austin Holmes, COASTAL PROPERTIES GROUP INTER. Stellar MLS
- $409,0003 bd2 ba1.6k sqft9403 WILLOW COVE COURT, TAMPA, FL 33647For SaleMLS ID #TB8499660, Kristy Darragh, FLORIDA EXECUTIVE REALTY. Stellar MLS
- $569,9995 bd3 ba2.9k sqft2510 WARREN ACRES BOULEVARD, WESLEY CHAPEL, FL 33543For SaleMLS ID #TB8520272, Madison Whiteman, COMPASS FLORIDA LLC. Stellar MLS
- $650,0004 bd3 ba2.3k sqft5026 TIVOLI DRIVE, WESLEY CHAPEL, FL 33543For SaleMLS ID #TB8478168, Carolina Cognetta, LLC, MIHARA & ASSOCIATES INC.. Stellar MLS
