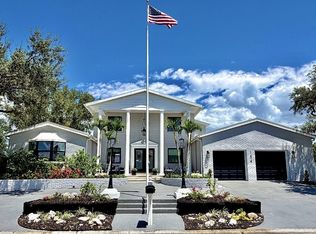
This 4 bedroom, 4 bath gem will please the most discriminating buyer. You will be immediately intrigued when you pull into the pavered circular driveway. Once you enter though the double front doors, you will feel like you’ve stepped into the pages of a magazine. There is no end to the delightful touches you will find; bathrooms with designer tile, walls sanded to a smooth finish and expertly painted, high-end custom light fixtures throughout and the absolutely stunning master bathroom, to name a few. You will be so taken with the interior that you might think the outside cannot be any better, but wait until you see the gorgeous, expanded lanai with summer kitchen, stone pool deck, and resort-like pool. Beautifully landscaped, the lot appeal of this home is incredible. You truly must see all it has to offer to appreciate how special it is. Imagine living in this gracious home behind the gates of The Oaks Club. The Oaks, Sarasota’s premier golf and country club, offers two championship golf courses, pickleball courts, 12 HAR-TRU tennis courts, tournament croquet court, state of the art WellFit Center and a wide variety of dining, recreational and social options. Membership in The Oaks Club is required with homeownership. There is currently no waiting list for either Golf or Sports/Social membership.
Pending
$2,600,000
794 LYTHAM CIRCLE, OSPREY, FL 34229
4beds
4,450sqft
Single Family Residence
Built in 2000
0.65 Acres Lot
$2,557,500 Zestimate®
$584/sqft
$142/mo HOA
What's special
- 52 days
- 68
- 0
Zillow last checked:
Listing updated:
Listed by:
Steve Abbe 941-400-3969,
COLDWELL BANKER REALTY 941-383-6411
Source: Stellar MLS,MLS#: A4705432 Originating MLS: Sarasota - Manatee
Facts & features
Interior
Bedrooms & bathrooms
- Bedrooms: 4
- Bathrooms: 4
- Full bathrooms: 4
Rooms
- Room types: Den/Library/Office, Dining Room
Primary bedroom
- Features: Walk-In Closet(s)
- Level: First
- Area: 294 Square Feet
- Dimensions: 21x14
Bedroom 2
- Features: Built-in Closet
- Level: First
- Area: 143 Square Feet
- Dimensions: 13x11
Bedroom 3
- Features: Built-in Closet
- Level: First
- Area: 156 Square Feet
- Dimensions: 13x12
Bedroom 4
- Features: Built-in Closet
- Level: First
- Area: 132 Square Feet
- Dimensions: 12x11
Dining room
- Level: First
- Area: 176 Square Feet
- Dimensions: 16x11
Family room
- Level: First
- Area: 368 Square Feet
- Dimensions: 23x16
Kitchen
- Features: Breakfast Bar
- Level: First
- Area: 100 Square Feet
- Dimensions: 10x10
Living room
- Level: First
- Area: 340 Square Feet
- Dimensions: 20x17
Other
- Level: First
- Area: 168 Square Feet
- Dimensions: 14x12
Heating
- Central, Electric, Zoned
Cooling
- Central Air
Appliances
- Included: Oven, Dishwasher, Disposal, Electric Water Heater, Refrigerator, Washer
- Laundry: Inside
Features
- Ceiling Fan(s), Central Vacuum, Crown Molding, Eating Space In Kitchen, High Ceilings, Kitchen/Family Room Combo, Primary Bedroom Main Floor, Solid Surface Counters, Solid Wood Cabinets, Split Bedroom, Stone Counters, Walk-In Closet(s)
- Flooring: Carpet, Ceramic Tile
- Doors: Sliding Doors
- Windows: Window Treatments
- Has fireplace: No
Interior area
- Total structure area: 4,764
- Total interior livable area: 4,450 sqft
Property
Parking
- Total spaces: 3
- Parking features: Garage - Attached
- Attached garage spaces: 3
- Details: Garage Dimensions: 32X21
Features
- Levels: One
- Stories: 1
- Has private pool: Yes
- Pool features: Heated, Indoor, Other, Salt Water, Screen Enclosure, Vinyl
- Has spa: Yes
- Has view: Yes
- View description: Golf Course, Pool, Trees/Woods
Lot
- Size: 0.65 Acres
- Dimensions: 141 x 185
- Features: Cul-De-Sac, In County, On Golf Course
Details
- Parcel number: 0142080007
- Zoning: RE1
- Special conditions: None
Construction
Type & style
- Home type: SingleFamily
- Architectural style: Custom
- Property subtype: Single Family Residence
Materials
- Block, Stucco
- Foundation: Slab
- Roof: Tile
Condition
- New construction: No
- Year built: 2000
Utilities & green energy
- Sewer: Public Sewer
- Water: Public
- Utilities for property: Cable Connected, Electricity Connected, Public, Sprinkler Well, Street Lights
Community & HOA
Community
- Features: Buyer Approval Required, Deed Restrictions, Golf, No Truck/RV/Motorcycle Parking, Special Community Restrictions, Tennis Court(s)
- Security: Gated Community, Security System Owned, Smoke Detector(s)
- Pet fee: $0 monthly
- Subdivision: OAKS 2 PH 4C PART 1
HOA
- Has HOA: Yes
- Amenities included: Gated, Security, Tennis Court(s)
- HOA fee: $142 monthly
- HOA name: Asset Management-Sarasota
Location
- Region: Osprey
Financial & listing details
- Price per square foot: $584/sqft
- Tax assessed value: $1,343,800
- Annual tax amount: $16,022
- Date on market: 9/8/2026
- Listing terms: Cash,Conventional
- Ownership: Fee Simple
- Total actual rent: 0
- Electric utility on property: Yes
- Road surface type: Paved
Estimated market value
$2,557,500
$2.43M - $2.69M
$6,646/mo
Price history
| Date | Event | Price |
|---|---|---|
| 9/16/2026 | Pending sale | $2,600,000$584/sqft |
Source:  Stellar MLS #A4705432 Report a problem | ||
| 9/16/2026 | Listed for sale | $2,600,000$584/sqft |
Source: Stellar MLS #A4705432 Report a problem | ||
| 9/8/2026 | Pending sale | $2,600,000+172.3%$584/sqft |
Source: Stellar MLS #A4705432 Report a problem | ||
| 4/13/2020 | Sold | $955,000-4.5%$215/sqft |
Source: Public Record Report a problem | ||
| 2/24/2020 | Pending sale | $1,000,000$225/sqft |
Source: Coldwell Banker Realty - Longboat Key #A4432972 Report a problem | ||
| 11/26/2019 | Listed for sale | $1,000,000-4.8%$225/sqft |
Source: Coldwell Banker Residential Real Estate - Longboat Key #A4432972 Report a problem | ||
| 5/6/2019 | Listed for sale | $1,050,000+98.1%$236/sqft |
Source: COLDWELL BANKER RES R E #A4432972 Report a problem | ||
| 10/4/2011 | Sold | $530,000+0%$119/sqft |
Source: Public Record Report a problem | ||
| 8/3/2011 | Price change | $529,900-3.6%$119/sqft |
Source: STATESIDE INTERNATIONAL REALTY #A3946441 Report a problem | ||
| 7/23/2011 | Listed for sale | $549,900-36.8%$124/sqft |
Source: STATESIDE INTERNATIONAL REALTY #A3946441 Report a problem | ||
| 10/16/2010 | Listing removed | $870,000$196/sqft |
Source: RE/MAX ALLIANCE GROUP #A3915114 Report a problem | ||
| 10/16/2009 | Listed for sale | $870,000+24.5%$196/sqft |
Source: RE/MAX Alliance Group #A3915114 Report a problem | ||
| 2/2/2001 | Sold | $699,000$157/sqft |
Source: Public Record Report a problem | ||
Public tax history
| Year | Property taxes | Tax assessment |
|---|---|---|
| 2025 | $16,023 +0.4% | $1,343,800 -0.3% |
| 2024 | $15,967 -7.6% | $1,347,700 -7.7% |
| 2023 | $17,283 +36.2% | $1,460,800 +79.9% |
| 2022 | $12,689 +35.6% | $811,930 +13% |
| 2021 | $9,359 -3.6% | $718,300 -1.9% |
| 2020 | $9,712 +3.7% | $732,100 +3.2% |
| 2019 | $9,363 | $709,700 +0.8% |
| 2018 | $9,363 +0.8% | $704,400 -3.6% |
| 2017 | $9,290 -7.3% | $730,500 +4.6% |
| 2016 | $10,022 | $698,400 -5.1% |
| 2015 | $10,022 | $736,100 +34.6% |
| 2014 | $10,022 +26% | $547,000 |
| 2013 | $7,953 +9.6% | $547,000 +9.2% |
| 2012 | $7,258 +9.7% | $500,900 +0.8% |
| 2011 | $6,619 -23.3% | $496,700 -21.4% |
| 2010 | $8,631 -3.9% | $631,600 -10.8% |
| 2009 | $8,982 | $707,898 +0.1% |
| 2008 | $8,982 +0.8% | $707,191 +3% |
| 2007 | $8,913 | $686,593 +2.5% |
| 2006 | -- | $669,847 +3% |
| 2005 | -- | $650,337 +3% |
| 2004 | $9,484 -1.2% | $631,395 +1.9% |
| 2003 | $9,600 +2.8% | $619,622 +2.4% |
| 2002 | $9,343 +13.4% | $605,100 +12.9% |
| 2001 | $8,239 +405.2% | $535,800 +387.1% |
| 2000 | $1,631 | $110,000 |
Find assessor info on the county website
Monthly payment
Est. payment
Payment breakdown
Explore the cost of this home by adjusting the details. Changes won't be saved.Climate risks
Neighborhood: 34229
Nearby schools
Schools provided by the listing agent
- Elementary: Laurel Nokomis Elementary
- Middle: Laurel Nokomis Middle
- High: Venice Senior High
Source: Stellar MLS. This data may not be complete. We recommend contacting the local school district to confirm school assignments for this home.
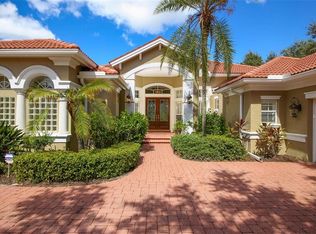

Similar homes
- $2,395,0003 bd4 ba4.5k sqft852 MACEWEN DRIVE, OSPREY, FL 34229For Sale
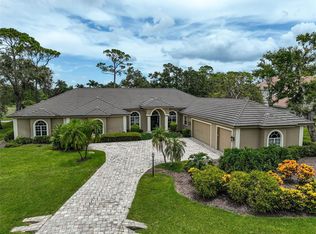
 MLS ID #A4659276, Mark Lyda, GENEROUS PROPERTY. Stellar MLS
- $2,150,0004 bd5 ba3.9k sqft642 TRENTON WAY, OSPREY, FL 34229For Sale
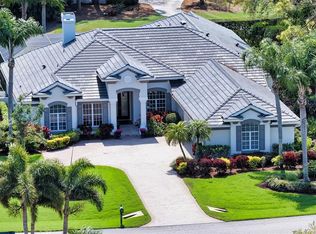 MLS ID #A4709515, Steve Abbe, COLDWELL BANKER REALTY. Stellar MLS
- $1,900,0003 bd4 ba3.9k sqft168 COASTAL HAMMOCK COURT, OSPREY, FL 34229For Sale
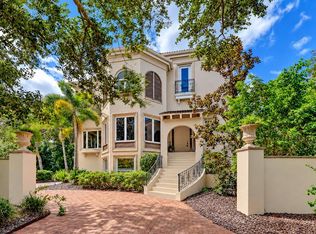 MLS ID #A4707893, Lenore Treiman, MICHAEL SAUNDERS & COMPANY. Stellar MLS
- $2,095,0004 bd4 ba4.5k sqft154 LOOKOUT POINT DRIVE, OSPREY, FL 34229For Sale
 MLS ID #TB8543439, Stephen Hachey, FLAT FEE MLS REALTY. Stellar MLS
- $1,595,0003 bd4 ba4.2k sqft909 MACEWEN DRIVE, OSPREY, FL 34229For SaleMLS ID #A4621683, Mark Lyda, GENEROUS PROPERTY. Stellar MLS
- $1,995,0004 bd3 ba3.6k sqft8866 BLOOMFIELD BOULEVARD, SARASOTA, FL 34238For SaleMLS ID #A4706107, Andrew Vac, RE/MAX ALLIANCE GROUP. Stellar MLS
- $1,350,0003 bd3 ba2.5k sqft226 SAINT JAMES PARK, OSPREY, FL 34229For SaleMLS ID #A4704489, Justin Brunswick, KELLER WILLIAMS ON THE WATER S. Stellar MLS
- $2,595,0004 bd3 ba3.4k sqft9291 SWAYING BRANCH ROAD, SARASOTA, FL 34241For SaleMLS ID #A4706463, Brian Wood, COMPASS FLORIDA LLC. Stellar MLS
- $1,485,9994 bd3 ba3.2k sqft1474 LANDVIEW LANE, OSPREY, FL 34229For SaleMLS ID #TB8558888, Angela Fowler, ANGELA FOWLER REAL ESTATE, LLC. Stellar MLS
- $2,200,0004 bd6 ba3.3k sqft1740 ASSISI DRIVE, SARASOTA, FL 34231New ConstructionMLS ID #A4711481, Faith Stutzman, THE STUTZMAN REALTY GROUP, LLC. Stellar MLS
- $3,650,0004 bd4 ba3.1k sqft3780 CUTLASS BAYOU ROAD, NOKOMIS, FL 34275For SaleMLS ID #A4703728, Lee Brewer, RE/MAX ALLIANCE GROUP. Stellar MLS
- $3,295,0003 bd5 ba2.5k sqft135 TINA ISLAND DRIVE, OSPREY, FL 34229For SaleMLS ID #A4692366, Mark Lyda, GENEROUS PROPERTY. Stellar MLS
- $2,600,0004 bd3 ba2.6k sqft339 TREASURE BOAT WAY, SARASOTA, FL 34242For SaleMLS ID #A4701303, Tonna Gruber, KW SUNCOAST. Stellar MLS
- $2,999,0004 bd3 ba3.9k sqft4307 CAMINO REAL, SARASOTA, FL 34231For SaleMLS ID #A4708899, Amy DiSalvo, KELLER WILLIAMS ON THE WATER S. Stellar MLS
- $2,695,0003 bd3 ba2.4k sqft5456 AZURE WAY, SARASOTA, FL 34242For SaleMLS ID #A4708552, Mickey Kiernan, MICHAEL SAUNDERS & COMPANY. Stellar MLS
- $1,350,0004 bd5 ba2.9k sqft740 ARABIAN CIRCLE, NOKOMIS, FL 34275For SaleMLS ID #N6146291, Jack Gang, GANGWAY REALTY. Stellar MLS
- $2,550,0003 bd5 ba3.7k sqft732 SIESTA DRIVE, SARASOTA, FL 34242For SaleMLS ID #A4706185, Jay Mitchell Jr., PLLC, COLDWELL BANKER REALTY. Stellar MLS
- $2,795,0003 bd3 ba2.7k sqft5178 OAKMONT PLACE, SARASOTA, FL 34242For SaleMLS ID #A4702888, Adnan Dedic, COMPASS FLORIDA LLC. Stellar MLS
- $2,499,9994 bd4 ba3.2k sqft7795 MANASOTA KEY ROAD, ENGLEWOOD, FL 34223For SaleMLS ID #A4698932, Kristopher Thatcher, KELLER WILLIAMS ISLAND LIFE REAL ESTATE. Stellar MLS
- $1,900,0004 bd3 ba3.2k sqft7780 HOLIDAY DRIVE N, SARASOTA, FL 34231For SaleMLS ID #A4701902, Toni Zarghami, KW COASTAL LIVING III. Stellar MLS
