Welcome to this beautifully maintained home off Walden in Beaumont, offering both convenience to town and quick highway access for easy travel. This 5-bedroom, 3.5-bath home makes a strong first impression with eye-catching curb appeal, fresh landscaping, and a stylish mix of exterior finishes. Inside, spacious living areas filled with natural light create an inviting atmosphere. The kitchen features new appliances, while fresh paint enhances the home throughout. The primary suite serves as a retreat, highlighted by double trayed ceilings and two spacious walk-in closets. The additional bedrooms provide comfort and versatility, and a bonus bedroom upstairs adds even more flexibility. Storage abounds, and added features like French drains and a whole-house generator offer peace of mind. Venture outside to the backyard patio oasis - perfect for relaxing. Added bonus, roof replaced in November 2025 and A/C in July 2025. Don’t miss out on this fantastic home schedule your showing today!
Pending
$419,900
7940 Laurelwood St, Beaumont, TX 77707
4beds
3,422sqft
:
Get pre-qualifiedN/A
Single Family Residence
Built in 2006
9,583 Square Feet Lot
$415,800 Zestimate®
$123/sqft
$13/mo HOA
What's special
Eye-catching curb appealKitchen features new appliancesFresh landscapingStorage aboundsInviting atmosphere
- 112 days |
- 132 |
- 7 |
Zillow last checked:
Listing updated:
Listed by:
Dayna Simmons TREC #0454252 409-866-8326,
Dayna Simmons Real Estate
Source: HAR,MLS#: 72935007
Facts & features
Interior
Bedrooms & bathrooms
- Bedrooms: 4
- Bathrooms: 4
- Full bathrooms: 3
- 1/2 bathrooms: 1
Rooms
- Room types: Utility Room
Primary bedroom
- Level: First
- Area: 340
- Dimensions: 17 x 20
Bedroom
- Level: Second
- Area: 180
- Dimensions: 12 x 15
Bedroom
- Level: First
- Area: 132
- Dimensions: 11 x 12
Bedroom
- Level: First
- Area: 144
- Dimensions: 12 x 12
Other
- Level: First
- Area: 70
- Dimensions: 7 x 10
Dining room
- Level: First
- Area: 270
- Dimensions: 15 x 18
Game room
- Level: Second
- Area: 408
- Dimensions: 17 x 24
Kitchen
- Level: First
- Area: 345
- Dimensions: 15 x 23
Living room
- Level: First
- Area: 418
- Dimensions: 19 x 22
Utility room
- Level: First
- Area: 70
- Dimensions: 7 x 10
Heating
- Electric
Cooling
- Ceiling Fan(s), Electric
Appliances
- Included: Double Oven, Electric Oven, Microwave, Gas Cooktop, Dishwasher
- Laundry: Electric Dryer Hookup, Washer Hookup
Features
- Formal Entry/Foyer, Primary Bed - 1st Floor, Split Plan, Walk-In Closet(s)
- Flooring: Tile, Wood
- Number of fireplaces: 1
- Fireplace features: Gas Log
Interior area
- Total structure area: 3,422
- Total interior livable area: 3,422 sqft
Property
Parking
- Total spaces: 2
- Parking features: Attached
- Attached garage spaces: 2
Features
- Stories: 1
- Patio & porch: Covered, Patio/Deck
Lot
- Size: 9,583 Square Feet
- Features: Cul-De-Sac, Subdivided, 0 Up To 1/4 Acre
Details
- Parcel number: 06678000000260000000
Construction
Type & style
- Home type: SingleFamily
- Architectural style: Traditional
- Property subtype: Single Family Residence
Materials
- Brick
- Foundation: Slab
- Roof: Composition
Condition
- New construction: No
- Year built: 2006
Utilities & green energy
- Sewer: Public Sewer
- Water: Public
Community & HOA
Community
- Subdivision: Walden Meadows Sec 2
HOA
- Has HOA: Yes
- HOA fee: $39 quarterly
Location
- Region: Beaumont
Financial & listing details
- Price per square foot: $123/sqft
- Tax assessed value: $364,856
- Annual tax amount: $8,475
- Date on market: 4/16/2026
- Listing terms: Cash,Conventional,FHA,VA Loan
- Road surface type: Concrete
Estimated market value
$415,800
$395,000 - $437,000
$4,244/mo
Price history
| Date | Event | Price |
|---|---|---|
| 7/21/2026 | Pending sale | $419,900$123/sqft |
Source:  BBOR #266744 Report a problem BBOR #266744 Report a problem | ||
| 4/16/2026 | Listed for sale | $419,900-1.2%$123/sqft |
Source: BBOR #266744 Report a problem | ||
| 4/16/2026 | Listing removed | $425,000$124/sqft |
Source:  HAR #91390553 Report a problem HAR #91390553 Report a problem | ||
| 10/16/2025 | Listed for sale | $425,000$124/sqft |
Source: BBOR #261746 Report a problem | ||
| 10/1/2025 | Pending sale | $425,000$124/sqft |
Source: BBOR #261746 Report a problem | ||
| 9/22/2025 | Listed for sale | $425,000$124/sqft |
Source: BBOR #261746 Report a problem | ||
| 9/4/2025 | Listing removed | $425,000$124/sqft |
Source: BBOR #256527 Report a problem | ||
| 8/28/2025 | Listed for sale | $425,000$124/sqft |
Source: BBOR #256527 Report a problem | ||
| 8/21/2025 | Pending sale | $425,000$124/sqft |
Source: BBOR #256527 Report a problem | ||
| 3/20/2025 | Listed for sale | $425,000-3.6%$124/sqft |
Source: BBOR #256527 Report a problem | ||
| 8/12/2024 | Listing removed | $441,000$129/sqft |
Source: BBOR #245997 Report a problem | ||
| 7/30/2024 | Price change | $441,000-1.1%$129/sqft |
Source: BBOR #245997 Report a problem | ||
| 4/11/2024 | Price change | $446,000-1.3%$130/sqft |
Source: BBOR #245997 Report a problem | ||
| 2/29/2024 | Listed for sale | $451,700+29.1%$132/sqft |
Source: BBOR #245997 Report a problem | ||
| 7/27/2021 | Sold | -- |
Source: Agent Provided Report a problem | ||
| 6/17/2021 | Pending sale | $349,900$102/sqft |
Source:  RE/MAX International #219519 Report a problem RE/MAX International #219519 Report a problem | ||
| 5/11/2021 | Listed for sale | $349,900$102/sqft |
Source: RE/MAX International #219519 Report a problem | ||
| 4/30/2021 | Pending sale | $349,900$102/sqft |
Source: RE/MAX International #219519 Report a problem | ||
| 4/4/2021 | Price change | $349,900-2.8%$102/sqft |
Source: RE/MAX International #217125 Report a problem | ||
| 3/1/2021 | Price change | $359,900-2.6%$105/sqft |
Source: RE/MAX ONE #217125 Report a problem | ||
| 1/9/2021 | Listed for sale | $369,500$108/sqft |
Source: RE/MAX International #217125 Report a problem | ||
| 12/31/2020 | Listing removed | -- |
Source: RE/MAX International Report a problem | ||
| 11/19/2020 | Price change | $369,500-1.4%$108/sqft |
Source: RE/MAX ONE #214776 Report a problem | ||
| 9/4/2020 | Listed for sale | $374,900$110/sqft |
Source: AMERICAN REAL ESTATE ERA POWERED - BMT - 9001036 #214000 Report a problem | ||
| 8/28/2020 | Pending sale | $374,900$110/sqft |
Source: AMERICAN REAL ESTATE ERA POWERED - BMT - 9001036 #214000 Report a problem | ||
| 9/19/2016 | Sold | -- |
Source: Agent Provided Report a problem | ||
Public tax history
| Year | Property taxes | Tax assessment |
|---|---|---|
| 2025 | $4,950 -15.2% | $364,856 |
| 2024 | $5,838 -1% | $364,856 +4.5% |
| 2023 | $5,899 -22.2% | $349,158 -0.5% |
| 2022 | $7,579 -1.6% | $351,004 |
| 2021 | $7,706 +7.1% | $351,004 +2.3% |
| 2020 | $7,194 | $343,150 +8.5% |
| 2019 | $7,194 -2.6% | $316,380 |
| 2018 | $7,387 +1.4% | $316,380 |
| 2017 | $7,284 -16.7% | $316,380 -0.5% |
| 2016 | $8,739 +22.2% | $317,850 +9.8% |
| 2015 | $7,150 | $289,580 +11.2% |
| 2014 | $7,150 | $260,520 +3.9% |
| 2013 | -- | $250,750 -9.3% |
| 2012 | -- | $276,560 -4.8% |
| 2011 | -- | $290,510 -8.8% |
| 2010 | -- | $318,410 +4.6% |
| 2009 | -- | $304,460 |
| 2008 | -- | $304,460 +7.5% |
| 2007 | -- | $283,090 |
Find assessor info on the county website
Monthly payment
Est. payment
Payment breakdown
Explore the cost of this home by adjusting the details. Changes won't be saved.Climate risks
Neighborhood: Willow Creek
Nearby schools
GreatSchools rating
- 3/10Dishman Elementary SchoolGrades: PK-5Distance: 0.2 mi
- 2/10Vincent Middle SchoolGrades: 6-8Distance: 2.2 mi
- 3/10West Brook Sr High SchoolGrades: 9-12Distance: 2.8 mi
Schools provided by the listing agent
- Elementary: Dishman Elementary School (Beaumont)
- Middle: Vincent Middle School
- High: West Brook High School
Source: HAR. This data may not be complete. We recommend contacting the local school district to confirm school assignments for this home.
- $378,6004 bd2 ba2.8k sqft7950 Laurelwood St, Beaumont, TX 77707Off Market
- $439,600-- bd-- ba2.5k sqft7930 Laurelwood St, Beaumont, TX 77707Off Market
- $406,5004 bd3 ba2.5k sqft7975 Farrah St, Beaumont, TX 77707Off Market

- $457,700-- bd-- ba2.7k sqft7965 Farrah St, Beaumont, TX 77707Off Market
- $285,400-- bd-- ba-- sqft7985 Farrah St, Beaumont, TX 77707Off Market
- $---- bd-- ba3k sqft7955 Farrah St, Beaumont, TX 77707Sold
- $466,0004 bd3 ba2.6k sqft7960 Laurelwood St, Beaumont, TX 77707Off Market
- $--4 bd3 ba2.6k sqft7935 Laurelwood St, Beaumont, TX 77707Sold
A local agent can set up tours, give advice and negotiate with sellers.
Similar homes
- $439,0004 bd3 ba3.1k sqft7960 Doral Dr, Beaumont, TX 77707For Sale
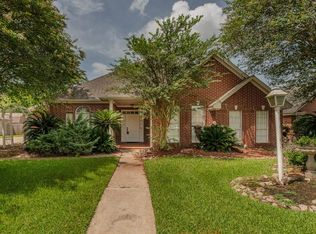 MLS ID #73814765, Wendy Riffe, Coldwell Banker Southern Homes. HAR
 - $395,0003 bd2 ba2.4k sqft8140 Birkdale Dr, Beaumont, TX 77707For Sale

 MLS ID #269089, Dayna Simmons, Dayna Simmons Real Estate. BBOR
 - $450,0004 bd3 ba2.6k sqft7722 Pond Cir, Beaumont, TX 77707For Sale
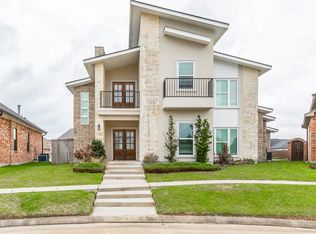 MLS ID #57970997, Dayna Simmons, Dayna Simmons Real Estate. HAR
 - $379,0004 bd3 ba2.7k sqft3765 Seminole Dr, Beaumont, TX 77707For Sale
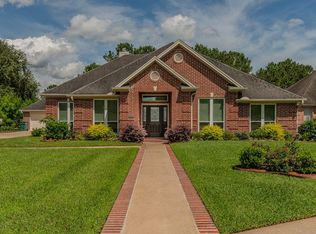 MLS ID #268057, Ann Scoggin, Coldwell Banker Southern Homes. BBOR
 - $374,9004 bd3 ba2.2k sqft3710 Champions Dr, Beaumont, TX 77707For SaleMLS ID #268969, Jo Bienvenu, RE/MAX ONE. BBOR
- $425,0004 bd4 ba3.1k sqft4 Twin Circle Dr, Beaumont, TX 77706For SaleMLS ID #268520, Ashley Higginbotham, eXp Realty, LLC. BBOR
- $439,9004 bd3 ba2.7k sqft6495 Wellington Pl, Beaumont, TX 77706For SaleMLS ID #269797, Johnna Harrison, RE/MAX ONE. BBOR
- $399,0004 bd5 ba3.8k sqft2015 Savannah Trce, Beaumont, TX 77706For SaleMLS ID #267113, Dayna Simmons, Dayna Simmons Real Estate. BBOR
- $300,0005 bd3 ba2.3k sqft8090 Palmetto Dunes Cir, Beaumont, TX 77707For SaleMLS ID #267475, Jordan Rogers, JLA Realty. BBOR
- $419,9004 bd3 ba2.8k sqft3550 Heights Ave, Beaumont, TX 77706For SaleMLS ID #268963, Jennifer Green, RE/MAX ONE. BBOR
- $385,0004 bd3 ba3.9k sqft935 Dowlen Rd, Beaumont, TX 77706For SaleMLS ID #269036, Dayna Simmons, Dayna Simmons Real Estate. BBOR
- $415,0004 bd4 ba3.3k sqft4245 Brownstone Dr, Beaumont, TX 77706For SaleMLS ID #264640, Susan Meagher, RE/MAX ONE. BBOR
- $439,9004 bd3 ba2.9k sqft6330 Claybourn Dr, Beaumont, TX 77706For SaleMLS ID #75553245, Dayna Simmons, Dayna Simmons Real Estate. HAR
- $264,9004 bd2 ba2.1k sqft3675 Augusta Dr, Beaumont, TX 77707For SaleMLS ID #268711, Benjamin Rodriguez, Triangle Real Estate, LLC. BBOR
- $475,0004 bd4 ba3.9k sqft1902 W Lucas Dr, Beaumont, TX 77706For SaleMLS ID #268902, Dayna Simmons, Dayna Simmons Real Estate. BBOR
- $465,0004 bd3 ba2.7k sqft8380 Winnsboro Cir, Beaumont, TX 77713For SaleMLS ID #269794, Matthew Fischer, Connect Realty. BBOR
- $389,9004 bd3 ba2.1k sqft8390 Westgate Dr, Beaumont, TX 77706New ConstructionMLS ID #262172, Dana Johnson, RE/MAX ONE. BBOR
- $425,0004 bd3 ba2.6k sqft11320 Cathryn Ln, Beaumont, TX 77705For SaleMLS ID #267093, Dayna Simmons, Dayna Simmons Real Estate. BBOR
- $539,9004 bd4 ba3.7k sqft1280 Cherokee Ln, Beaumont, TX 77702For SaleMLS ID #33719074, Dayna Simmons, Dayna Simmons Real Estate. HAR
- $399,9003 bd3 ba2.7k sqft6095 Barrington Ave, Beaumont, TX 77706For SaleMLS ID #268286, Susan Meagher, RE/MAX ONE. BBOR
