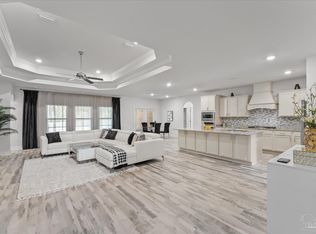
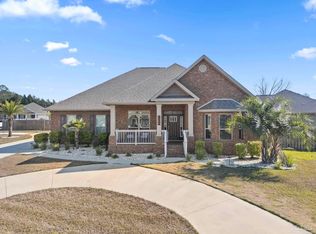
*** This house is listed as a Short Sale*** Back on the market due to no fault of seller. As a short sale it may take up to 60-90 to close on the house. ***"Motivated seller"*** A secure & safe neighborhood. Spectacular Views from back porch overlooking common area, a large pond outside the privacy fence surrounded by beautiful trees.** Vintage Creek is a premiere community with Gated Entrances, Swimming Pool and Clubhouse. Close to all the schools in Beulah. not to mention a couple of miles to Navy Federal. This floor plan offers you a large covered front and back porch to enjoy sunsets or sunrises. This home boast 9 foot ceilings throughout, 4 bedrooms, 2.5 baths, breakfast area, plus a spacious living room that is open to the kitchen. with a nice flow that provides plenty of room to entertain in a festive party setting. Granite Counter tops throughout the home. Foyer, Living & Dining Room, Kitchen and Halls feature hardwood flooring with an open floor plan. All bathrooms features ceramic tile; as well as the 5' Tile Shower w/ bench seat in the Master Bath. Luxury Vinyl Plank flooring in all bedrooms. Brushed Nickel plumbing beveled mirrors, ceiling fans in family and master, crown molding in trey ceilings and so much more. There is a community swimming pool for the neighborhood. There's green space in the backyard. No houses to be built in the back according to seller. Just 2 miles from the New Perdido River Boat Ramp with access to the Bay and 3 miles to Navy Federal HQ. Walking distance to Beulah Middle School. Please come view this beautiful house, The Bank had an appraisal done on 04/15/2026. " House was appraised at list price." Short Sale is with the underwriter
Contingent
$385,000
7948 Stream Ridge Rd, Pensacola, FL 32526
4beds
2,306sqft
Single Family Residence
Built in 2019
0.27 Acres Lot
$-- Zestimate®
$167/sqft
$100/mo HOA
What's special
Backyard privacy fenceSwimming pool and clubhouseOpen floor planBrushed nickel plumbingBeveled mirrorsBreakfast area
- 222 days
- 74
- 2
Zillow last checked:
Listing updated:
Listed by:
Ramani Cantrell 850-572-7990,
HOARD PROPERTIES, LLC
Source: PAR,MLS#: 677519
Facts & features
Interior
Bedrooms & bathrooms
- Bedrooms: 4
- Bathrooms: 3
- Full bathrooms: 2
- 1/2 bathrooms: 1
Primary bedroom
- Level: First
- Area: 229.35
- Dimensions: 13.9 x 16.5
Kitchen
- Level: First
- Area: 245.34
- Dimensions: 14.1 x 17.4
Living room
- Level: First
- Area: 458
- Dimensions: 20 x 22.9
Heating
- Central
Cooling
- Central Air, Ceiling Fan(s)
Appliances
- Included: Electric Water Heater, Built In Microwave, Dishwasher, Refrigerator
- Laundry: Inside, W/D Hookups
Features
- Cathedral Ceiling(s), Ceiling Fan(s), Crown Molding, High Ceilings, High Speed Internet, Recessed Lighting
- Flooring: Hardwood, Tile
- Windows: Double Pane Windows
- Has basement: No
Interior area
- Total structure area: 2,306
- Total interior livable area: 2,306 sqft
Property
Parking
- Total spaces: 2
- Parking features: 2 Car Garage
- Garage spaces: 2
Features
- Levels: One
- Stories: 1
- Pool features: None, Community
Lot
- Size: 0.27 Acres
- Features: Central Access, Interior Lot
Details
- Parcel number: 011s324500057001
- Zoning description: County
- Special conditions: Standard,Short Sale
Construction
Type & style
- Home type: SingleFamily
- Architectural style: Craftsman
- Property subtype: Single Family Residence
Materials
- Brick, Frame
- Foundation: Slab
- Roof: Shingle
Condition
- Resale
- New construction: No
- Year built: 2019
Utilities & green energy
- Electric: Circuit Breakers, Copper Wiring
- Sewer: Public Sewer
- Utilities for property: Cable Available
Green energy
- Energy efficient items: Insulation, Insulated Walls
Community & HOA
Community
- Features: Gated
- Security: Smoke Detector(s)
- Subdivision: Vintage Creek
HOA
- Has HOA: Yes
- Services included: Association, Management
- HOA fee: $1,200 annually
Location
- Region: Pensacola
Financial & listing details
- Price per square foot: $167/sqft
- Tax assessed value: $370,397
- Annual tax amount: $4,916
- Price range: $385K - $385K
- Date on market: 2/11/2026
- Cumulative days on market: 222 days
- Road surface type: Paved
Estimated market value
Not available
Estimated sales range
Not available
Not available
Price history
| Date | Event | Price |
|---|---|---|
| 6/9/2026 | Contingent | $385,000$167/sqft |
Source:  PAR #677519 Report a problem PAR #677519 Report a problem | ||
| 5/16/2026 | Listed for sale | $385,000$167/sqft |
Source: PAR #677519 Report a problem | ||
| 4/28/2026 | Contingent | $385,000$167/sqft |
Source: PAR #677519 Report a problem | ||
| 4/21/2026 | Listed for sale | $385,000+0%$167/sqft |
Source: PAR #677519 Report a problem | ||
| 2/19/2026 | Contingent | $384,900$167/sqft |
Source: PAR #677519 Report a problem | ||
| 2/11/2026 | Listed for sale | $384,900-9.4%$167/sqft |
Source: PAR #677519 Report a problem | ||
| 9/29/2023 | Sold | $425,000+1.2%$184/sqft |
Source: PAR #623072 Report a problem | ||
| 8/21/2023 | Contingent | $420,000$182/sqft |
Source: PAR #623072 Report a problem | ||
| 8/10/2023 | Price change | $420,000-2.3%$182/sqft |
Source: PAR #623072 Report a problem | ||
| 5/18/2023 | Price change | $430,000-4.4%$186/sqft |
Source: PAR #623072 Report a problem | ||
| 2/28/2023 | Listed for sale | $450,000+46.2%$195/sqft |
Source: PAR #623072 Report a problem | ||
| 9/30/2019 | Sold | $307,700$133/sqft |
Source: PAR #561383 Report a problem | ||
Public tax history
| Year | Property taxes | Tax assessment |
|---|---|---|
| 2024 | $4,916 +3822.4% | $370,397 -5.1% |
| 2023 | $125 | $390,460 +11.9% |
| 2022 | $125 | $348,796 +26.3% |
| 2021 | $125 | $276,130 +6.7% |
| 2020 | $125 -80.2% | $258,790 +475.1% |
| 2019 | $633 | $45,000 |
| 2018 | $633 -2% | $45,000 -25% |
| 2017 | $646 | $60,000 |
Find assessor info on the county website
Monthly payment
Est. payment
Payment breakdown
Explore the cost of this home by adjusting the details. Changes won't be saved.Climate risks
Neighborhood: 32526
Nearby schools
Schools provided by the listing agent
- Elementary: Kingsfield Elementary
- Middle: BEULAH
- High: Tate
Source: PAR. This data may not be complete. We recommend contacting the local school district to confirm school assignments for this home.

Similar homes
- $399,9005 bd3 ba2.6k sqft7396 Lakeside Oak Ct #7396, Pensacola, FL 32526For Sale
 MLS ID #687384, Brad Tillem, Progressive Florida Realty. PAR
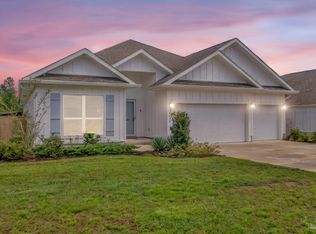
 - $399,9004 bd3 ba2.3k sqft10826 Blacktail Loop, Pensacola, FL 32526For Sale
 MLS ID #687587, Sara Davis, KELLER WILLIAMS REALTY GULF COAST. PAR
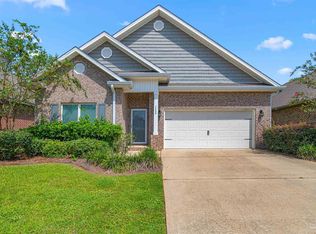
 - $335,0003 bd2 ba1.8k sqft7588 Burnside Loop, Pensacola, FL 32526For Sale
 MLS ID #687982, Preston Murphy, KELLER WILLIAMS REALTY GULF COAST. PAR
 - $339,9904 bd2 ba1.8k sqft6293 Sonoma Ln, Pensacola, FL 32526For Sale
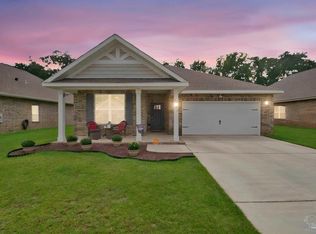 MLS ID #688733, Johanna Freeman, TEAM SANDY BLANTON REALTY, INC. PAR
