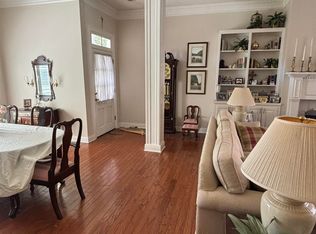
Remodeled Wrenwood Beauty, 3 Bedroom, 2 1/2 bath. This home "lives large"! Heart of pine floors - Large living & dining rooms, amazing kitchen with honed granite counters!
Pending
$514,000
7948 Wrenwood Blvd APT B, Baton Rouge, LA 70809
3beds
2,805sqft
Single Family Residence, Townhouse, Residential
Built in 1995
3,049 Square Feet Lot
$-- Zestimate®
$183/sqft
$214/mo HOA
What's special
- 23 days
- 20
- 2
Zillow last checked:
Listing updated:
Listed by:
Arralee Hays,
Compass - Perkins 225-769-1500
Source: ROAM MLS,MLS#: 2026015922
Facts & features
Interior
Bedrooms & bathrooms
- Bedrooms: 3
- Bathrooms: 3
- Full bathrooms: 2
- Partial bathrooms: 1
Rooms
- Room types: Bedroom, Primary Bedroom, Den, Dining Room, Kitchen, Living Room
Primary bedroom
- Features: Ceiling 9ft Plus, Ceiling Fan(s), Walk-In Closet(s), Master Downstairs, Dressing Room
- Level: First
- Area: 320.4
- Width: 18
Bedroom 1
- Level: First
- Area: 170.1
- Width: 10.5
Bedroom 2
- Level: First
- Area: 160.95
- Width: 11.1
Primary bathroom
- Features: Dressing Area, Walk-In Closet(s), Multi Head Shower, Separate Shower
Dining room
- Level: First
- Area: 216.48
Kitchen
- Features: Granite Counters, Pantry, Cabinets Custom Built
- Level: First
Living room
- Level: First
- Area: 316.5
- Width: 15
Heating
- 2 or More Units Heat, Central
Cooling
- Multi Units, Central Air, Ceiling Fan(s)
Appliances
- Included: Dryer, Washer, Gas Cooktop, Dishwasher, Disposal, Microwave, Range/Oven, Refrigerator, Self Cleaning Oven, Gas Water Heater, Stainless Steel Appliance(s)
- Laundry: Laundry Room, Electric Dryer Hookup, Washer Hookup, Gas Dryer Hookup, Washer/Dryer Hookups
Features
- Built-in Features, Ceiling 9'+, Crown Molding
- Flooring: Carpet, Wood
- Attic: Attic Access,Storage,Multiple Attics,Walk-up
- Number of fireplaces: 1
Interior area
- Total structure area: 3,372
- Total interior livable area: 2,805 sqft
Property
Parking
- Parking features: Garage, Garage Faces Rear, Garage Door Opener
- Has garage: Yes
Features
- Stories: 2
- Patio & porch: Enclosed, Porch, Patio
- Exterior features: Sprinkler System, Courtyard, Rain Gutters
Lot
- Size: 3,049 Square Feet
- Dimensions: 31 x 95 x 31 x 95
- Features: Landscaped
Details
- Special conditions: Standard
Construction
Type & style
- Home type: Townhouse
- Architectural style: Traditional
- Property subtype: Single Family Residence, Townhouse, Residential
Materials
- Brick Siding, Stucco Siding, Brick, Stucco
- Foundation: Slab
- Roof: Shingle
Condition
- Updated/Remodeled
- New construction: No
- Year built: 1995
Utilities & green energy
- Gas: Atmos
- Sewer: Public Sewer
- Water: Public
- Utilities for property: Cable Connected
Community & HOA
Community
- Features: Sidewalks
- Security: Security System, Smoke Detector(s)
- Subdivision: Wrenwood Townhomes
HOA
- Has HOA: Yes
- Services included: Accounting, Common Areas, Maintenance Grounds, Insurance, Legal, Maint Subd Entry HOA, Management, Pest Control, Repairs/Maintenance, Sewer, Trash, Water, Common Area Maintenance
- HOA fee: $2,568 annually
Location
- Region: Baton Rouge
Financial & listing details
- Price per square foot: $183/sqft
- Price range: $514K - $514K
- Date on market: 8/28/2026
- Listing terms: Cash,Conventional,FHA
Estimated market value
Not available
Estimated sales range
Not available
Not available
Price history
| Date | Event | Price |
|---|---|---|
| 8/28/2026 | Pending sale | $514,000$183/sqft |
Source:  ROAM MLS #2026015922 Report a problem ROAM MLS #2026015922 Report a problem | ||
Public tax history
Tax history is unavailable.
Monthly payment
Est. payment
Payment breakdown
Explore the cost of this home by adjusting the details. Changes won't be saved.Climate risks
Neighborhood: Drusilla
Nearby schools
Schools provided by the listing agent
- District: East Baton Rouge
Source: ROAM MLS. This data may not be complete. We recommend contacting the local school district to confirm school assignments for this home.
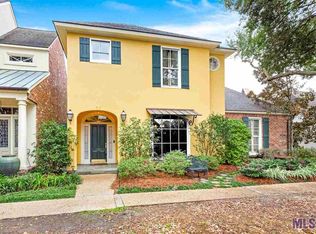
- $--3 bd2 ba2k sqft7948 Wrenwood Blvd APT E, Baton Rouge, LA 70809Sold
- $457,700-- bd-- ba1.8k sqft7948C Wrenwood Blvd, Baton Rouge, LA 70809Off Market
- $511,6003 bd3 ba2.7k sqft7948 Wrenwood Blvd APT D, Baton Rouge, LA 70809Off Market
- $417,100-- bd-- ba2.2k sqft7950 Wrenwood Blvd, Baton Rouge, LA 70809Off Market
Similar homes
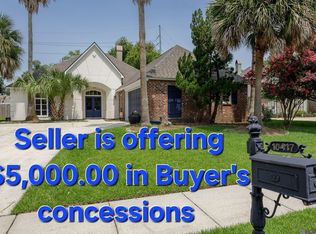
- $469,9004 bd3 ba2.4k sqft10417 Oakline Dr, Baton Rouge, LA 70809For Sale
 MLS ID #2026011929, Gabriela Corro-Torres, Goodwood Realty. ROAM MLS
 - $495,0004 bd4 ba3k sqft1311 Tara Blvd, Baton Rouge, LA 70806For Sale
 MLS ID #2026012163, Emad Alebrahim, United Estate Realty-UNESCO. ROAM MLS
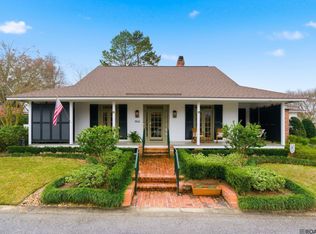
 - $596,5003 bd3 ba2.9k sqft9510 Hunter Ct, Baton Rouge, LA 70809For Sale
 MLS ID #2026000452, Betty Whitt, Burns & Co., Inc.. ROAM MLS
 - $599,0003 bd2 ba2.2k sqft1180 Cyril Ave, Baton Rouge, LA 70806For Sale
 MLS ID #2026015385, Heather Kirkpatrick, Keller Williams Realty Premier Partners. ROAM MLS
 - $355,0004 bd3 ba2.3k sqft8932 Norfolk Dr, Baton Rouge, LA 70809For SaleMLS ID #2025011791, Linda Dowden, The Dowden Group. ROAM MLS
- $515,0004 bd3 ba2.6k sqft18911 Tall Oaks Ct, Baton Rouge, LA 70817For SaleMLS ID #2026014575, Dick Brien, Dick Brien Real Estate, Inc. ROAM MLS
- $569,0005 bd5 ba3k sqft1828 Cloverdale Ave, Baton Rouge, LA 70808For SaleMLS ID #2026012147, Margo Chouest, Compass - Perkins. ROAM MLS
- $420,0004 bd3 ba2.7k sqft738 Bromley Dr, Baton Rouge, LA 70808For SaleMLS ID #2026015281, Kim Trahan, Roussel Real Estate. ROAM MLS
- $535,0003 bd3 ba2.8k sqft3433 Emily Dr, Port Allen, LA 70767For SaleMLS ID #2026016157, Charley Robinson, Homestead Realty. ROAM MLS
- $404,9994 bd3 ba2.6k sqft1414 Beckenham Dr, Baton Rouge, LA 70808For SaleMLS ID #2026014427, Stacy Landry, Supreme. ROAM MLS
- $305,0003 bd2 ba2.1k sqft10024 Ridgely Dr, Baton Rouge, LA 70809For SaleMLS ID #2026009057, Kim Trahan, Roussel Real Estate. ROAM MLS
- $649,9003 bd3 ba2.3k sqft2109 Stableford Ln, Baton Rouge, LA 70809New ConstructionMLS ID #2026005943, Matt Noel, Coldwell Banker ONE. ROAM MLS
- $419,9004 bd3 ba2.6k sqft5977 Hyacinth Ave, Baton Rouge, LA 70808For SaleMLS ID #2025010080, Susan Roshto Miller, Compass - Perkins. ROAM MLS
- $589,9903 bd2 ba2.3k sqft5122 McLain Way, Baton Rouge, LA 70809New ConstructionMLS ID #2026002177, Carlos Alvarez, RE/MAX Total. ROAM MLS
- $550,0002 bd3 ba2.3k sqft540 Plantation Ridge Ln, Baton Rouge, LA 70810For SaleMLS ID #2026006996, Tina Rispone, Neely Real Estate Group, LLC. ROAM MLS
- $519,8004 bd3 ba3.2k sqft9900 Meadow Ln, Denham Springs, LA 70706For SaleMLS ID #2026016112, Sondra Richard, Real Broker LLC. ROAM MLS
- $699,0004 bd4 ba2.7k sqft7470 Sevenoaks Ave, Baton Rouge, LA 70806For SaleMLS ID #2026013682, Cindy Edmonds, Dawson Grey Real Estate. ROAM MLS
- $439,9003 bd3 ba2.4k sqft17202 Sweet Olive Ave, Baton Rouge, LA 70817For SaleMLS ID #2026014639, David Madaffari, Grassroots Real Estate Group. ROAM MLS
- $624,9994 bd3 ba2.9k sqft19224 Green Heron Dr, Baton Rouge, LA 70817For SaleMLS ID #2026014971, Stacy Landry, Supreme. ROAM MLS
- $589,9005 bd4 ba4.1k sqft4420 Lake Limestone Dr, Baton Rouge, LA 70816For SaleMLS ID #2026012937, David Landry, David Landry Real Estate, LLC. ROAM MLS
