Newly renovated throughout, this charming home features a brand-new roof and numerous modern updates. The main-level entry opens into a welcoming foyer leading to a spacious recreation room through elegant double doors. The main level also includes a full bathroom, laundry room, and a private bedroom with its own separate entrance from the side yard — ideal for guests, extended family, or a potential home office. The second floor offers newly installed carpeting throughout, along with three comfortable bedrooms and a full bathroom. The carpeted dining room provides direct access to a covered rear patio, creating the perfect space for grilling, entertaining, or relaxing in the shade. The expansive backyard includes two fully electrified and illuminated sheds, both equipped with interior lighting and exterior safety lights. The smaller rear shed is separately fenced, making it ideal for pets or additional secure storage. All tools and lawn equipment located in both sheds convey with the property. Combined, the sheds offer approximately 390 square feet of additional functional space.
Under contract
$450,000
7950 Dellwood Ave, Lanham, MD 20706
5beds
2,035sqft
:
Get pre-qualified$3,047/mo
Single Family Residence
Built in 1966
0.27 Acres Lot
$448,800 Zestimate®
$221/sqft
$-- HOA
What's special
Expansive backyardElegant double doorsNewly renovated throughoutCovered rear patioWelcoming foyerBrand-new roofLaundry room
- 69 days |
- 624 |
- 35 |
Zillow last checked:
Listing updated:
Listed by:
Marvin Holmes 443-875-1439,
CENTURY 21 New Millennium 3018936200
Source: Bright MLS,MLS#: MDPG2204520
Facts & features
Interior
Bedrooms & bathrooms
- Bedrooms: 5
- Bathrooms: 2
- Full bathrooms: 2
- Main level bathrooms: 1
- Main level bedrooms: 2
Basement
- Description: Percent Finished: 100.0
- Area: 1998
Heating
- Central, Natural Gas
Cooling
- Heat Pump, Electric
Appliances
- Included: Microwave, Disposal, Dryer, Exhaust Fan, Oven/Range - Gas, Range Hood, Refrigerator, Washer, Gas Water Heater
- Laundry: Dryer In Unit, Main Level, Washer In Unit
Features
- Attic, Bathroom - Stall Shower, Bathroom - Walk-In Shower, Breakfast Area, Ceiling Fan(s), Combination Dining/Living, Dining Area, Entry Level Bedroom, Family Room Off Kitchen, Open Floorplan, Kitchen - Efficiency, Recessed Lighting, Dry Wall
- Flooring: Carpet, Concrete
- Doors: Double Entry, Sliding Glass, Storm Door(s)
- Windows: Screens, Storm Window(s)
- Basement: Partial,Partially Finished,Concrete,Front Entrance,Full,Finished,Heated,Exterior Entry,Space For Rooms,Walk-Out Access,Windows,Workshop
- Has fireplace: No
Interior area
- Total structure area: 4,070
- Total interior livable area: 2,035 sqft
- Finished area above ground: 1,036
- Finished area below ground: 999
Property
Parking
- Total spaces: 4
- Parking features: Concrete, Assigned, Lighted, Driveway, Permit Required, Off Site, On Street
- Uncovered spaces: 2
- Details: Assigned Parking
Accessibility
- Accessibility features: Accessible Entrance, Other Bath Mod
Features
- Levels: Split Foyer,Two
- Stories: 2
- Patio & porch: Deck, Brick, Enclosed, Porch, Roof, Screened
- Exterior features: Awning(s), Kennel, Sidewalks, Street Lights, Balcony
- Pool features: None
- Fencing: Chain Link,Full,Privacy,Back Yard
- Has view: Yes
- View description: Street, Trees/Woods
Lot
- Size: 0.27 Acres
- Features: Front Yard, Interior Lot, Rear Yard, Sloped, Backs to Trees, Landscaped, Wooded, SideYard(s), Middle Of Block
Details
- Additional structures: Above Grade, Below Grade
- Parcel number: 17202233492
- Zoning: RSF65
- Special conditions: Standard
Construction
Type & style
- Home type: SingleFamily
- Property subtype: Single Family Residence
Materials
- Frame, Brick, Brick Front, Vinyl Siding
- Foundation: Concrete Perimeter, Permanent, Slab
- Roof: Pitched,Shingle
Condition
- Excellent
- New construction: No
- Year built: 1966
- Major remodel year: 2026
Utilities & green energy
- Sewer: Public Sewer
- Water: Public
- Utilities for property: Cable Connected, Phone, Electricity Available, Natural Gas Available, Water Available
Community & HOA
Community
- Subdivision: Lanham
HOA
- Has HOA: No
Location
- Region: Lanham
- Municipality: Glenarden
Financial & listing details
- Price per square foot: $221/sqft
- Tax assessed value: $272,733
- Annual tax amount: $4,650
- Date on market: 5/25/2026
- Listing agreement: Exclusive Right To Sell
- Listing terms: Cash,Conventional,FHA,Other
- Ownership: Fee Simple
- Road surface type: Black Top, Paved
Estimated market value
$448,800
$426,000 - $471,000
$3,086/mo
Price history
| Date | Event | Price |
|---|---|---|
| 7/24/2026 | Contingent | $450,000$221/sqft |
Source:  Bright MLS #MDPG2204520 Report a problem Bright MLS #MDPG2204520 Report a problem | ||
| 5/25/2026 | Listed for sale | $450,000+13.9%$221/sqft |
Source: Bright MLS #MDPG2204520 Report a problem | ||
| 11/28/2025 | Listing removed | $395,000$194/sqft |
Source: Bright MLS #MDPG2147310 Report a problem | ||
| 11/22/2025 | Contingent | $395,000$194/sqft |
Source: Bright MLS #MDPG2147310 Report a problem | ||
| 11/15/2025 | Listed for sale | $395,000$194/sqft |
Source: Bright MLS #MDPG2147310 Report a problem | ||
| 11/8/2025 | Pending sale | $395,000$194/sqft |
Source: Bright MLS #MDPG2147310 Report a problem | ||
| 10/18/2025 | Contingent | $395,000$194/sqft |
Source: Bright MLS #MDPG2147310 Report a problem | ||
| 9/20/2025 | Price change | $395,000-4.8%$194/sqft |
Source: Bright MLS #MDPG2147310 Report a problem | ||
| 7/28/2025 | Price change | $415,000-7.8%$204/sqft |
Source: Bright MLS #MDPG2147310 Report a problem | ||
| 5/20/2025 | Price change | $450,000-5.3%$221/sqft |
Source: Bright MLS #MDPG2147310 Report a problem | ||
| 4/27/2025 | Price change | $475,000-4%$233/sqft |
Source: Bright MLS #MDPG2147310 Report a problem | ||
| 4/2/2025 | Listed for sale | $495,000$243/sqft |
Source: Bright MLS #MDPG2147310 Report a problem | ||
Public tax history
| Year | Property taxes | Tax assessment |
|---|---|---|
| 2025 | $4,554 +25.5% | $297,367 +9% |
| 2024 | $3,630 +9.7% | $272,733 +9.9% |
| 2023 | $3,309 -0.1% | $248,100 |
| 2022 | $3,314 +1.9% | $248,100 +2.8% |
| 2021 | $3,253 +1.3% | $241,300 +1.4% |
| 2020 | $3,211 -4.5% | $237,900 +5.2% |
| 2019 | $3,362 | $226,233 |
| 2018 | -- | $226,233 +2.6% |
| 2017 | $3,275 +1.8% | $220,400 +7.2% |
| 2016 | $3,216 | $205,667 +7.7% |
| 2015 | $3,216 | $190,933 +8.4% |
| 2014 | $3,216 | $176,200 |
| 2013 | -- | $176,200 |
| 2012 | -- | $176,200 -30.7% |
| 2011 | -- | $254,370 +2.2% |
| 2010 | -- | $248,950 +2.2% |
| 2009 | -- | $243,530 +2.3% |
| 2008 | -- | $238,110 +16.4% |
| 2007 | -- | $204,550 +19.6% |
| 2006 | -- | $170,990 +24.4% |
| 2005 | -- | $137,430 +4.5% |
| 2004 | -- | $131,502 |
| 2003 | -- | $131,502 +9.9% |
| 2002 | -- | $119,650 +2.9% |
| 2001 | -- | $116,320 |
Find assessor info on the county website
Monthly payment
Est. payment
Payment breakdown
Explore the cost of this home by adjusting the details. Changes won't be saved.Climate risks
Neighborhood: 20706
Nearby schools
GreatSchools rating
- 6/10Judge Sylvania W. Woods Sr. Elementary SchoolGrades: PK-5Distance: 0.6 mi
- 4/10Kenmoor Middle SchoolGrades: 6-8Distance: 0.8 mi
- 3/10Duval High SchoolGrades: 9-12Distance: 4 mi
Schools provided by the listing agent
- District: Prince George's County Public Schools
Source: Bright MLS. This data may not be complete. We recommend contacting the local school district to confirm school assignments for this home.
- $346,300-- bd1 ba1k sqft7948 Dellwood Ave, Lanham, MD 20706Off Market
- $345,100-- bd1 ba1k sqft7952 Dellwood Ave, Lanham, MD 20706Off Market
- $349,100-- bd1 ba1k sqft7946 Dellwood Ave, Lanham, MD 20706Off Market
- $394,7004 bd2 ba1k sqft7954 Dellwood Ave, Lanham, MD 20706Off Market
- $423,4005 bd2 ba2k sqft7944 Dellwood Ave, Lanham, MD 20706Off Market
- $343,400-- bd1 ba1k sqft7953 Dellwood Ave, Lanham, MD 20706Off Market
- $386,7004 bd2 ba1k sqft7951 Dellwood Ave, Lanham, MD 20706Off Market
- $361,500-- bd1 ba1k sqft7942 Dellwood Ave, Lanham, MD 20706Off Market
A local agent can set up tours, give advice and negotiate with sellers.
Similar homes
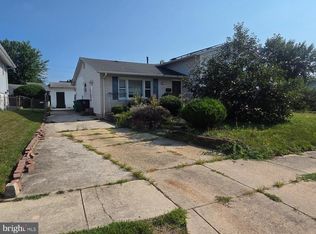
- $425,0004 bd4 ba2.2k sqft7906 Dawnwood Ct, Lanham, MD 20706For Sale
 MLS ID #MDPG2213026, Corey Lancaster, Samson Properties. Bright MLS
 - $529,9005 bd3 ba2.3k sqft7011 Nashville Rd, Lanham, MD 20706For Sale
 MLS ID #MDPG2206318, Emmanuel Ukwandu, Independent Realty, Inc. Bright MLS
 - $425,0005 bd3 ba1.9k sqft4718 68th Ave, Hyattsville, MD 20784For Sale
 MLS ID #MDPG2212864, Ryan Hehman, Compass. Bright MLS
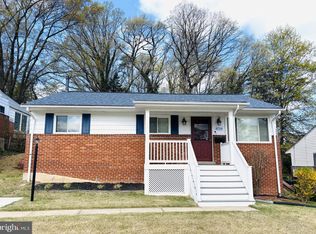
 - $445,0004 bd2 ba2k sqft4714 Glenoak Rd, Hyattsville, MD 20784For Sale
 MLS ID #MDPG2201522, Zeny Tabligan, Fairfax Realty Premier. Bright MLS
 - $515,0005 bd2 ba1k sqft6902 Vallery St, Riverdale, MD 20737For SaleMLS ID #MDPG2210460, JOHNNIE SMITH, Long & Foster Real Estate, Inc.. Bright MLS
- $440,0005 bd2 ba1.1k sqft8117 Gavin St, Hyattsville, MD 20784For SaleMLS ID #MDPG2196542, Babatunde Ojajuni, Primetime Realty, LLC. Bright MLS
- $470,0005 bd3 ba2.1k sqft2421 Ramblewood Dr, District Heights, MD 20747For SaleMLS ID #MDPG2208548, Zina Dixon, Keller Williams Preferred Properties. Bright MLS
- $425,0004 bd2 ba1.4k sqft5211 Edgewood Rd, College Park, MD 20740For SaleMLS ID #MDPG2210124, Jeannette Campbell, Century 21 Downtown. Bright MLS
- $425,0006 bd2 ba1.3k sqft5007 56th Ave, Hyattsville, MD 20781For SaleMLS ID #MDPG2210302, Raphael Szendro, R&R Executive Realty. Bright MLS
- $415,0003 bd3 ba1.5k sqft6502 Adak St, Capitol Heights, MD 20743For SaleMLS ID #MDPG2204692, Carrie Brown, HomeSmart. Bright MLS
- $400,0003 bd3 ba1.2k sqft2819 Mueserbush Ct, Lanham, MD 20706For SaleMLS ID #MDPG2194938, Patrice Monroe-Garnes, Divine Homes Realty Services. Bright MLS
- $395,0005 bd3 ba1.1k sqft622 Drum Ave, Capitol Heights, MD 20743For SaleMLS ID #MDPG2213068, JOSE HERRERA, HomeSmart. Bright MLS
- $435,0003 bd2 ba1.7k sqft4710 Maui St, Clinton, MD 20735For SaleMLS ID #MDPG2213252, Larry Lessin, Save 6, Incorporated. Bright MLS
- $489,7005 bd4 ba1.5k sqft5007 Oglethorpe St, Riverdale, MD 20737For SaleMLS ID #MDPG2202166, Lourdes Escobar, Fairfax Realty Premier. Bright MLS
- $434,9005 bd3 ba1.3k sqft6107 Buckler Rd, Clinton, MD 20735For SaleMLS ID #MDPG2212606, Mercedes Rivera, Fairfax Realty Premier. Bright MLS
- $465,0004 bd3 ba2.1k sqft7119 Westchester Dr, Temple Hills, MD 20748For SaleMLS ID #MDPG2202202, Elenora Roxanne Butler, Sovereign Home Realty. Bright MLS
- $470,0005 bd3 ba1.5k sqft7516 Burgess Ln, Fort Washington, MD 20744For SaleMLS ID #MDPG2211370, Fabio Prieto Rincon, Spring Hill Real Estate, LLC.. Bright MLS
- $487,5005 bd3 ba1.8k sqft8802 34th Ave, College Park, MD 20740For SaleMLS ID #MDPG2210036, Daniel Demers, Sell Your Home Services. Bright MLS
- $459,9993 bd2 ba1.1k sqft3918 Allison St, Brentwood, MD 20722For SaleMLS ID #MDPG2210580, Gabriela Kountouras, Argent Realty, LLC. Bright MLS
- $430,0004 bd2 ba1.5k sqft3204 Henderson Ave, Silver Spring, MD 20902For SaleMLS ID #MDMC2248118, Nyi U, Fairfax Realty Premier. Bright MLS
