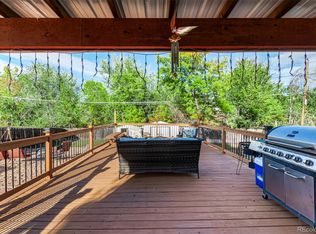
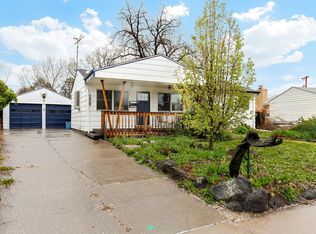
Cash only offers. Dream Garage for any family. Beautiful mid-century modern home, artfully patterned ceilings. The open concept design flows effortlessly from the spacious living area into a sleek kitchen featuring crisp cherry wood cabinets, modern design details throughout, an island perfect for entertaining, and a seamless transition to the dining space that has a coffee bar and sink. Extensively renovated in 2022, including HVAC and all new windows. Sliding glass doors open to a private backyard covered and lit patio, and huge detached garage. With 3 bedrooms including walk-in closet and 2 bathrooms. Primary suite with its own attached luxury bath. A large cedar closet in basement for your treasures. This home blends timeless style with everyday comfort. Enjoy the convenience of this home's prime location with easy highway access and close proximity to shops, restaurants, parks & trails, and all the essentials you can need. Don't miss the opportunity to make this beautifully designed, perfectly located mid-century modern home your own.
Sold for $325,000
Zillow last checked:
Listing updated:
Bought with:
Non-IRES Agent
Non-IRES
Source: IRES as distributed by MLS GRID,MLS#: 1049292
Price history
| Date | Event | Price |
|---|---|---|
| 7/27/2026 | Sold | $325,000-6.9%$185/sqft |
Source:  IRES as distributed by MLS GRID #1049292 Report a problem IRES as distributed by MLS GRID #1049292 Report a problem | ||
| 7/11/2026 | Pending sale | $349,000$198/sqft |
Source:  REcolorado as distributed by MLS GRID #8925775 Report a problem REcolorado as distributed by MLS GRID #8925775 Report a problem | ||
| 7/11/2026 | Price change | $349,000-22.3%$198/sqft |
Source: REcolorado as distributed by MLS GRID #8925775 Report a problem | ||
| 6/30/2026 | Listed for sale | $449,000$255/sqft |
Source: REcolorado as distributed by MLS GRID #8925775 Report a problem | ||
| 6/23/2026 | Pending sale | $449,000$255/sqft |
Source: REcolorado as distributed by MLS GRID #8925775 Report a problem | ||
| 6/18/2026 | Price change | $449,000-6.5%$255/sqft |
Source: REcolorado as distributed by MLS GRID #8925775 Report a problem | ||
| 6/15/2026 | Listed for sale | $480,000$273/sqft |
Source: REcolorado as distributed by MLS GRID #8925775 Report a problem | ||
| 6/11/2026 | Pending sale | $480,000$273/sqft |
Source: REcolorado as distributed by MLS GRID #8925775 Report a problem | ||
| 5/8/2026 | Price change | $480,000-7.7%$273/sqft |
Source: IRES as distributed by MLS GRID #1049292 Report a problem | ||
| 4/22/2026 | Price change | $520,000-1.9%$295/sqft |
Source: REcolorado as distributed by MLS GRID #8925775 Report a problem | ||
| 3/24/2026 | Price change | $530,000-1.5%$301/sqft |
Source: REcolorado as distributed by MLS GRID #8925775 Report a problem | ||
| 1/9/2026 | Price change | $538,000-0.9%$306/sqft |
Source: REcolorado as distributed by MLS GRID #8925775 Report a problem | ||
| 11/7/2025 | Price change | $543,000-0.9%$309/sqft |
Source: REcolorado as distributed by MLS GRID #8925775 Report a problem | ||
| 10/1/2025 | Listed for sale | $548,000+213.1%$311/sqft |
Source: REcolorado as distributed by MLS GRID #8925775 Report a problem | ||
| 10/6/2006 | Sold | $175,000$99/sqft |
Source: Public Record Report a problem | ||

Get a cash offer in 3 minutes
Find out how much your home could sell for in as little as 3 minutes with a no-obligation cash offer.
Estimated market value
$348,800
