Under contract-accepting backup offers. Welcome to coastal living in the highly sought-after Yacht Club Estates community of St. Petersburg. Perfectly positioned on protected deep water, this waterfront ranch offers an exceptional boating lifestyle and endless possibilities. A circular driveway welcomes you home and provides ample parking in addition to the spacious two-car garage with plenty of storage. Inside, the home features a desirable split-bedroom floor plan with spacious living areas designed for comfortable everyday living and entertaining. The primary suite offers a walk-in closet and peaceful waterfront views. Step outside to your own backyard paradise. A paver patio surrounds the sparkling pool, creating the perfect setting for relaxing, entertaining, or simply enjoying the ever-changing waterfront scenery. Watch dolphins play and boats cruise by from your private oasis. Boaters will appreciate the private dock and boat lift, providing quick access to the Intracoastal Waterway, John’s Pass, and the Gulf of Mexico. Whether you’re heading out for a day on the water or enjoying a sunset cruise, this location is hard to beat. Yacht Club Estates is one of St. Petersburg’s most desirable waterfront neighborhoods, known for its deep-water canals, larger homesites, active community atmosphere, and convenient location just minutes from the Gulf beaches, downtown St. Petersburg, shopping, dining, and Tampa International Airport.
Accepting backups
$1,099,000
7957 10TH AVENUE S, ST PETERSBURG, FL 33707
4beds
1,881sqft
:
Get pre-qualified$7,151/mo
Single Family Residence
Built in 1966
9,431 Square Feet Lot
$1,044,100 Zestimate®
$584/sqft
$-- HOA
What's special
- 75 days |
- 66 |
- 4 |
Zillow last checked:
Listing updated:
Listed by:
Dana Tenaglia 727-410-3569,
ACCESS PARADISE REALTY 727-410-3569
Source: Stellar MLS,MLS#: TB8512709 Originating MLS: Suncoast Tampa
Originating MLS: Suncoast Tampa
Facts & features
Interior
Bedrooms & bathrooms
- Bedrooms: 4
- Bathrooms: 2
- Full bathrooms: 2
Rooms
- Room types: Family Room, Florida Room
Primary bedroom
- Description: Room3
- Features: Walk-In Closet(s)
- Level: First
Bedroom 2
- Description: Room4
- Features: Built-in Closet
- Level: First
Bedroom 3
- Description: Room5
- Features: Built-in Closet
- Level: First
Bedroom 4
- Description: Room6
- Features: Built-in Closet
- Level: First
Kitchen
- Description: Room1
- Level: First
Living room
- Description: Room2
- Level: First
Heating
- Central
Cooling
- Central Air
Appliances
- Included: Dishwasher, Microwave, Range, Refrigerator
- Laundry: Inside, Laundry Room
Features
- Ceiling Fan(s), Primary Bedroom Main Floor, Stone Counters, Thermostat, Walk-In Closet(s)
- Flooring: Luxury Vinyl, Tile
- Doors: Sliding Doors
- Has fireplace: No
Interior area
- Total structure area: 2,652
- Total interior livable area: 1,881 sqft
Video & virtual tour
Property
Parking
- Total spaces: 2
- Parking features: Garage - Attached
- Attached garage spaces: 2
Features
- Levels: One
- Stories: 1
- Exterior features: Awning(s), Rain Gutters
- Has private pool: Yes
- Pool features: In Ground
- Has view: Yes
- View description: Intracoastal Waterway
- Has water view: Yes
- Water view: Intracoastal Waterway
- Waterfront features: Intracoastal Waterway, Intracoastal Waterway Access
- Body of water: BOCA CIEGA BAY
Lot
- Size: 9,431 Square Feet
- Features: FloodZone
Details
- Parcel number: 253115841140030110
- Zoning: RES
- Special conditions: None
Construction
Type & style
- Home type: SingleFamily
- Property subtype: Single Family Residence
Materials
- Block, Stucco
- Foundation: Slab
- Roof: Shake,Tile
Condition
- New construction: No
- Year built: 1966
Utilities & green energy
- Sewer: Public Sewer
- Water: Public
- Utilities for property: Cable Connected, Electricity Connected, Public, Water Connected
Community & HOA
Community
- Pet fee: $0 monthly
- Subdivision: SOUTH CSWY ISLE YACHT CLUB 2ND ADD
HOA
- Has HOA: Yes
Location
- Region: Saint Petersburg
Financial & listing details
- Price per square foot: $584/sqft
- Tax assessed value: $866,779
- Annual tax amount: $5,224
- Date on market: 5/31/2026
- Cumulative days on market: 38 days
- Listing terms: Cash,Conventional,FHA,VA Loan
- Ownership: Fee Simple
- Total actual rent: 0
- Electric utility on property: Yes
- Road surface type: Asphalt
Estimated market value
$1,044,100
$992,000 - $1.10M
$4,535/mo
Price history
| Date | Event | Price |
|---|---|---|
| 8/11/2026 | Listed for sale | $1,099,000$584/sqft |
Source:  Stellar MLS #TB8512709 Report a problem Stellar MLS #TB8512709 Report a problem | ||
| 7/8/2026 | Contingent | $1,099,000$584/sqft |
Source: Stellar MLS #TB8512709 Report a problem | ||
| 7/6/2026 | Pending sale | $1,099,000$584/sqft |
Source: Stellar MLS #TB8512709 Report a problem | ||
| 5/31/2026 | Listed for sale | $1,099,000+564%$584/sqft |
Source: Stellar MLS #TB8512709 Report a problem | ||
| 12/1/1986 | Sold | $165,500$88/sqft |
Source: Agent Provided Report a problem | ||
Public tax history
| Year | Property taxes | Tax assessment |
|---|---|---|
| 2025 | $5,224 +0.2% | $309,827 -1.5% |
| 2024 | $5,213 +1.8% | $314,654 +3% |
| 2023 | $5,123 +2.7% | $305,489 +3% |
| 2022 | $4,989 -1.3% | $296,591 +3% |
| 2021 | $5,055 -0.1% | $287,952 +1.4% |
| 2020 | $5,058 +1.9% | $283,976 +2.3% |
| 2019 | $4,963 | $277,591 +1.9% |
| 2018 | $4,963 +1.5% | $272,415 +2.1% |
| 2017 | $4,889 +2.1% | $266,812 +2.1% |
| 2016 | $4,788 -1.4% | $261,324 +0.7% |
| 2015 | $4,854 +0.6% | $259,507 +0.8% |
| 2014 | $4,827 +0.7% | $257,447 +1.5% |
| 2013 | $4,792 +2% | $253,642 +1.7% |
| 2012 | $4,698 | $249,402 +3% |
| 2011 | -- | $242,138 +1.5% |
| 2010 | -- | $238,560 +2.7% |
| 2009 | -- | $232,288 +0.1% |
| 2008 | $4,016 | $232,056 +3% |
| 2007 | -- | $225,297 -56.7% |
| 2005 | -- | $520,500 +21.6% |
| 2004 | $4,307 +1.7% | $428,000 +14.9% |
| 2003 | $4,235 +1.1% | $372,400 +19.9% |
| 2002 | $4,188 | $310,600 +26.2% |
| 2001 | $4,188 +3.2% | $246,200 +8.1% |
| 2000 | $4,057 | $227,800 |
Find assessor info on the county website
Monthly payment
Est. payment
Payment breakdown
Explore the cost of this home by adjusting the details. Changes won't be saved.Climate risks
Neighborhood: Yacht Club Estates
Nearby schools
GreatSchools rating
- 6/10Azalea Elementary SchoolGrades: PK-5Distance: 1.9 mi
- 3/10Azalea Middle SchoolGrades: 6-8Distance: 2.2 mi
- 4/10Boca Ciega High SchoolGrades: 9-12Distance: 2.6 mi
Schools provided by the listing agent
- Elementary: Azalea Elementary-PN
- Middle: Azalea Middle-PN
- High: Boca Ciega High-PN
Source: Stellar MLS. This data may not be complete. We recommend contacting the local school district to confirm school assignments for this home.
- $1,254,4004 bd3 ba1.7k sqft7965 10th Ave S, Saint Petersburg, FL 33707Off Market

- $1,580,2004 bd3 ba3.1k sqft7949 10th Ave S, Saint Petersburg, FL 33707Off Market
- $1,229,900-- bd2 ba1.6k sqft7973 10th Ave S, Saint Petersburg, FL 33707Off Market
- $2,186,300-- bd2 ba3.4k sqft7956 10th Ave S, Saint Petersburg, FL 33707Off Market
- $1,309,2003 bd2 ba2.9k sqft7968 10th Ave S, Saint Petersburg, FL 33707Off Market
- $1,175,0003 bd2 ba2.2k sqft7944 10th Ave S, Saint Petersburg, FL 33707Sold
- $1,757,3003 bd4 ba2.6k sqft7933 10th Ave S, Saint Petersburg, FL 33707Off Market
- $1,499,9005 bd4 ba2.8k sqft7981 10th Ave S, Saint Petersburg, FL 33707Off Market
A local agent can set up tours, give advice and negotiate with sellers.
A local lender can help you make sure your offer is ready when you are.
Similar homes
- $1,249,0003 bd2 ba1.7k sqft530 79TH STREET S, ST PETERSBURG, FL 33707For Sale
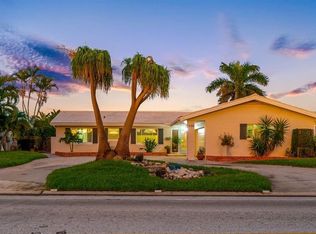
 MLS ID #TB8536804, Amy Ruffner, COLDWELL BANKER REALTY. Stellar MLS
 - $1,050,0003 bd2 ba2.1k sqft8008 13TH AVENUE S, ST PETERSBURG, FL 33707For Sale
 MLS ID #TB8508927, Sarah Wood, BEACH & BAY REALTY LLC. Stellar MLS
 - $1,245,0004 bd3 ba2.3k sqft7886 9TH AVENUE S, ST PETERSBURG, FL 33707For Sale
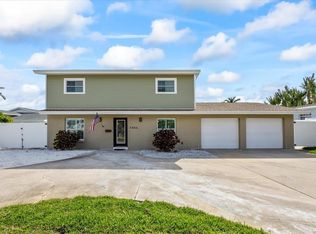 MLS ID #TB8486221, Chris Price, KELLER WILLIAMS ST PETE REALTY. Stellar MLS
 - $825,0004 bd2 ba2.1k sqft8094 12TH AVENUE S, ST PETERSBURG, FL 33707For Sale
 MLS ID #TB8520912, Cynthia Rosario, CENTURY 21 RE CHAMPIONS. Stellar MLS
 - $799,0004 bd3 ba1.6k sqft7905 11TH AVENUE S, ST PETERSBURG, FL 33707For SaleMLS ID #TB8521767, Dana Tenaglia, ACCESS PARADISE REALTY. Stellar MLS
- $1,200,0003 bd3 ba2.4k sqft735 79TH CIRCLE S, ST PETERSBURG, FL 33707For SaleMLS ID #TB8521145, Evert Williams, COASTAL HOME ADVISORS RE. Stellar MLS
- $1,250,0004 bd4 ba2.5k sqft7800 4TH AVENUE S, ST PETERSBURG, FL 33707For SaleMLS ID #TB8444877, Capt. Bruce Erbeck, RE/MAX ACTION FIRST OF FLORIDA. Stellar MLS
- $1,264,0004 bd3 ba2.2k sqft110 SUNSET DRIVE S, ST PETERSBURG, FL 33707For SaleMLS ID #TB8519370, Desi McCarthy, CALDWELL REALTY. Stellar MLS
- $1,275,0003 bd3 ba1.7k sqft121 79TH STREET S, ST PETERSBURG, FL 33707For SaleMLS ID #TB8523497, Chris Price, KELLER WILLIAMS ST PETE REALTY. Stellar MLS
- $1,295,0002 bd3 ba1.9k sqft560 79TH STREET S, ST PETERSBURG, FL 33707For SaleMLS ID #TB8517783, Helle Hartley, CENTURY 21 JIM WHITE & ASSOC. Stellar MLS
- $1,595,0003 bd3 ba2.2k sqft8009 13TH AVENUE S, ST PETERSBURG, FL 33707For SaleMLS ID #TB8534226, Liane Jamason, CORCORAN DWELLINGS. Stellar MLS
- $996,0004 bd2 ba2.4k sqft4 BELLEVUE DRIVE, TREASURE ISLAND, FL 33706For SaleMLS ID #TB8496232, Dannie Austin, SMITH & ASSOCIATES REAL ESTATE. Stellar MLS
- $1,200,0003 bd2 ba1.8k sqft6984 S SHORE DRIVE S, ST PETERSBURG, FL 33707For SaleMLS ID #TB8492407, Jacki Fabrizio, SMITH & ASSOCIATES REAL ESTATE. Stellar MLS
- $1,528,8283 bd3 ba2.1k sqftYacht Club Estates, Saint Petersburg, FL 33707For Sale
 MLS ID #A12030679, Mary Correa Garcia, EXP Realty LLC. MIAMI
 - $925,0002 bd2 ba1.2k sqft1425 COREY WAY S, SOUTH PASADENA, FL 33707For SaleMLS ID #TB8474553, David Petrucelli, COMPASS FLORIDA LLC. Stellar MLS
- $598,9003 bd2 ba2.1k sqft7919 CAUSEWAY BOULEVARD S, ST PETERSBURG, FL 33707For SaleMLS ID #TB8493139, Dana Tenaglia, ACCESS PARADISE REALTY. Stellar MLS
- $949,5002 bd2 ba1.9k sqft7882 SAILBOAT KEY BOULEVARD S #605, SOUTH PASADENA, FL 33707For SaleMLS ID #TB8501928, Kevin Gallagher, COLDWELL BANKER REALTY. Stellar MLS
- $1,395,0003 bd3 ba1.8k sqft24 MARINA TERRACE, TREASURE ISLAND, FL 33706For SaleMLS ID #TB8523500, Maria Mercado Herbert, PA, COLDWELL BANKER REALTY. Stellar MLS
- $998,9003 bd2 ba1.9k sqft720 115TH AVENUE, TREASURE ISLAND, FL 33706For SaleMLS ID #TB8517344, Heather Oyler, COASTAL PROPERTIES GROUP INTERNATIONAL. Stellar MLS
- $549,9003 bd2 ba1.7k sqft7326 11TH AVENUE N, ST PETERSBURG, FL 33710For SaleMLS ID #TB8537906, John Hangartner, DALTON WADE INC. Stellar MLS
