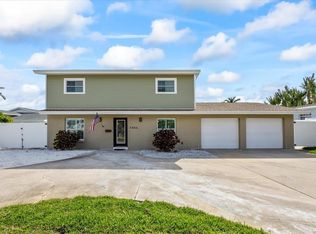
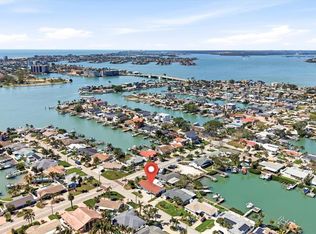
Outstanding Waterfront Redevelopment or Restoration Opportunity! Rare point lot in Causeway Isles with 148 feet of direct water frontage and wide-open Boca Ciega Bay views. Enjoy a southern rear exposure offering both sunrise and sunset vistas. Located at the end of a quiet cul-de-sac, this property features deep water with no fixed bridges and quick access to the Gulf of America. The existing 4-bed, 4-bath, 2,522-sq-ft home was flooded and remediated after Hurricane Helene and qualifies for restoration under FEMA’s 50% rule with an updated appraisal. Ideal for a builder, developer, or buyer ready to renovate or rebuild a custom waterfront residence. Minutes to Treasure Island beaches and vibrant downtown St. Petersburg. A premier location and rare opportunity—don’t miss it!
For sale
Price cut: $20K (7/8)
$1,250,000
7800 4TH AVENUE S, ST PETERSBURG, FL 33707
4beds
2,522sqft
:
Get pre-qualified$8,134/mo
Single Family Residence
Built in 1958
9,975 Square Feet Lot
$1,189,900 Zestimate®
$496/sqft
$-- HOA
What's special
Direct water frontageSouthern rear exposure
- 267 days |
- 921 |
- 29 |
Zillow last checked:
Listing updated:
Listed by:
Capt. Bruce Erbeck 727-417-4694,
RE/MAX ACTION FIRST OF FLORIDA 727-466-0800,
Christy Erbeck 727-417-1185,
RE/MAX ACTION FIRST OF FLORIDA
Source: Stellar MLS,MLS#: TB8444877 Originating MLS: Suncoast Tampa
Originating MLS: Suncoast Tampa
Facts & features
Interior
Bedrooms & bathrooms
- Bedrooms: 4
- Bathrooms: 4
- Full bathrooms: 4
Rooms
- Room types: Bonus Room, Breakfast Room Separate, Den/Library/Office, Family Room, Florida Room, Living Room
Primary bedroom
- Features: Other, Walk-In Closet(s)
- Level: First
- Area: 240.24 Square Feet
- Dimensions: 15.6x15.4
Bedroom 2
- Features: Other, Built-in Closet
- Level: First
- Area: 158.92 Square Feet
- Dimensions: 13.7x11.6
Bedroom 3
- Features: Other, Walk-In Closet(s)
- Level: First
- Area: 241.02 Square Feet
- Dimensions: 10.3x23.4
Dining room
- Features: No Closet
- Level: First
- Area: 63 Square Feet
- Dimensions: 10.5x6
Florida room
- Features: Ceiling Fan(s), No Closet
- Level: First
- Area: 390 Square Feet
- Dimensions: 15x26
Kitchen
- Features: No Closet
- Level: First
- Area: 126 Square Feet
- Dimensions: 10.5x12
Living room
- Features: Other
- Level: First
- Area: 400 Square Feet
- Dimensions: 16x25
Office
- Features: Other, No Closet
- Level: First
- Area: 142.8 Square Feet
- Dimensions: 12x11.9
Heating
- Central
Cooling
- Central Air
Appliances
- Included: Exhaust Fan, Microwave
- Laundry: Electric Dryer Hookup, In Garage, Washer Hookup
Features
- Ceiling Fan(s), Crown Molding, Eating Space In Kitchen, Living Room/Dining Room Combo, Primary Bedroom Main Floor, Thermostat, Walk-In Closet(s)
- Flooring: Porcelain Tile, Terrazzo
- Windows: Skylight(s), Window Treatments
- Has fireplace: No
Interior area
- Total structure area: 3,294
- Total interior livable area: 2,522 sqft
Video & virtual tour
Property
Parking
- Total spaces: 2
- Parking features: Bath In Garage, Electric Vehicle Charging Station(s), Garage Door Opener, Off Street, On Street, Workshop in Garage
- Attached garage spaces: 2
- Has uncovered spaces: Yes
- Details: Garage Dimensions: 24x24
Features
- Levels: One
- Stories: 1
- Patio & porch: Covered, Front Porch, Patio, Porch, Rear Porch
- Exterior features: Irrigation System, Lighting, Private Mailbox, Rain Gutters, Sprinkler Metered
- Fencing: Vinyl
- Has view: Yes
- View description: Water, Intracoastal Waterway
- Has water view: Yes
- Water view: Water,Intracoastal Waterway
- Waterfront features: Intracoastal Waterway, Gulf/Ocean Access, Intracoastal Waterway Access, Bridges - No Fixed Bridges, Seawall
- Body of water: BOCA CIEGA BAY
Lot
- Size: 9,975 Square Feet
- Dimensions: 110 x 100
- Features: Cul-De-Sac, Flood Insurance Required, FloodZone, Near Marina, Oversized Lot, Tip Lot
- Residential vegetation: Mature Landscaping, Trees/Landscaped
Details
- Parcel number: 243115840600120180
- Special conditions: Probate Listing
Construction
Type & style
- Home type: SingleFamily
- Architectural style: Traditional
- Property subtype: Single Family Residence
- Attached to another structure: Yes
Materials
- Block, Stone, Stucco
- Foundation: Slab
- Roof: Shingle
Condition
- Completed
- New construction: No
- Year built: 1958
Utilities & green energy
- Electric: Photovoltaics Seller Owned
- Sewer: Public Sewer
- Water: Public
- Utilities for property: BB/HS Internet Available, Cable Available, Public, Sewer Available, Sewer Connected, Solar, Sprinkler Meter, Sprinkler Recycled, Water Connected
Green energy
- Energy efficient items: Energy Monitoring System, Solar Energy Storage On Site
- Energy generation: Solar
- Indoor air quality: HVAC Cartridge/Media Filter
Community & HOA
Community
- Pet fee: $0 monthly
- Subdivision: SOUTH CSWY ISLE 4TH ADD
HOA
- Has HOA: No
Location
- Region: Saint Petersburg
Financial & listing details
- Price per square foot: $496/sqft
- Tax assessed value: $946,445
- Annual tax amount: $8,216
- Date on market: 11/6/2025
- Cumulative days on market: 258 days
- Ownership: Fee Simple
- Total actual rent: 0
- Road surface type: Paved, Asphalt
Estimated market value
$1,189,900
$1.13M - $1.25M
$4,839/mo
Price history
| Date | Event | Price |
|---|---|---|
| 7/8/2026 | Price change | $1,250,000-1.6%$496/sqft |
Source:  Stellar MLS #TB8444877 Report a problem Stellar MLS #TB8444877 Report a problem | ||
| 5/29/2026 | Price change | $1,270,000-0.4%$504/sqft |
Source: Stellar MLS #TB8444877 Report a problem | ||
| 4/13/2026 | Price change | $1,275,000-1.2%$506/sqft |
Source: Stellar MLS #TB8444877 Report a problem | ||
| 4/6/2026 | Listed for sale | $1,290,000$511/sqft |
Source: Stellar MLS #TB8444877 Report a problem | ||
| 3/29/2026 | Pending sale | $1,290,000$511/sqft |
Source: Stellar MLS #TB8444877 Report a problem | ||
| 2/12/2026 | Price change | $1,290,000-0.8%$511/sqft |
Source: Stellar MLS #TB8444877 Report a problem | ||
| 11/6/2025 | Listed for sale | $1,300,000$515/sqft |
Source: Stellar MLS #TB8444877 Report a problem | ||
Public tax history
| Year | Property taxes | Tax assessment |
|---|---|---|
| 2025 | $7,688 -6.4% | $433,567 -7.5% |
| 2024 | $8,217 +1.6% | $468,576 +3% |
| 2023 | $8,091 +1.3% | $454,928 +3% |
| 2022 | $7,985 -1.7% | $441,678 +3% |
| 2021 | $8,121 -0.2% | $428,814 +1.4% |
| 2020 | $8,136 +1.7% | $422,893 +2.3% |
| 2019 | $7,998 | $413,385 +1.9% |
| 2018 | $7,998 +1.3% | $405,677 +2.1% |
| 2017 | $7,892 +1.8% | $397,333 +2.1% |
| 2016 | $7,753 -1.4% | $389,161 +0.7% |
| 2015 | $7,861 +0.5% | $386,456 +0.8% |
| 2014 | $7,822 +0.6% | $383,389 +1.5% |
| 2013 | $7,775 +1.9% | $377,723 +1.7% |
| 2012 | $7,632 | $371,409 +3% |
| 2011 | -- | $360,591 -8.4% |
| 2010 | -- | $393,509 -15.2% |
| 2009 | -- | $463,952 -14.2% |
| 2008 | $10,776 | $540,800 -16.9% |
| 2007 | -- | $651,000 +17% |
| 2005 | -- | $556,400 +18.7% |
| 2004 | $11,395 +7.4% | $468,800 +7.9% |
| 2003 | $10,611 +45.4% | $434,500 +17.3% |
| 2002 | $7,297 | $370,500 +25.6% |
| 2001 | $7,297 +35.6% | $295,000 +35.9% |
| 2000 | $5,380 | $217,100 |
Find assessor info on the county website
Monthly payment
Est. payment
Payment breakdown
Explore the cost of this home by adjusting the details. Changes won't be saved.Climate risks
Neighborhood: Causeway Isles
Nearby schools
GreatSchools rating
- 6/10Azalea Elementary SchoolGrades: PK-5Distance: 1.7 mi
- 3/10Azalea Middle SchoolGrades: 6-8Distance: 2 mi
- 4/10Boca Ciega High SchoolGrades: 9-12Distance: 2.1 mi
Schools provided by the listing agent
- Elementary: Azalea Elementary-PN
- Middle: Azalea Middle-PN
- High: Boca Ciega High-PN
Source: Stellar MLS. This data may not be complete. We recommend contacting the local school district to confirm school assignments for this home.
- $961,800-- bd2 ba1.8k sqft7810 4th Ave S, Saint Petersburg, FL 33707Off Market
- $1,159,900-- bd3 ba1.9k sqft7801 4th Ave S, Saint Petersburg, FL 33707Off Market
- $1,132,500-- bd3 ba1.9k sqft7807 4th Ave S, Saint Petersburg, FL 33707Off Market
- $1,133,3003 bd2 ba1.8k sqft7820 4th Ave S, Saint Petersburg, FL 33707Off Market
- $949,100-- bd2 ba1.7k sqft7813 4th Ave S, Saint Petersburg, FL 33707Off Market
- $1,291,900-- bd4 ba3.4k sqft7819 4th Ave S, Saint Petersburg, FL 33707Off Market
- $987,3003 bd2 ba1.4k sqft7828 4th Ave S, Saint Petersburg, FL 33707Off Market
- $979,5003 bd2 ba2k sqft7825 4th Ave S, Saint Petersburg, FL 33707Off Market
A local agent can set up tours, give advice and negotiate with sellers.
A local lender can help you make sure your offer is ready when you are.
Similar homes
- $1,245,0004 bd3 ba2.3k sqft7886 9TH AVENUE S, ST PETERSBURG, FL 33707For Sale
 MLS ID #TB8486221, Chris Price, KELLER WILLIAMS ST PETE REALTY. Stellar MLS
 - $635,0004 bd2 ba2.3k sqft7891 4TH AVENUE S, ST PETERSBURG, FL 33707For Sale
 MLS ID #TB8487364, Chris Price, KELLER WILLIAMS ST PETE REALTY. Stellar MLS
 - $799,0004 bd3 ba1.6k sqft7905 11TH AVENUE S, ST PETERSBURG, FL 33707For Sale
 MLS ID #TB8521767, Dana Tenaglia, ACCESS PARADISE REALTY. Stellar MLS
 - $1,449,0004 bd3 ba2.4k sqft10038 S YACHT CLUB DRIVE, TREASURE ISLAND, FL 33706For Sale
 MLS ID #TB8532610, Bailey Vasti, NEXTHOME LUXE COASTAL. Stellar MLS
 - $1,280,0003 bd3 ba1.5k sqft8405 BAYSHORE DRIVE, TREASURE ISLAND, FL 33706For SaleMLS ID #TB8411617, Dawn Fader, COMPASS FLORIDA LLC. Stellar MLS
- $1,375,0005 bd5 ba2.1k sqft3101 BEACH BOULEVARD S #1-5, GULFPORT, FL 33707For SaleMLS ID #TB8522343, Raymond Mihara, MIHARA & ASSOCIATES INC.. Stellar MLS
- $649,0003 bd2 ba1.7k sqft6613 BLUE HERON DRIVE S, ST PETERSBURG, FL 33707For SaleMLS ID #TB8530733, Nisrin Nasser, DALTON WADE INC. Stellar MLS
- $1,100,0004 bd3 ba3.6k sqft850 36TH AVENUE S, ST PETERSBURG, FL 33705For SaleMLS ID #TB8512060, Michael Kelly, KELLER WILLIAMS ST PETE REALTY. Stellar MLS
- $1,299,0003 bd3 ba2.4k sqft551 CRYSTAL DRIVE, MADEIRA BEACH, FL 33708For SaleMLS ID #TB8500772, Debbie Jackson, ACTION REALTY OF TAMPA BAY INC. Stellar MLS
- $1,295,0003 bd3 ba2.2k sqft16115 4TH STREET E, REDINGTON BEACH, FL 33708For SaleMLS ID #D6147982, Jayson Burtch, CENTURY 21 SUNBELT REALTY. Stellar MLS
- $1,199,0004 bd3 ba2.3k sqft325 17TH AVENUE NE, ST PETERSBURG, FL 33704For SaleMLS ID #TB8476820, Ana Devine, CENTURY 21 RE CHAMPIONS. Stellar MLS
- $849,9003 bd2 ba1.9k sqft15 BELLEVUE DRIVE, TREASURE ISLAND, FL 33706For SaleMLS ID #TB8492674, Evan Pedone, ENGEL & VOLKERS MADEIRA BEACH. Stellar MLS
- $725,0002 bd2 ba1.6k sqft1421 SEA GULL DRIVE S, ST PETERSBURG, FL 33707For SaleMLS ID #TB8511505, Dale Nabors, Jr, CENTURY 21 LIST WITH BEGGINS. Stellar MLS
- $1,350,0002 bd2 ba1.4k sqft412 HERMOSITA DRIVE, ST PETERSBURG, FL 33706For SaleMLS ID #TB8527042, Sav Todd, EQUITY REALTY SUNCOAST. Stellar MLS
- $1,400,0006 bd6 ba2.2k sqft115 124TH AVENUE W, TREASURE ISLAND, FL 33706For SaleMLS ID #O6387952, David Auerbach, PARK TOWN REAL ESTATE LLC. Stellar MLS
- $1,100,0002 bd2 ba1.5k sqft11921 LAGOON LANE, TREASURE ISLAND, FL 33706For SaleMLS ID #TB8443314, Michael Wyckoff, ENGEL & VOLKERS MADEIRA BEACH. Stellar MLS
- $998,9003 bd2 ba1.9k sqft720 115TH AVENUE, TREASURE ISLAND, FL 33706For SaleMLS ID #TB8517344, Heather Oyler, COASTAL PROPERTIES GROUP INTERNATIONAL. Stellar MLS
- $1,740,0004 bd4 ba2.7k sqft411 55TH AVENUE, ST PETE BEACH, FL 33706For SaleMLS ID #TB8480441, AL Bennati, Jr, RE/MAX ACTION FIRST OF FLORIDA. Stellar MLS
- $770,0003 bd3 ba3.2k sqft10073 S YACHT CLUB DRIVE, TREASURE ISLAND, FL 33706For SaleMLS ID #TB8442966, Jessette Naftzger, INVESTORS CHOICE REALTY. Stellar MLS
- $625,0003 bd2 ba1.5k sqft8161 22ND AVENUE N, ST PETERSBURG, FL 33710For SaleMLS ID #TB8531479, Tammy Sweet, PLLC, ENGEL & VOLKERS TAMPA DOWNTOWN. Stellar MLS
