Nestled in a quiet, established neighborhood with beautiful mature trees and sidewalks, this classic colonial offers timeless curb appeal, thoughtful updates, and an unbeatable location near parks, schools, Ford Lake, and more. Perfect for first-time buyers and seasoned homeowners alike, this warm and welcoming home begins with a spacious formal living or dining room featuring gleaming hardwood floors and a new bay window that fills the space with natural light. The expansive kitchen offers abundant cabinet and counter space, plus a convenient breakfast bar for casual meals and everyday gathering. Just beyond, the generous family room centers around a cozy wood-burning fireplace and offers flexible space for relaxing or dining, with a doorwall leading to the backyard deck for seamless indoor-outdoor living. Upstairs, three comfortable bedrooms each feature ceiling fans and ample closet space, while the renovated full bathroom boasts an oversized vanity and tub/shower combination. The mostly finished basement adds valuable living space for a rec room, home gym, playroom, or hobby area, along with laundry featuring newer washer and dryer and plenty of storage. Outside, enjoy your own private fenced backyard retreat with a spacious deck, perennial gardens, rock-lined landscaping, and plenty of room for gardening, pets, and play. A storage shed and attached two-car garage provide space for all your tools and toys. Major updates include a new roof (2018) and siding (2019/2020). Enjoy the convenience of walking to Ford Heritage Park and easy access to Depot Town, EMU, and everything the area has to offer. This is the one you've been waiting for!
Active backup
$309,900
7957 E Meadowview Ct, Ypsilanti, MI 48197
3beds
1,946sqft
:
Get pre-qualified$2,330/mo
Single Family Residence
Built in 1979
7,405 Square Feet Lot
$320,800 Zestimate®
$159/sqft
$-- HOA
What's special
- 9 days |
- 790 |
- 63 |
Zillow last checked:
Listing updated:
Listed by:
Aleksandr Milshteyn 734-417-3560,
Real Estate One Inc 734-662-8600,
Samuel Vail 734-417-2919,
Real Estate One Inc
Source: MichRIC,MLS#: 26036342
Facts & features
Interior
Bedrooms & bathrooms
- Bedrooms: 3
- Bathrooms: 2
- Full bathrooms: 1
- 1/2 bathrooms: 1
Primary bedroom
- Level: Upper
Bedroom 2
- Level: Upper
Bedroom 3
- Level: Upper
Primary bathroom
- Level: Upper
Bathroom 2
- Level: Main
Dining area
- Level: Main
Family room
- Level: Main
Kitchen
- Level: Main
Laundry
- Level: Basement
Living room
- Level: Main
Recreation
- Level: Basement
Utility room
- Level: Basement
Heating
- Forced Air
Cooling
- Central Air
Appliances
- Included: Dishwasher, Disposal, Dryer, Microwave, Oven, Range, Refrigerator, Washer
- Laundry: In Basement, Sink
Features
- Ceiling Fan(s)
- Flooring: Carpet, Ceramic Tile, Tile, Wood
- Windows: Screens, Insulated Windows, Window Treatments
- Basement: Full
- Number of fireplaces: 1
- Fireplace features: Family Room, Wood Burning
Interior area
- Total structure area: 1,316
- Total interior livable area: 1,946 sqft
- Finished area below ground: 630
Property
Parking
- Total spaces: 2
- Parking features: Garage Faces Front, Garage Door Opener, Attached
- Garage spaces: 2
Features
- Stories: 2
Lot
- Size: 7,405 Square Feet
- Dimensions: 60.00 x 121.00
- Features: Level, Sidewalk, Ground Cover, Shrubs/Hedges
Details
- Additional structures: Shed(s)
- Parcel number: K1121455137
- Zoning description: R-4
Construction
Type & style
- Home type: SingleFamily
- Architectural style: Colonial
- Property subtype: Single Family Residence
Materials
- Aluminum Siding, Brick
- Roof: Shingle
Condition
- New construction: No
- Year built: 1979
Utilities & green energy
- Sewer: Public Sewer, Storm Sewer
- Water: Public
- Utilities for property: Natural Gas Connected, Cable Connected
Community & HOA
Location
- Region: Ypsilanti
Financial & listing details
- Price per square foot: $159/sqft
- Tax assessed value: $94,226
- Annual tax amount: $4,698
- Date on market: 7/17/2026
- Listing terms: Cash,FHA,VA Loan,Conventional
- Road surface type: Paved
Estimated market value
$320,800
$305,000 - $337,000
$2,286/mo
Price history
| Date | Event | Price |
|---|---|---|
| 7/19/2026 | Contingent | $309,900$159/sqft |
Source:  MichRIC #26036342 Report a problem MichRIC #26036342 Report a problem | ||
| 7/17/2026 | Listed for sale | $309,900+67.4%$159/sqft |
Source: MichRIC #26036342 Report a problem | ||
| 6/12/2017 | Sold | $185,100+4.3%$95/sqft |
Source: MichRIC #23108904 Report a problem | ||
| 5/2/2017 | Pending sale | $177,500$91/sqft |
Source: Reinhart Realtors #3248172 Report a problem | ||
| 4/26/2017 | Listed for sale | $177,500-5.8%$91/sqft |
Source: The Charles Reinhart Company #3248172 Report a problem | ||
| 6/23/2004 | Sold | $188,500+69.1%$97/sqft |
Source: Public Record Report a problem | ||
| 9/7/1995 | Sold | $111,500$57/sqft |
Source: Public Record Report a problem | ||
Public tax history
| Year | Property taxes | Tax assessment |
|---|---|---|
| 2025 | $4,413 | $129,900 +9.8% |
| 2024 | -- | $118,300 +11.3% |
| 2023 | -- | $106,300 +5% |
| 2022 | -- | $101,200 +3.1% |
| 2021 | -- | $98,200 +6.4% |
| 2020 | -- | $92,300 +12% |
| 2019 | -- | $82,400 +21.5% |
| 2018 | -- | $67,800 +3% |
| 2017 | $2,670 | $65,800 +19.4% |
| 2016 | $2,670 +5% | $55,129 +0.3% |
| 2015 | $2,544 | $54,965 +2.2% |
| 2014 | $2,544 | $53,800 |
| 2013 | $2,544 | $53,800 +0.9% |
| 2012 | -- | $53,300 -1.7% |
| 2011 | -- | $54,200 -8.8% |
| 2010 | -- | $59,400 -9.9% |
| 2009 | -- | $65,900 -9.4% |
| 2008 | -- | $72,700 -13.1% |
| 2007 | -- | $83,685 +3.7% |
| 2005 | -- | $80,700 +2.4% |
| 2004 | -- | $78,800 +0.9% |
| 2003 | -- | $78,100 +13.5% |
| 2002 | $1,848 +96.4% | $68,800 +4.4% |
| 2001 | $941 | $65,900 +3.5% |
| 2000 | -- | $63,700 |
| 1999 | -- | -- |
Find assessor info on the county website
Monthly payment
Est. payment
Payment breakdown
Explore the cost of this home by adjusting the details. Changes won't be saved.Climate risks
Neighborhood: 48197
Nearby schools
GreatSchools rating
- 6/10Bishop Elementary SchoolGrades: K-5Distance: 3.2 mi
- 5/10Lincoln Middle SchoolGrades: 6-8Distance: 3.1 mi
- 4/10Lincoln Senior High SchoolGrades: 9-12Distance: 3.3 mi
Schools provided by the listing agent
- Elementary: Bishop Elementary School
- Middle: Lincoln Community School
- High: Lincoln High School
Source: MichRIC. This data may not be complete. We recommend contacting the local school district to confirm school assignments for this home.
- $291,2003 bd1 ba1.7k sqft7951 E Meadowview Ct, Ypsilanti, MI 48197Off Market
- $318,7003 bd1 ba1.8k sqft7963 E Meadowview Ct, Ypsilanti, MI 48197Off Market
- $330,6003 bd3 ba1.7k sqft7960 Ramblewood Ct, Ypsilanti, MI 48197Off Market
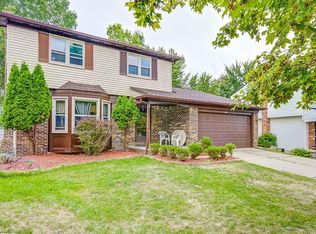
- $308,0003 bd2 ba1.7k sqft7969 E Meadowview Ct, Ypsilanti, MI 48197Off Market
- $307,4003 bd1 ba1.7k sqft7952 Ramblewood Ct, Ypsilanti, MI 48197Off Market
- $343,7003 bd1 ba1.7k sqft7975 E Meadowview Ct, Ypsilanti, MI 48197Off Market
- $306,8003 bd1 ba1.7k sqft7968 Ramblewood Ct, Ypsilanti, MI 48197Off Market
- $296,4003 bd1 ba1.7k sqft7956 E Meadowview Ct, Ypsilanti, MI 48197Off Market
A local agent can set up tours, give advice and negotiate with sellers.
Similar homes
- $319,9003 bd3 ba1.7k sqft7283 Streamwood Dr, Ypsilanti, MI 48197For Sale

 MLS ID #26037181, Amanda Snyder, Howard Hanna Real Estate. MichRIC
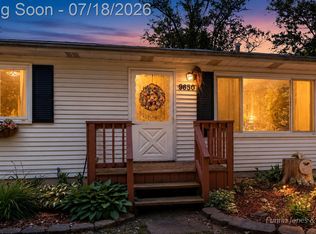
 - $324,9003 bd2 ba1.5k sqft9650 Woodland Ct, Ypsilanti, MI 48197For Sale
 MLS ID #20261053884, Paul Funni, EXP Realty Main. Realcomp II
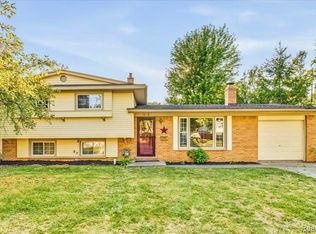
 - $299,9003 bd2 ba1.6k sqft1082 Borgstrom Ave, Ypsilanti, MI 48198For Sale
 MLS ID #20261057121, Jessica Jones Liberati, Social House Group Belleville. Realcomp II
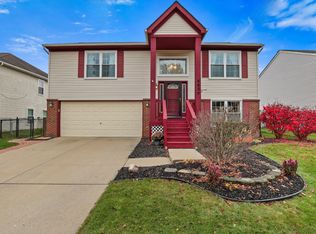
 - $325,0003 bd2 ba1.6k sqft6824 Maplelawn Dr, Ypsilanti, MI 48197For Sale
 MLS ID #26036233, Jessica Carter, Keller Williams Ann Arbor Mrkt. MichRIC
 - $324,9003 bd1 ba1.2k sqft2014 Whittier Rd, Ypsilanti, MI 48197For SaleMLS ID #26037457, Stacie Dugas, The Charles Reinhart Company. MichRIC
- $329,8003 bd2 ba1.3k sqft5062 Tyrone St, Ypsilanti, MI 48197For SaleMLS ID #26035861, David Mueller, Real Broker LLC Ann Arbor. MichRIC
- $375,0003 bd2 ba1.6k sqft4562 Sycamore Dr, Ypsilanti, MI 48197For SaleMLS ID #26038392, Nancy Bishop, The Charles Reinhart Company. MichRIC
- $299,9003 bd1 ba1k sqft6637 Hitchingham Rd, Ypsilanti, MI 48197For SaleMLS ID #26033849, Sonya Chrysler, Century 21 Affiliated. MichRIC
- $299,9004 bd2 ba1.9k sqft960 W Cross St, Ypsilanti, MI 48197For SaleMLS ID #26036861, Richard Mattie, The Charles Reinhart Company. MichRIC
- $379,0004 bd3 ba2.2k sqft7956 Thornhill Dr, Ypsilanti, MI 48197For SaleMLS ID #26017355, Maria Sheler-Edwards, Real Estate One Inc. MichRIC
- $--4 bd2 ba1.5k sqft300 Middle Dr, Ypsilanti, MI 48197AuctionAuction.com 2
- $365,0003 bd2 ba1.5k sqft6261 Maplehurst Dr, Ypsilanti, MI 48197For SaleMLS ID #26035220, Aleksandr Milshteyn, Real Estate One Inc. MichRIC
- $389,9003 bd3 ba2.3k sqft1212 Washtenaw Ave, Ypsilanti, MI 48197For SaleMLS ID #26037500, Christine Faeth, Howard Hanna Real Estate. MichRIC
- $374,0003 bd3 ba1.7k sqft7379 Warwick Dr, Ypsilanti, MI 48197For SaleMLS ID #26037077, Kendrick Taylor, Xsell Realty. MichRIC
- $375,0004 bd3 ba2.2k sqft7921 Mallard Way, Ypsilanti, MI 48197For SaleMLS ID #20261051254, Pamela Chudzinski, KW Professionals. Realcomp II
- $369,9003 bd2 ba1.6k sqft7944 Thornhill Dr, Ypsilanti, MI 48197For SaleMLS ID #26032090, Corey McCord, Solutions Realty LLC. MichRIC
- $350,0004 bd3 ba1.8k sqft7442 Spy Glass Ln, Ypsilanti, MI 48197For SaleMLS ID #26032758, Chundra Johnson, Keller Williams Ann Arbor Mrkt. MichRIC
- $360,0005 bd2 ba2.2k sqft512 N Hamilton St, Ypsilanti, MI 48197For SaleMLS ID #26035631, Betsy Stover, The Charles Reinhart Company. MichRIC
- $379,9003 bd3 ba2.4k sqft7610 Willis Rd, Ypsilanti, MI 48197For SaleMLS ID #26026757, Danielle Grostick, Real Estate One Inc. MichRIC
- $374,9003 bd3 ba1.3k sqft478 Douglas St, Ypsilanti, MI 48197For SaleMLS ID #26036533, Richard Mattie, The Charles Reinhart Company. MichRIC
