Located on a corner lot this 4 bedroom 2 1/2 bath has a 2 year old roof and 1 year old gas water heater. The kitchen has a gas range and stainless steel appliance, granite counter tops, and 2 pantries. Separate large dining room. Open kitchen living area, with a gas fireplace, downstairs 1/2 bath and utility room. RV parking, fenced back yard and cover patio. Heat pump and forced air furnace.
Active
$514,900
796 Blue Jay Loop, Creswell, OR 97426
4beds
2,054sqft
Residential, Single Family Residence
Built in 2000
6,534 Square Feet Lot
$510,600 Zestimate®
$251/sqft
$-- HOA
What's special
Gas fireplaceRv parkingSeparate large dining roomUtility roomCorner lotGranite counter tops
- 3 days
- 314
- 17
Likely to sell faster than
Zillow last checked:
Listing updated:
Listed by:
Debi Douglass ICON@TheICONREGroup.com,
ICON Real Estate Group
Source: RMLS (OR),MLS#: 649170459
Facts & features
Interior
Bedrooms & bathrooms
- Bedrooms: 4
- Bathrooms: 3
- Full bathrooms: 2
- Partial bathrooms: 1
- Main level bathrooms: 1
Rooms
- Room types: Bedroom 4, Utility Room, Bedroom 2, Bedroom 3, Dining Room, Family Room, Kitchen, Living Room, Primary Bedroom
Primary bedroom
- Features: Ceiling Fan, Ensuite, Walkin Closet, Wallto Wall Carpet
- Level: Upper
Bedroom 2
- Features: Wallto Wall Carpet
- Level: Upper
Bedroom 3
- Features: Wallto Wall Carpet
- Level: Upper
Bedroom 4
- Features: Wallto Wall Carpet
- Level: Upper
Dining room
- Features: Laminate Flooring
- Level: Main
Kitchen
- Features: Dishwasher, Disposal, Microwave, Pantry, Free Standing Range, Free Standing Refrigerator, Granite
- Level: Main
Living room
- Features: Fireplace, Sliding Doors, Laminate Flooring
- Level: Main
Heating
- Forced Air, Fireplace(s)
Cooling
- Heat Pump
Appliances
- Included: Dishwasher, Free-Standing Range, Free-Standing Refrigerator, Microwave, Disposal, Gas Water Heater
- Laundry: Laundry Room
Features
- Granite, Pantry, Ceiling Fan(s), Walk-In Closet(s)
- Flooring: Laminate, Wall to Wall Carpet
- Doors: Sliding Doors
- Windows: Vinyl Frames
- Number of fireplaces: 1
- Fireplace features: Gas
Interior area
- Total structure area: 2,054
- Total interior livable area: 2,054 sqft
Video & virtual tour
Property
Parking
- Total spaces: 2
- Parking features: Driveway, Off Street, RV Access/Parking, Garage Door Opener, Attached
- Attached garage spaces: 2
- Has uncovered spaces: Yes
Accessibility
- Accessibility features: Garage On Main, Utility Room On Main, Accessibility
Features
- Levels: Two
- Stories: 2
- Patio & porch: Covered Patio, Patio
- Exterior features: Yard
- Fencing: Fenced
Lot
- Size: 6,534 Square Feet
- Features: Corner Lot, Level, SqFt 5000 to 6999
Details
- Additional structures: RVParking
- Parcel number: 1653383
Construction
Type & style
- Home type: SingleFamily
- Architectural style: Contemporary
- Property subtype: Residential, Single Family Residence
Materials
- T111 Siding
- Roof: Composition
Condition
- Approximately
- New construction: No
- Year built: 2000
Utilities & green energy
- Gas: Gas
- Sewer: Public Sewer
- Water: Public
Community & HOA
Community
- Subdivision: Creswell Gardens
HOA
- Has HOA: No
Location
- Region: Creswell
Financial & listing details
- Price per square foot: $251/sqft
- Tax assessed value: $491,275
- Annual tax amount: $3,862
- Date on market: 11/14/2026
- Listing terms: Cash,Conventional,FHA,VA Loan
- Road surface type: Paved
Estimated market value
$510,600
$485,000 - $536,000
$2,658/mo
Price history
| Date | Event | Price |
|---|---|---|
| 11/14/2026 | Listed for sale | $514,900+9.6%$251/sqft |
Source:  RMLS (OR) #649170459 Report a problem | ||
| 10/23/2023 | Sold | $470,000-0.6%$229/sqft |
Source: RMLS (OR) #23183375 Report a problem | ||
| 9/15/2023 | Pending sale | $473,000$230/sqft |
Source: RMLS (OR) #23183375 Report a problem | ||
| 8/16/2023 | Price change | $473,000-2.5%$230/sqft |
Source: RMLS (OR) #23183375 Report a problem | ||
| 7/26/2023 | Price change | $485,000-2%$236/sqft |
Source: RMLS (OR) #23183375 Report a problem | ||
| 7/18/2023 | Listed for sale | $495,000+75.2%$241/sqft |
Source: RMLS (OR) #23183375 Report a problem | ||
| 5/30/2017 | Sold | $282,500$138/sqft |
Source: RMLS (OR) #17037671 Report a problem | ||
| 4/17/2017 | Pending sale | $282,500$138/sqft |
Source: Keller Williams - Eugene #17037671 Report a problem | ||
| 4/15/2017 | Listed for sale | $282,500+26.7%$138/sqft |
Source: Keller Williams /Eugene-Spfld #17037671 Report a problem | ||
| 5/27/2016 | Sold | $223,000-3%$109/sqft |
Source: RMLS (OR) #15629355 Report a problem | ||
| 3/31/2016 | Pending sale | $229,900$112/sqft |
Source: RE/MAX Integrity #15629355 Report a problem | ||
| 2/29/2016 | Price change | $229,900-2.2%$112/sqft |
Source: RE/MAX Integrity #15629355 Report a problem | ||
| 1/26/2016 | Listed for sale | $235,000-2.1%$114/sqft |
Source: RE/MAX INTEGRITY #15629355 Report a problem | ||
| 8/1/2007 | Sold | $240,000+27.7%$117/sqft |
Source: Public Record Report a problem | ||
| 4/20/2005 | Sold | $188,000+39.4%$92/sqft |
Source: Public Record Report a problem | ||
| 1/11/2001 | Sold | $134,875$66/sqft |
Source: Public Record Report a problem | ||
Public tax history
| Year | Property taxes | Tax assessment |
|---|---|---|
| 2025 | $4,336 +33.7% | $264,218 +3% |
| 2024 | $3,244 -10.7% | $256,523 +3% |
| 2023 | $3,632 +4% | $249,052 +3% |
| 2022 | $3,494 +3.5% | $241,799 +3% |
| 2021 | $3,375 +1.4% | $234,757 +3% |
| 2020 | $3,328 +2.3% | $227,920 +3% |
| 2019 | $3,254 +1.4% | $221,282 +3% |
| 2018 | $3,209 | $214,837 +3% |
| 2017 | $3,209 +3.1% | $208,580 +3% |
| 2016 | $3,113 -2.4% | $202,505 +3% |
| 2015 | $3,188 +4% | $196,607 +3% |
| 2014 | $3,067 +7.1% | $190,881 +3% |
| 2013 | $2,862 +8% | $185,321 +1.9% |
| 2012 | $2,650 | $181,800 +3% |
| 2011 | -- | $176,505 +3% |
| 2010 | -- | $171,364 +3% |
| 2009 | -- | $166,373 +3% |
| 2008 | -- | $161,527 +3% |
| 2007 | -- | $156,822 +3% |
| 2006 | -- | $152,254 +3% |
| 2005 | -- | $147,819 +3% |
| 2004 | -- | $143,514 +3% |
| 2003 | -- | $139,334 +3% |
| 2002 | -- | $135,276 +3% |
| 2001 | -- | $131,336 |
Find assessor info on the county website
Monthly payment
Est. payment
Payment breakdown
Explore the cost of this home by adjusting the details. Changes won't be saved.Climate risks
Neighborhood: 97426
Nearby schools
Schools provided by the listing agent
- Elementary: Creslane
- Middle: Creswell
- High: Creswell
Source: RMLS (OR). This data may not be complete. We recommend contacting the local school district to confirm school assignments for this home.

Similar homes
- $449,9503 bd2 ba1.5k sqft1260 Hazelnut Ct, Creswell, OR 97426Active
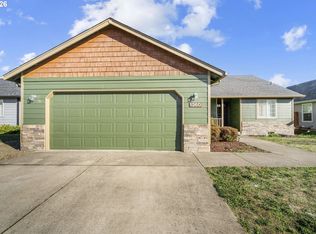
 MLS ID #480126050, Shawn Hittenberger, Bulldog Real Estate Services INC. RMLS (OR)
- $555,0005 bd3 ba2k sqft1101 Cedar Ct, Creswell, OR 97426Active
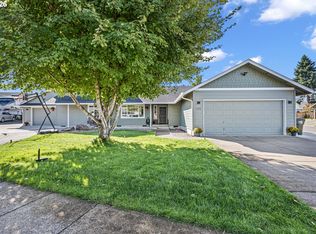 MLS ID #262835423, Miltina Scaife, Pro Realty. RMLS (OR)
- $464,9003 bd3 ba1.8k sqft64 Almond Way, Creswell, OR 97426Active
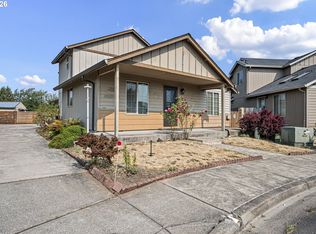 MLS ID #186270817, Kaysea Holland, Oregon Life Homes. RMLS (OR)
- $489,0002 bd3 ba1.7k sqft115 S 3rd St, Creswell, OR 97426Active
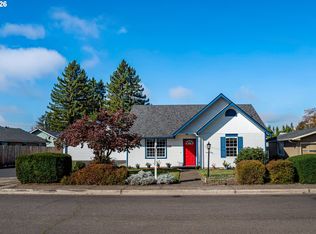 MLS ID #210527120, Susan Bennett, Oregon Life Homes. RMLS (OR)
- $550,0003 bd3 ba1.9k sqft1234 Augusta Ct, Creswell, OR 97426ActiveMLS ID #553348613, Marc Fox, Keller Williams Realty Portland Premiere. RMLS (OR)
- $529,0003 bd2 ba1.3k sqft82600 Green Valley St, Creswell, OR 97426For Sale
 MLS ID #846473, THERESA MONTOYA, Vantage Point Brokers, Llc. WVMLS
- $389,9003 bd2 ba1.4k sqft745 Barber Dr, Creswell, OR 97426ActiveMLS ID #711886506, Jesse Haffly, eXp Realty LLC. RMLS (OR)
- $539,9003 bd2 ba1.7k sqft70 Magnolia Dr, Creswell, OR 97426ActiveMLS ID #288140427, Martin McClure, Hybrid Real Estate. RMLS (OR)
- $440,0003 bd1 ba1.6k sqft83354 N Pacific Hwy, Creswell, OR 97426ActiveMLS ID #141940995, Colleen Ellis, Ellis Real Estate, LLC. RMLS (OR)
- $435,0003 bd1 ba1.3k sqft82055 Hillview Dr, Creswell, OR 97426ActiveMLS ID #600344863, Blake Mitchell, United Real Estate Properties. RMLS (OR)
- $459,9004 bd3 ba1.8k sqft375 Sunday Dr, Creswell, OR 97426ActiveMLS ID #24462019, Derek Peterson, Better Homes & Gardens Realty. RMLS (OR)
- $369,9003 bd1 ba1.2k sqft444 N 1st St, Creswell, OR 97426ActiveMLS ID #421571122, Nicholas Lowell, Smith Realty Group. RMLS (OR)
- $494,9004 bd2 ba1.9k sqft763 Boulder Loop, Creswell, OR 97426ActiveMLS ID #103082321, Adrian Gonsalez, Keller Williams Realty Eugene and Springfield. RMLS (OR)
- $369,0003 bd2 ba1.2k sqft18 Village Dr, Creswell, OR 97426For SaleMLS ID #846420, ERICKA FOWLER, Town & Country Sotheby's International Realty. WVMLS
- $389,9003 bd2 ba1.5k sqft347 Scarbrough Ave, Creswell, OR 97426ActiveMLS ID #762366362, Stephanie Coats, Keller Williams Realty Eugene and Springfield. RMLS (OR)
- $429,9003 bd1 ba1k sqft82877 Butte Rd, Creswell, OR 97426ActiveMLS ID #783795574, Jesse Long, Tim Duncan Real Estate. RMLS (OR)
- $675,0003 bd3 ba2.1k sqft32018 Camas Swale Rd, Creswell, OR 97426ActiveMLS ID #700251479, Brian Springer, Oregon Life Homes. RMLS (OR)
- $679,0003 bd3 ba2.7k sqft130 Magnolia Dr, Creswell, OR 97426ActiveMLS ID #347246567, Kurt Katsura, Windermere RE Lane County. RMLS (OR)
- $529,9004 bd3 ba2.3k sqft667 Kamapheema Pl, Eugene, OR 97405ActiveMLS ID #138963050, George Zakhary, Hybrid Real Estate. RMLS (OR)
- $599,9004 bd3 ba2.2k sqft2785 Pinerock Dr, Eugene, OR 97403ActiveMLS ID #250666749, Maria Abarca Roberts, Cascade Hasson Sotheby's International Realty. RMLS (OR)
