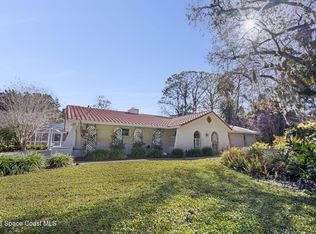
Beautiful Pool Home in Timberlake, One of West Melbourne's Most Desirable Neighborhoods. Located on Cul-De-Sac This Large .61 Acre Lot Features Extra Long Driveway, Rear Yard Access With Room for Toys, 50amp RV Plug, and Large Shed (12'x24'). Delightful Interior Features: Raised Ceilings, Crown Moulding, Tile & New LVP Flooring, Numerous Built-Ins, Niches, Plantation Shutters, Pocket Doors, Huge Master With Sitting Room, Separate Jet Tub and Shower; Spacious Remodeled Kitchen (w/Quartz Counter Tops, and Newer Appliances) That Flows Into An Inviting Family Room With Real Wood Burning Fireplace. There's Also A Large Interior Laundry Room w/Deep Sink, and Hobby/Craft Room. Outdoor Features include A Gorgeous Screened Free-Form Pool w/Waterfall; 4 Zone Sprinkler System, Perimeter Gutters, Storm Shutters and An Oversized Garage w/Drop Stair and Overhead Storage. Newer Roof 2021, Trane AC 2019. Timberlake Is An Extremely Stable Sub'd with Low HOA ($165/Yr.) and Low Turnover. A Must See!
Under contract
Price cut: $10K (7/10)
$644,900
7964 Timberlake Dr, West Melbourne, FL 32904
4beds
2,701sqft
:
Get pre-qualified$4,163/mo
Single Family Residence
Built in 1991
0.61 Acres Lot
$-- Zestimate®
$239/sqft
$14/mo HOA
What's special
Beautiful pool homeLocated on cul-de-sacRaised ceilingsNumerous built-insStorm shuttersPerimeter guttersPlantation shutters
- 47 days |
- 735 |
- 37 |
Likely to sell faster than
Zillow last checked:
Listing updated:
Listed by:
Joseph Mignone 321-501-8307,
Dale Sorensen Real Estate Inc.,
Amber Garcia 321-479-2117,
Dale Sorensen Real Estate Inc.
Source: Space Coast AOR,MLS#: 1079603
Facts & features
Interior
Bedrooms & bathrooms
- Bedrooms: 4
- Bathrooms: 2
- Full bathrooms: 2
Heating
- Central, Electric
Cooling
- Central Air, Electric
Appliances
- Included: Dishwasher, Dryer, Electric Oven, Electric Water Heater, Microwave, Refrigerator, Washer
- Laundry: In Unit
Features
- Breakfast Bar, Built-in Features, Ceiling Fan(s), Entrance Foyer, Primary Bathroom -Tub with Separate Shower, Split Bedrooms, Walk-In Closet(s)
- Flooring: Tile
- Number of fireplaces: 1
- Fireplace features: Wood Burning
Interior area
- Total structure area: 3,498
- Total interior livable area: 2,701 sqft
Video & virtual tour
Property
Parking
- Total spaces: 2
- Parking features: Garage, Garage Door Opener, RV Access/Parking
- Garage spaces: 2
Features
- Levels: One
- Stories: 1
- Patio & porch: Front Porch, Porch, Screened
- Exterior features: Storm Shutters
- Has private pool: Yes
- Pool features: In Ground, Pool Sweep, Screen Enclosure, Waterfall
- Fencing: Back Yard,Fenced,Wood
- Has view: Yes
- View description: Pool, Trees/Woods
Lot
- Size: 0.61 Acres
- Features: Corner Lot, Cul-De-Sac, Many Trees, Sprinklers In Front, Sprinklers In Rear
Details
- Additional structures: Shed(s)
- Additional parcels included: 2705536
- Parcel number: 2736365400000.00010.00
- Special conditions: Standard
Construction
Type & style
- Home type: SingleFamily
- Architectural style: Ranch
- Property subtype: Single Family Residence
Materials
- Brick Veneer, Frame
- Roof: Shingle
Condition
- Updated/Remodeled
- New construction: No
- Year built: 1991
Utilities & green energy
- Electric: 200+ Amp Service
- Sewer: Septic Tank
- Water: Public
- Utilities for property: Cable Connected, Electricity Connected, Water Connected
Community & HOA
Community
- Security: Closed Circuit Camera(s), Security System Owned, Smoke Detector(s)
- Subdivision: Timberlake
HOA
- Has HOA: Yes
- HOA fee: $165 annually
- HOA name: Timberlake HOA
Location
- Region: West Melbourne
Financial & listing details
- Price per square foot: $239/sqft
- Tax assessed value: $481,250
- Annual tax amount: $4,170
- Date on market: 6/10/2026
- Listing terms: Cash,Conventional,FHA,VA Loan
- Road surface type: Asphalt
Estimated market value
Not available
Estimated sales range
Not available
Not available
Price history
| Date | Event | Price |
|---|---|---|
| 7/13/2026 | Contingent | $644,900$239/sqft |
Source: Space Coast AOR #1079603 Report a problem | ||
| 7/10/2026 | Price change | $644,900-1.5%$239/sqft |
Source: Space Coast AOR #1079603 Report a problem | ||
| 6/10/2026 | Listed for sale | $654,900+98.5%$242/sqft |
Source: Space Coast AOR #1079603 Report a problem | ||
| 6/7/2018 | Sold | $330,000-5.7%$122/sqft |
Source: Space Coast AOR #806451 Report a problem | ||
| 5/1/2018 | Pending sale | $350,000$130/sqft |
Source: Dreyer & Associates R.E. Grp. #806451 Report a problem | ||
| 4/19/2018 | Listed for sale | $350,000$130/sqft |
Source: Dreyer & Associates R.E. Grp. #806451 Report a problem | ||
| 4/14/2018 | Pending sale | $350,000$130/sqft |
Source: Dreyer & Associates R.E. Grp. #806451 Report a problem | ||
| 4/10/2018 | Price change | $350,000-5.4%$130/sqft |
Source: Dreyer & Associates R.E. Grp. #806451 Report a problem | ||
| 3/22/2018 | Price change | $370,000-2.6%$137/sqft |
Source: Dreyer & Associates R.E. Grp. #806451 Report a problem | ||
| 2/28/2018 | Listed for sale | $380,000+94%$141/sqft |
Source: Dreyer & Associates R.E. Grp. #806451 Report a problem | ||
| 12/14/1999 | Sold | $195,900$73/sqft |
Source: Public Record Report a problem | ||
Public tax history
| Year | Property taxes | Tax assessment |
|---|---|---|
| 2025 | $4,170 +7.3% | $314,620 +2.9% |
| 2024 | $3,885 +1.4% | $305,760 +3% |
| 2023 | $3,832 +7% | $296,860 +3% |
| 2022 | $3,580 -5% | $288,220 +3% |
| 2021 | $3,769 +1.4% | $279,830 +1.4% |
| 2020 | $3,718 -0.8% | $275,970 +2% |
| 2019 | $3,747 | $270,680 +44.2% |
| 2018 | $3,747 +41.8% | $187,700 +2.1% |
| 2017 | $2,643 +0.9% | $183,840 +2.1% |
| 2016 | $2,620 -1.3% | $180,060 +0.7% |
| 2015 | $2,655 -2.7% | $178,810 +0.8% |
| 2014 | $2,727 | $177,400 -15.2% |
| 2013 | -- | $209,290 +21.8% |
| 2012 | $2,421 -6% | $171,860 -4.6% |
| 2011 | $2,574 -7.8% | $180,150 -11.1% |
| 2010 | $2,793 -13.8% | $202,700 -14.6% |
| 2009 | $3,240 -11.9% | $237,300 -12.8% |
| 2008 | $3,676 -3.4% | $272,000 -9.9% |
| 2007 | $3,806 -15.6% | $302,000 +4.3% |
| 2005 | $4,509 +37.2% | $289,510 +34.5% |
| 2004 | $3,287 +15.3% | $215,190 +15% |
| 2003 | $2,851 -3.6% | $187,140 +13.6% |
| 2002 | $2,957 +7.3% | $164,790 +1.2% |
| 2001 | $2,755 +4.6% | $162,910 +4.1% |
| 2000 | $2,635 | $156,420 |
Find assessor info on the county website
Monthly payment
Est. payment
Payment breakdown
Explore the cost of this home by adjusting the details. Changes won't be saved.Climate risks
Neighborhood: 32904
Nearby schools
GreatSchools rating
- 4/10Roy Allen Elementary SchoolGrades: PK-6Distance: 2.3 mi
- 5/10Central Middle SchoolGrades: 7-8Distance: 2.4 mi
- 6/10Melbourne Senior High SchoolGrades: 9-12Distance: 4.1 mi
Schools provided by the listing agent
- Elementary: Roy Allen
- Middle: Central
- High: Melbourne
Source: Space Coast AOR. This data may not be complete. We recommend contacting the local school district to confirm school assignments for this home.
- $540,8003 bd2 ba2.1k sqft7962 Timberlake Dr, West Melbourne, FL 32904Off Market
- $623,0004 bd2 ba2.7k sqft7966 Timberlake Dr, West Melbourne, FL 32904Off Market
- $287,2103 bd2 ba2.1k sqft7968 Timberlake Dr, West Melbourne, FL 32904Off Market

- $536,200-- bd-- ba2.1k sqft7968 Timberlake Dr, West Melbourne, FL 32904Off Market
- $531,2004 bd2 ba2.3k sqft7974 Timberlake Dr, West Melbourne, FL 32904Off Market
- $795,4003 bd4 ba3.2k sqft7960 Timberlake Dr, West Melbourne, FL 32904Off Market
- $544,8004 bd3 ba2.2k sqft7972 Timberlake Dr, West Melbourne, FL 32904Off Market
- $757,5004 bd3 ba2.8k sqft7959 Timberlake Dr, West Melbourne, FL 32904Sold
A local agent can set up tours, give advice and negotiate with sellers.
Similar homes
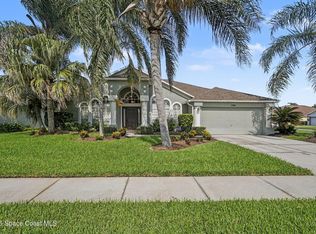
- $599,9003 bd2 ba2.3k sqft620 W Pine Rd, Melbourne Village, FL 32904For Sale
 MLS ID #1069482, Amanda R Ebbert. Space Coast AOR
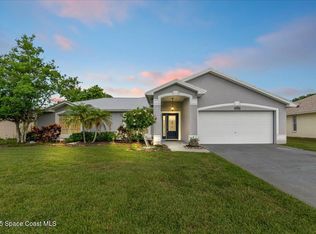
 - $469,9004 bd3 ba2.3k sqft2788 Whistler St, West Melbourne, FL 32904For Sale
 MLS ID #1083143, Candace L Mulvaney. Space Coast AOR
 - $410,0003 bd2 ba1.6k sqft897 Hunters Creek Dr, West Melbourne, FL 32904For Sale
 MLS ID #1078332, Tiffany Score. Space Coast AOR
 - $650,0003 bd3 ba2.1k sqft798 Spanish Cove Dr, Melbourne, FL 32940For Sale
 MLS ID #1083402, Susan Burke. Space Coast AOR
 - $439,9003 bd2 ba1.3k sqft2471 Arizona St, W Melbourne, FL 32904For SaleMLS ID #1082202, Lindsey N. Whitney. Space Coast AOR
- $434,9004 bd3 ba2.8k sqft2623 Reflections Pl, West Melbourne, FL 32904For SaleMLS ID #1076642, Gregory Ellingson. Space Coast AOR
- $695,0003 bd2 ba2.2k sqft181 Hurtig Ave NW, Palm Bay, FL 32907For SaleMLS ID #1076022, Robert Ray Marks. Space Coast AOR
- $345,0003 bd2 ba1.6k sqft1664 Vista Lake Cir, Melbourne, FL 32904For SaleMLS ID #1081950, Marlynn Abrams Simmons. Space Coast AOR
- $399,0004 bd2 ba1.9k sqft2049 Maeve Cir, West Melbourne, FL 32904For SaleMLS ID #1079158, Meili Viera Porter. Space Coast AOR
- $549,7004 bd3 ba2k sqft2400 Bent Pine St, Melbourne, FL 32935For SaleMLS ID #1083055, Elizabeth Tringali. Space Coast AOR
- $650,0005 bd4 ba3.6k sqft4194 Fenrose Cir, Melbourne, FL 32940For SaleMLS ID #1072500, Joshua Singer. Space Coast AOR
- $455,0004 bd2 ba2.1k sqft1153 Musgrass Cir, West Melbourne, FL 32904For SaleMLS ID #1076116, Kristin Kloos. Space Coast AOR
- $400,0004 bd3 ba1.9k sqft2425 Tuscarora Ct, West Melbourne, FL 32904For SaleMLS ID #1074013, Jordan K Reed. Space Coast AOR
- $419,9004 bd2 ba1.9k sqft510 Fiddleleaf Cir, Melbourne, FL 32904For SaleMLS ID #1079683, Crystal Coats. Space Coast AOR
- $430,0003 bd2 ba2k sqft713 Del Mar Cir, West Melbourne, FL 32904For SaleMLS ID #1049202, Elliott C. Grozan. Space Coast AOR
- $379,9003 bd2 ba1.9k sqft685 Naples Ct, West Melbourne, FL 32904For SaleMLS ID #1079147, Misty A Morrison. Space Coast AOR
- $725,0004 bd2 ba2.4k sqft3410 Brahman Ave, Rockledge, FL 32955For SaleMLS ID #1081858, Amy M Kalman. Space Coast AOR
- $695,0004 bd3 ba2.5k sqft4268 Gardenwood Cir, Grant Valkaria, FL 32949For SaleMLS ID #1081145, Marilyn Navlen. Space Coast AOR
- $385,0003 bd2 ba2k sqft1345 Coventry Cir, Melbourne, FL 32904For SaleMLS ID #1082014, Monica McKune. Space Coast AOR
- $895,0004 bd4 ba2.9k sqft3933 Postridge Trl, Melbourne, FL 32934For SaleMLS ID #1080681, Debra Scheffter. Space Coast AOR
