Welcome to 797 Jerome Avenue in Bristol! This well-maintained ranch offers comfortable one-level living, great outdoor space, and additional flexibility in the finished lower level. The main level features 2 bedrooms and 1 full bath, along with a bright and inviting living room showcasing hardwood floors and a beautiful stone fireplace. The kitchen offers granite countertops, stainless steel appliances, ample cabinetry, and a functional layout for everyday living. Downstairs, the finished lower level provides two additional rooms utilized as bedrooms, along with a second full bathroom, creating plenty of options for guests, a home office, recreation space, or additional living area. Public records reflect the property as a 2-bedroom, 1-bath home. Outside, enjoy an expansive, level backyard with plenty of room to entertain, garden, play, or simply relax. A large covered brick patio creates the perfect outdoor gathering space, while the detached garage, generous driveway, mature landscaping, and privacy greenery add even more appeal. With its classic ranch layout, stone fireplace, finished lower level, brand new roof(2026), impressive yard, and inviting covered patio, 797 Jerome Avenue offers a lot of versatility both inside and out. Don't miss this one!
Under contract
$365,000
797 Jerome Avenue, Bristol, CT 06010
2beds
1,200sqft
Single Family Residence
Built in 1952
1.33 Acres Lot
$385,400 Zestimate®
$304/sqft
$-- HOA
What's special
- 44 days
- 52
- 0
Zillow last checked:
Listing updated:
Listed by:
Thanasi Bourlogiannis (860)221-5126,
mygoodagent 888-257-8265
Source: Smart MLS,MLS#: 24205189
Facts & features
Interior
Bedrooms & bathrooms
- Bedrooms: 2
- Bathrooms: 1
- Full bathrooms: 1
Primary bedroom
- Level: Main
Bedroom
- Level: Main
Dining room
- Level: Main
Living room
- Level: Main
Heating
- Hot Water, Propane
Cooling
- Central Air, Window Unit(s)
Appliances
- Included: Oven/Range, Refrigerator, Dishwasher, Instant Hot Water, Washer, Dryer, Water Heater, Tankless Water Heater
- Laundry: Lower Level
Features
- Basement: Full,Finished
- Attic: Pull Down Stairs
- Number of fireplaces: 1
Interior area
- Total structure area: 1,200
- Total interior livable area: 1,200 sqft
- Finished area above ground: 1,200
Property
Features
- Patio & porch: Patio
- Exterior features: Garden
Lot
- Size: 1.33 Acres
- Features: Level, Open Lot
Details
- Additional structures: Shed(s)
- Parcel number: 468964
- Zoning: R-15
Construction
Type & style
- Home type: SingleFamily
- Architectural style: Ranch
- Property subtype: Single Family Residence
Materials
- Vinyl Siding
- Foundation: Concrete Perimeter
- Roof: Asphalt
Condition
- New construction: No
- Year built: 1952
Utilities & green energy
- Sewer: Septic Tank
- Water: Public
Community & HOA
HOA
- Has HOA: No
Location
- Region: Bristol
Financial & listing details
- Price per square foot: $304/sqft
- Tax assessed value: $200,450
- Annual tax amount: $7,076
- Date on market: 9/8/2026
Estimated market value
$385,400
$366,000 - $405,000
$2,341/mo
Price history
| Date | Event | Price |
|---|---|---|
| 9/13/2026 | Pending sale | $365,000$304/sqft |
Source:  Smart MLS #24205189 Report a problem | ||
| 9/11/2026 | Listed for sale | $365,000+329.4%$304/sqft |
Source: Smart MLS #24205189 Report a problem | ||
| 9/26/2007 | Sold | $85,000-22%$71/sqft |
Source: Public Record Report a problem | ||
| 2/15/1994 | Sold | $109,000$91/sqft |
Source: Public Record Report a problem | ||
Public tax history
| Year | Property taxes | Tax assessment |
|---|---|---|
| 2025 | $6,765 +11.2% | $200,450 +5% |
| 2024 | $6,081 +4.9% | $190,930 |
| 2023 | $5,795 +7.3% | $190,930 +35.6% |
| 2022 | $5,400 | $140,820 |
| 2021 | $5,400 | $140,820 |
| 2020 | $5,400 +0.8% | $140,820 |
| 2019 | $5,358 +3.2% | $140,820 |
| 2018 | $5,193 +3.3% | $140,820 +0.9% |
| 2017 | $5,026 +4.1% | $139,500 |
| 2015 | $4,828 | $139,500 |
| 2014 | $4,828 +2.5% | $139,500 |
| 2013 | $4,708 +0.1% | $139,500 -14.7% |
| 2012 | $4,702 +5.5% | $163,560 |
| 2011 | $4,455 | $163,560 |
| 2010 | $4,455 +4.8% | $163,560 |
| 2009 | $4,251 | $163,560 |
| 2008 | $4,251 +18.8% | $163,560 +58.7% |
| 2007 | $3,578 +1.4% | $103,090 |
| 2006 | $3,527 +2.6% | $103,090 |
| 2005 | $3,436 +1.5% | $103,090 |
| 2004 | $3,384 +6.1% | $103,090 |
| 2003 | $3,189 -11.1% | $103,090 -12.4% |
| 2001 | $3,589 +42.1% | $117,680 +23.5% |
| 1995 | $2,525 | $95,270 |
Find assessor info on the county website
Monthly payment
Est. payment
Payment breakdown
Explore the cost of this home by adjusting the details. Changes won't be saved.Climate risks
Neighborhood: 06010
Nearby schools
Schools provided by the listing agent
- High: Bristol Eastern
Source: Smart MLS. This data may not be complete. We recommend contacting the local school district to confirm school assignments for this home.

Similar homes
- $349,9003 bd2 ba1.3k sqft38 Linwood Street, Bristol, CT 06010For Sale

 MLS ID #24197127, Arben Belica, William Raveis Real Estate. Smart MLS
- $360,0003 bd1 ba1.2k sqft41 Taillon Street, Bristol, CT 06010For Sale
 MLS ID #24196890, Lori M. Rawls-Crosby, RE/MAX RISE. Smart MLS
- $369,9003 bd1 ba1.1k sqft33 Provencher Drive, Plainville, CT 06062For Sale
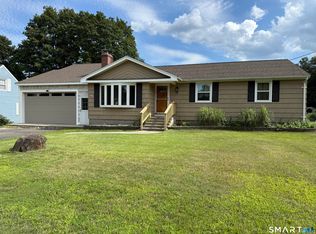 MLS ID #24196124, Maria Theam, Tier 1 Real Estate. Smart MLS
- $480,0003 bd3 ba1.6k sqft35 Maple Avenue, Bristol, CT 06010For Sale
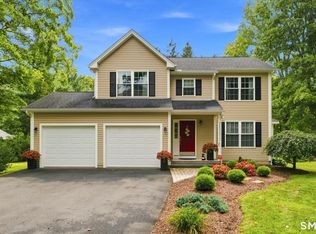 MLS ID #24201988, Jill A. Salafia, KW Legacy Partners. Smart MLS
- $389,9003 bd1 ba1.2k sqft17 Girard Avenue, Farmington, CT 06032For SaleMLS ID #24215064, Jed S. Siegal, LaSala Real Estate. Smart MLS
- $385,0004 bd1 ba1.6k sqft118 Randal Avenue, West Hartford, CT 06110For SaleMLS ID #24215658, Evan L. Berman, William Raveis Real Estate. Smart MLS
- $359,9003 bd2 ba1k sqft271 South Road, Farmington, CT 06032For SaleMLS ID #24205983, Byron Dorchester, Vision Real Estate. Smart MLS
- $350,0003 bd1 ba1.6k sqft14 Barn Hill Road, Bloomfield, CT 06002For SaleMLS ID #24215079, Doug J. Hagen, Starr Team at LPT Realty. Smart MLS
- $344,9002 bd2 ba1.4k sqft170 West Mountain Road, Simsbury, CT 06070For SaleMLS ID #24204262, Suzy Couture, Better Homes and Gardens Real Estate Executive Real Estate. Smart MLS
- $325,0004 bd2 ba1.3k sqft65 Ridgecrest Road, Wallingford, CT 06492For SaleMLS ID #24215859, Emma Niland, LPT Realty. Smart MLS
- $310,0003 bd2 ba1.3k sqft28 Eagle Street, Plymouth, CT 06786For SaleMLS ID #24215527, Megan Cusano, RE/MAX RISE. Smart MLS
- $348,0003 bd2 ba1.4k sqft2380 Newfield Road, Torrington, CT 06790For SaleMLS ID #24212923, Laura Beth Collinson, Carl Guild & Associates. Smart MLS
- $386,9003 bd1 ba1.1k sqft73 Knollwood Road, West Hartford, CT 06110For SaleMLS ID #24195482, Glenn W. Lawrence, Coldwell Banker Realty. Smart MLS
- $399,9002 bd2 ba1.5k sqft132 Cheney Lane, Newington, CT 06111For SaleMLS ID #24214739, Kevin J. Eagan, Berkshire Hathaway NE Prop.. Smart MLS
- $389,9003 bd3 ba1.3k sqft557 South Main Street, West Hartford, CT 06110For SaleMLS ID #24207693, Maraly Maldonado, RE/MAX One. Smart MLS
- $385,0003 bd1 ba1k sqft50 Lydall Road, Newington, CT 06111For SaleMLS ID #24211496, Matt Miale, KW Legacy Partners. Smart MLS
- $399,9003 bd3 ba1.5k sqftWoodshire Homes, Bristol, CT 06010For SaleMLS ID #24201721, Leah Schroeder, KW Legacy Partners. Smart MLS
- $365,0003 bd3 ba1.3k sqft61 University Avenue, East Hartford, CT 06108For SaleMLS ID #24209084, Roman Pantojas, Oxford Realty. Smart MLS
- $399,9004 bd2 ba1.7k sqft175 Pleasant View Road, Thomaston, CT 06787For SaleMLS ID #24211020, Mary Ann Hebert, BHGRE Gaetano Marra Homes. Smart MLS
- $369,9003 bd3 ba1.5k sqft66 Carroll Drive, Torrington, CT 06790For SaleMLS ID #24211562, Seth Bronko, RE/MAX Right Choice. Smart MLS
