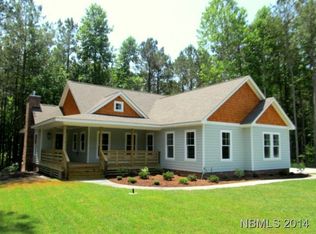
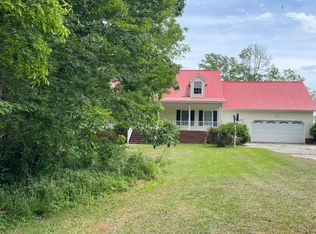
The Castaway Cottage has a must-see floor plan with 1,878 heated square feet, three bedrooms, and two-and-a-half bathrooms, all conveniently located on one level. The open layout provides plenty of room to stretch out, while the impressive 54-foot rear porch expands the living space outdoors. High-end finishes include reclaimed heart pine flooring, custom cabinetry and tile, a gas fireplace, LP siding, and shake accents.
Pending
$500,000
797 Mill Creek Drive, Minnesott Beach, NC 28510
3beds
1,878sqft
:
Get pre-qualified$3,156/mo
Single Family Residence
Built in 2014
0.56 Acres Lot
$-- Zestimate®
$266/sqft
$117/mo HOA
What's special
Gas fireplaceHigh-end finishesShake accentsTwo-and-a-half bathroomsLp sidingThree bedroomsOpen layout
- 17 days |
- 15 |
- 2 |
Zillow last checked:
Listing updated:
Listed by:
REBECCA LANG 252-599-1903,
Arlington Place Realty, LLC
Source: Hive MLS,MLS#: 100589963 Originating MLS: Neuse River Region Association of Realtors
Originating MLS: Neuse River Region Association of RealtorsFacts & features
Interior
Bedrooms & bathrooms
- Bedrooms: 3
- Bathrooms: 3
- Full bathrooms: 2
- 1/2 bathrooms: 1
Rooms
- Room types: Master Bedroom, Dining Room, Living Room, Laundry, Bedroom 2, Bedroom 3, Other
Primary bedroom
- Level: First
- Dimensions: 14.8 x 16.9
Dining room
- Level: First
- Dimensions: 12.3 x 13.9
Kitchen
- Level: First
- Dimensions: 12.3 x 13.9
Living room
- Level: First
- Dimensions: 16.9 x 20.4
Other
- Description: mud room
Heating
- Propane, Heat Pump
Cooling
- Central Air
Appliances
- Included: Gas Oven, Built-In Microwave, Refrigerator, Dishwasher
- Laundry: Laundry Room
Features
- Master Downstairs
- Flooring: Carpet, Tile, Wood
Interior area
- Total structure area: 1,878
- Total interior livable area: 1,878 sqft
Property
Parking
- Total spaces: 2
- Parking features: Garage Faces Side, Paved, Garage
- Attached garage spaces: 2
Features
- Levels: One
- Patio & porch: Covered, Deck, Porch, Screened
- Fencing: None
- Has view: Yes
- View description: See Remarks
- Waterfront features: None
- Frontage type: See Remarks
Lot
- Size: 0.56 Acres
- Dimensions: 24239
Details
- Parcel number: F093370
- Zoning: RMU
- Special conditions: Standard
Construction
Type & style
- Home type: SingleFamily
- Property subtype: Single Family Residence
Materials
- Composition, Wood Frame
- Foundation: Crawl Space
- Roof: Shingle
Condition
- New construction: No
- Year built: 2014
Utilities & green energy
- Sewer: Septic Tank
- Water: County Water
- Utilities for property: Cable Available, Underground Utilities, Water Connected
Community & HOA
Community
- Subdivision: Arlington Place
HOA
- Has HOA: Yes
- Amenities included: Waterfront Community, Basketball Court, Beach Access, Clubhouse, Pool, Gated, Maintenance Common Areas, Maintenance Roads, Park, Pickleball, Picnic Area, Playground, Ramp, Street Lights, Tennis Court(s), Trail(s)
- HOA fee: $1,400 annually
- HOA name: Seaside Management
- HOA phone: 252-261-1200
Location
- Region: Kinston
Financial & listing details
- Price per square foot: $266/sqft
- Tax assessed value: $286,028
- Annual tax amount: $2,302
- Date on market: 7/18/2026
- Cumulative days on market: 17 days
- Listing agreement: Exclusive Right To Sell
- Listing terms: Cash,Conventional
- Road surface type: Paved
Estimated market value
Not available
Estimated sales range
Not available
$2,135/mo
Price history
| Date | Event | Price |
|---|---|---|
| 7/18/2026 | Pending sale | $500,000$266/sqft |
Source:  Hive MLS #100589963 Report a problem Hive MLS #100589963 Report a problem | ||
| 7/18/2026 | Listed for sale | $500,000$266/sqft |
Source: Hive MLS #100589963 Report a problem | ||
Public tax history
Tax history is unavailable.
Monthly payment
Est. payment
Payment breakdown
Explore the cost of this home by adjusting the details. Changes won't be saved.Climate risks
Neighborhood: 28501
Nearby schools
GreatSchools rating
- 6/10Pamlico County Primary SchoolGrades: PK-3Distance: 9.8 mi
- 8/10Pamlico County Middle SchoolGrades: 6-8Distance: 10.3 mi
- 6/10Pamlico County High SchoolGrades: 9-12Distance: 10.1 mi
Schools provided by the listing agent
- Middle: Pamlico County
- High: Pamlico County
Source: Hive MLS. This data may not be complete. We recommend contacting the local school district to confirm school assignments for this home.
- $503,8003 bd2 ba1.8k sqft797 Mill Creek Dr, Arapahoe, NC 28510Off Market
- $455,9003 bd3 ba1.8k sqft797 Mill Creek Dr, Minnesott Beach, NC 28501Off Market
- $21,5760.464 Acres29 Brier Wood Ct, Minnesott Beach, NC 28510Off Market
- $504,7003 bd2 ba1.8k sqft759 Mill Creek Dr, Minnesott Beach, NC 28510Off Market
- $25,1500.621 Acres46 Willow Cove Ln, Arapahoe, NC 28510Off Market
- $45,0000.79 Acres802 Mill Creek Dr, Arapahoe, NC 28510Sold
- $23,6200.543 Acres51 Brier Wood Ct, Minnesott Beach, NC 28510Off Market
- $522,2003 bd2 ba2.2k sqft76 Willow Cove Ln, Arapahoe, NC 28510Off Market
A local agent can set up tours, give advice and negotiate with sellers.
A local lender can help you make sure your offer is ready when you are.
Similar homes
- $550,0003 bd2 ba2.2k sqft308 Wild Swan Lane, Minnesott Beach, NC 28510For Sale
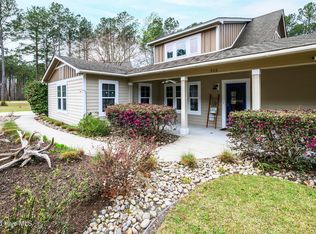
 MLS ID #100561632, ROWLAND & THE HOME SALES TEAM, Keller Williams Realty. Hive MLS
 - $499,9003 bd3 ba1.6k sqft128 W Burton Farm Drive, Minnesott Beach, NC 28510New Construction
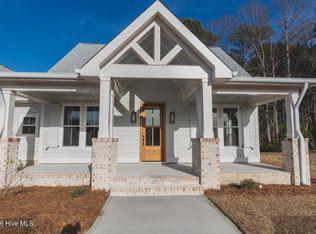 MLS ID #100541540, REBECCA LANG, Arlington Place Realty, LLC. Hive MLS
 - $629,9003 bd3 ba2.3k sqft53 N Brightleaf Drive, Minnesott Beach, NC 28510New Construction
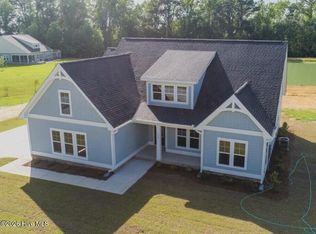 MLS ID #100592771, REBECCA LANG, Arlington Place Realty, LLC. Hive MLS
 - $--4 bd4 ba2.8k sqft919 Hardison Lee Farm Rd, Arapahoe, NC 28510Auction
 Auction.com 2
 - $455,0003 bd4 ba2.6k sqft74 Driftwood Court, Minnesott Beach, NC 28510For SaleMLS ID #100575675, Jessica L Mayo, COLDWELL BANKER SEA COAST ADVANTAGE. Hive MLS
- $415,0003 bd3 ba2.1k sqft116 Frost Court, New Bern, NC 28560For SaleMLS ID #100593178, Al Wagner, Coldwell Banker Sea Coast Advantage - Jacksonville. Hive MLS
- $--3 bd2 ba1.7k sqft307 Carolina Pines Blvd, New Bern, NC 28560AuctionAuction.com 2
- $630,0002 bd2 ba2.1k sqft126 Charlie Road, Minnesott Beach, NC 28510For SaleMLS ID #100579405, Kacy Cline Forbes, Realty ONE Group East. Hive MLS
- $475,0003 bd3 ba1.8k sqft61 Spinnaker Point Road N, Oriental, NC 28571For SaleMLS ID #100559315, The Donna and Team New Bern, Keller Williams Realty. Hive MLS
- $459,9004 bd3 ba2.7k sqft301 Palisades Way, New Bern, NC 28560For SaleMLS ID #100585730, Renee L Clark, Coldwell Banker Sea Coast Advantage. Hive MLS
- $428,0003 bd2 ba2.1k sqft109 Boros Road, New Bern, NC 28560For SaleMLS ID #100591474, Susan Kae Elmore, Keller Williams Realty. Hive MLS
- $399,9003 bd3 ba1.8k sqft65 Overlook Court E Boat Slip #5, Grantsboro, NC 28529For SaleMLS ID #100562427, Meredith Wilson Real Estate, Keller Williams Realty. Hive MLS
- $615,0003 bd3 ba2.2k sqft965 Old Mill Road, Oriental, NC 28571For SaleMLS ID #100582043, LINDA HOFF, MARINER REALTY, INC. Hive MLS
- $515,0004 bd3 ba2.7k sqft920 Crooked Creek Dr, New Bern, NC 28562For Sale By Owner
- $500,0003 bd2 ba1.8k sqft9314 Doris Drive, Oriental, NC 28571For SaleMLS ID #100543325, Susan Adams, MARINER REALTY, INC. Hive MLS
- $449,9003 bd2 ba2k sqft91 Osprey Watch Lane E, Oriental, NC 28571For SaleMLS ID #100574047, Marina Ricker, Century 21 Sail/Loft Realty. Hive MLS
- $370,0004 bd3 ba2k sqft115 Neuse Harbour Boulevard, New Bern, NC 28560For SaleMLS ID #100592960, Carrie Zaslow, COLDWELL BANKER SEA COAST ADVANTAGE. Hive MLS
- $625,0002 bd2 ba1.3k sqft452 Indian Bluff Drive, Arapahoe, NC 28510For SaleMLS ID #100527474, Gregory Green, MARINER REALTY, INC. Hive MLS
- $435,0003 bd2 ba1.6k sqft639 Plantation Parkway, Oriental, NC 28571For SaleMLS ID #100581497, Eileen Price, Century 21 Sail/Loft Realty. Hive MLS
- $349,0004 bd2 ba2.6k sqft222 Fisher Turnpike Road, Arapahoe, NC 28510For SaleMLS ID #100573653, Kacy Cline Forbes, Realty ONE Group East. Hive MLS
