Beautifully maintained 4-bedroom transitional home with approx. 2,800 sq. ft. of finished living space, including a finished lower level. A light-filled foyer opens to a neutral interior with a cozy gas fireplace. Updated kitchen features freshly painted wood cabinetry, granite countertops, and stainless steel appliances, including new air fryer oven/range, dishwasher, microwave, and refrigerator. Spacious primary suite offers a cathedral ceiling, oversized walk-in closet, and luxury bath with double vanity, jetted tub, separate shower, and ceramic flooring. Finished lower level includes new LVP flooring, wet bar, study, flex room, half bath, and abundant storage. Enjoy a large, level fenced yard with paver patio, brick front, 2-car garage, extended side driveway, and no HOA. Convenient to I-75, shopping, dining, and parks. Move-in ready!
Accepting backups
$469,900
7972 Kennesaw Dr, West Chester, OH 45069
4beds
2,762sqft
:
Get pre-qualified$3,168/mo
Single Family Residence
Built in 1996
0.37 Acres Lot
$472,400 Zestimate®
$170/sqft
$-- HOA
What's special
Large level fenced yardBrick frontHalf bathFinished lower levelFlex roomSpacious primary suiteStainless steel appliances
- 15 days |
- 1,389 |
- 85 |
Zillow last checked:
Listing updated:
Listed by:
Kathleen Kramer (513)777-8100,
Sibcy Cline Inc.
Source: DABR MLS,MLS#: 964059 Originating MLS: Dayton Area Board of REALTORS
Originating MLS: Dayton Area Board of REALTORSFacts & features
Interior
Bedrooms & bathrooms
- Bedrooms: 4
- Bathrooms: 4
- Full bathrooms: 2
- 1/2 bathrooms: 2
- Main level bathrooms: 1
Bedroom
- Level: Second
- Dimensions: 19 x 14
Bedroom
- Level: Second
- Dimensions: 14 x 11
Bedroom
- Level: Second
- Dimensions: 12 x 11
Bedroom
- Level: Second
- Dimensions: 11 x 11
Breakfast room nook
- Level: Main
- Dimensions: 13 x 11
Dining room
- Level: Main
- Dimensions: 12 x 12
Entry foyer
- Level: Main
- Dimensions: 7 x 5
Kitchen
- Level: Main
- Dimensions: 13 x 13
Laundry
- Level: Main
- Dimensions: 8 x 6
Office
- Level: Basement
- Dimensions: 11 x 10
Recreation
- Level: Basement
- Dimensions: 20 x 13
Heating
- Forced Air, Natural Gas
Cooling
- Central Air
Features
- Basement: Full,Finished
Interior area
- Total structure area: 2,762
- Total interior livable area: 2,762 sqft
Video & virtual tour
Property
Parking
- Total spaces: 2
- Parking features: Garage, Two Car Garage
- Garage spaces: 2
Features
- Levels: Two
- Stories: 2
Lot
- Size: 0.37 Acres
- Dimensions: 103 x 171
Details
- Parcel number: M5620340000063
- Zoning: Residential
- Zoning description: Residential
Construction
Type & style
- Home type: SingleFamily
- Property subtype: Single Family Residence
Materials
- Brick, Vinyl Siding
Condition
- Year built: 1996
Community & HOA
Community
- Subdivision: Devonshire
HOA
- Has HOA: No
Location
- Region: West Chester
Financial & listing details
- Price per square foot: $170/sqft
- Tax assessed value: $388,140
- Annual tax amount: $5,749
- Date on market: 7/17/2026
Estimated market value
$472,400
$449,000 - $496,000
$3,107/mo
Price history
| Date | Event | Price |
|---|---|---|
| 7/20/2026 | Pending sale | $469,900$170/sqft |
Source:  Cincy MLS #1886601 Report a problem Cincy MLS #1886601 Report a problem | ||
| 7/17/2026 | Listed for sale | $469,900+64%$170/sqft |
Source: Cincy MLS #1886601 Report a problem | ||
| 5/7/2019 | Sold | $286,500-2.9%$104/sqft |
Source: Cincy MLS #1610213 Report a problem | ||
| 3/9/2019 | Pending sale | $295,000$107/sqft |
Source: RE/MAX Victory #1610213 Report a problem | ||
| 2/14/2019 | Listed for sale | $295,000+8.9%$107/sqft |
Source: RE/MAX Victory #1610213 Report a problem | ||
| 8/17/2017 | Sold | $271,000+8.1%$98/sqft |
Source: Cincy MLS #1542997 Report a problem | ||
| 10/1/2014 | Sold | $250,700-3.5%$91/sqft |
Source: Cincy MLS #1414021 Report a problem | ||
| 8/12/2014 | Pending sale | $259,900$94/sqft |
Source: Comey & Shepherd Realtors #1414021 Report a problem | ||
| 7/30/2014 | Price change | $259,900-1.9%$94/sqft |
Source: Comey & Shepherd Realtors #1414021 Report a problem | ||
| 6/11/2014 | Price change | $264,900-1.9%$96/sqft |
Source: Comey & Shepherd Realtors #1414021 Report a problem | ||
| 4/24/2014 | Listed for sale | $269,900+4.2%$98/sqft |
Source: Comey & Shepherd Realtors #1399608 Report a problem | ||
| 3/13/2006 | Sold | $259,000+33.9%$94/sqft |
Source: Public Record Report a problem | ||
| 1/23/2006 | Sold | $193,466-15.7%$70/sqft |
Source: Public Record Report a problem | ||
| 1/20/2004 | Sold | $229,500+36.6%$83/sqft |
Source: Public Record Report a problem | ||
| 12/2/1998 | Sold | $168,000+6.4%$61/sqft |
Source: Public Record Report a problem | ||
| 8/8/1996 | Sold | $157,907+21.5%$57/sqft |
Source: Public Record Report a problem | ||
| 2/20/1996 | Sold | $130,000$47/sqft |
Source: Public Record Report a problem | ||
Public tax history
| Year | Property taxes | Tax assessment |
|---|---|---|
| 2025 | $5,749 +1.8% | $135,850 |
| 2024 | $5,646 +1.4% | $135,850 |
| 2023 | $5,566 +4.8% | $135,850 +43% |
| 2022 | $5,312 +10.5% | $95,020 +4.2% |
| 2021 | $4,809 -2.3% | $91,190 |
| 2020 | $4,924 +4.6% | $91,190 +7.8% |
| 2019 | $4,705 -1.7% | $84,570 |
| 2018 | $4,789 +9.6% | $84,570 |
| 2017 | $4,371 +7% | $84,570 +12.1% |
| 2016 | $4,084 +99.7% | $75,450 |
| 2015 | $2,045 -48.9% | $75,450 |
| 2014 | $4,005 | $75,450 +18.5% |
| 2013 | $4,005 +9.7% | $63,670 |
| 2012 | $3,650 | $63,670 -3.8% |
| 2011 | $3,650 -4.3% | $66,178 -6.7% |
| 2010 | $3,814 +5% | $70,893 |
| 2009 | $3,632 -0.6% | $70,893 -3.2% |
| 2008 | $3,653 -0.9% | $73,252 +7.1% |
| 2007 | $3,688 -1.6% | $68,422 |
| 2006 | $3,749 -49.9% | $68,422 |
| 2005 | $7,478 +112.2% | $68,422 |
| 2004 | $3,525 +12.3% | $68,422 +6.5% |
| 2003 | $3,139 +0.3% | $64,232 |
| 2002 | $3,131 +3.5% | $64,232 +16.2% |
| 2001 | $3,026 +5.5% | $55,300 |
| 2000 | $2,870 | $55,300 |
Find assessor info on the county website
Monthly payment
Est. payment
Payment breakdown
Explore the cost of this home by adjusting the details. Changes won't be saved.Climate risks
Neighborhood: 45069
Nearby schools
GreatSchools rating
- 7/10Union Elementary SchoolGrades: 3-6Distance: 0.6 mi
- 8/10Hopewell Junior SchoolGrades: 7-8Distance: 2.6 mi
- 8/10Lakota East High SchoolGrades: 9-12Distance: 2.8 mi
Schools provided by the listing agent
- District: Lakota
Source: DABR MLS. This data may not be complete. We recommend contacting the local school district to confirm school assignments for this home.
- $467,2004 bd2 ba2.5k sqft7982 Kennesaw Dr, West Chester, OH 45069Off Market
- $498,9005 bd3 ba3.2k sqft7962 Kennesaw Dr, West Chester, OH 45069Off Market
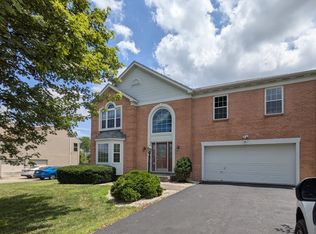
- $429,7004 bd2 ba2.3k sqft7981 Dorsetshire Dr, West Chester, OH 45069Off Market
- $513,2004 bd3 ba2.7k sqft7993 Dorsetshire Dr, West Chester, OH 45069Off Market

- $441,7004 bd2 ba2.4k sqft7992 Kennesaw Dr, West Chester, OH 45069Off Market
- $503,5004 bd3 ba3.1k sqft7952 Kennesaw Dr, West Chester, OH 45069Off Market
- $441,7004 bd2 ba2.5k sqft7971 Dorsetshire Dr, West Chester, OH 45069Off Market
- $458,4004 bd3 ba2.4k sqft7975 Kennesaw Dr, West Chester, OH 45069Off Market
A local agent can set up tours, give advice and negotiate with sellers.
A local lender can help you make sure your offer is ready when you are.
Similar homes
- $499,9004 bd3 ba2.8k sqft8092 Thistlewood Dr, West Chester, OH 45069For Sale

 MLS ID #1888296, Scot C. Avery, Huff Realty. Cincy MLS
 - $474,9003 bd3 ba2.2k sqft5822 Forge Bridge Dr, West Chester, OH 45069For Sale
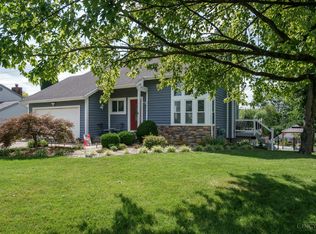 MLS ID #1888666, Amber N Rouse, Lohmiller Real Estate. Cincy MLS
 - $440,0004 bd3 ba2.3k sqft7590 Rolling Meadows Dr, West Chester, OH 45069For Sale
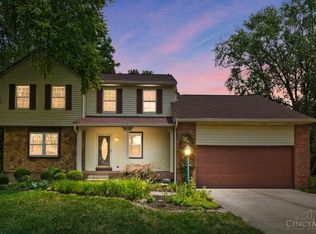 MLS ID #1888487, Mary Jo Hoffman, Comey & Shepherd. Cincy MLS
 - $525,0004 bd3 ba2.9k sqft8293 Paddington Ct, West Chester, OH 45069For Sale
 MLS ID #1886297, Kelli R Hurst, Keller Williams Pinnacle Group. Cincy MLS
 - $509,9005 bd3 ba2.6k sqft8033 Old Stable Ct, West Chester, OH 45069For SaleMLS ID #1888239, Michael T Wiseman, NavX Realty, LLC. Cincy MLS
- $489,0004 bd4 ba2.5k sqft8042 Quail Meadow Ln, West Chester, OH 45069For SaleMLS ID #1885473, Chuda Mainali, Red 1 Realty, LLC. Cincy MLS
- $445,0003 bd2 ba1.6k sqft5962 Whitehorse Ct, West Chester, OH 45069For SaleMLS ID #1888359, Laura Hauter, Keller Williams Advisors. Cincy MLS
- $519,5004 bd4 ba3.2k sqft8303 Paddington Ct, West Chester, OH 45069For SaleMLS ID #1882529, James C Harris, Keller Williams Seven Hills Re. Cincy MLS
- $479,9004 bd3 ba2.5k sqft8295 Beckett Station Dr, West Chester, OH 45069For SaleMLS ID #1885166, Scott A. Marvin, Team Results Realty. Cincy MLS
- $450,0004 bd4 ba2.7k sqft4351 Lighthouse Ln, West Chester, OH 45069For SaleMLS ID #1888744, Cody M Brownfield, Redfin Corporation. Cincy MLS
- $464,9004 bd4 ba2.9k sqft7497 Rolling Meadows Dr, West Chester, OH 45069For Sale
 MLS ID #957033, Hossam Elsayed, Emerald Home Advisors. DABR MLS
 - $469,0004 bd3 ba2.7k sqft6893 Hidden Ridge Dr, West Chester, OH 45069For SaleMLS ID #11818885, Nicholas Rabin, Homeshake.com. My State MLS
- $--3 bd2 ba1.5k sqft7217 Elkwood Dr, West Chester, OH 45069AuctionAuction.com 2
- $565,0004 bd4 ba2.5k sqft8067 Hunters Ridge Dr, West Chester, OH 45069For SaleMLS ID #1886597, Anne V Mills, Realty First. Cincy MLS
- $493,5005 bd4 ba3.7k sqft7764 Rolling Meadows Dr, West Chester, OH 45069For SaleMLS ID #963021, Hossam Elsayed, Emerald Home Advisors. DABR MLS
- $440,0004 bd3 ba2.3k sqft9011 Revere Run, West Chester, OH 45069For SaleMLS ID #1887869, Kathy K Landstra, Sibcy Cline, Inc.. Cincy MLS
- $550,0004 bd4 ba3.1k sqft7226 Deer Hollow Dr, West Chester, OH 45069For SaleMLS ID #1888181, Sheila A. Maxwell, Century 21 Thacker & Assoc.. Cincy MLS
- $449,0004 bd4 ba2.1k sqft6947 Dimmick Rd, West Chester, OH 45069For SaleMLS ID #1886093, Patrick Lach, Sibcy Cline, Inc.. Cincy MLS
- $550,0004 bd4 ba2.9k sqft6418 Lakota Trail Dr, West Chester, OH 45069For SaleMLS ID #1882154, Nicholas Huscroft, Chosen Real Estate Group. Cincy MLS
- $479,9004 bd4 ba2.5k sqft4381 Lighthouse Ln, West Chester, OH 45069For SaleMLS ID #1886279, Timothy Bowman, Plum Tree Realty. Cincy MLS
