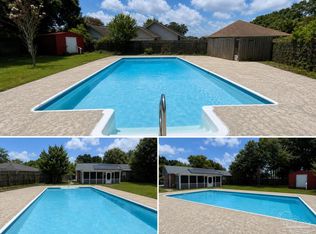
Welcome to this beautifully updated **3-bedroom, 2-bathroom pool home** offering 1,988 square feet in the highly desirable Eau Claire Estates neighborhood of **Pensacola, FL**. Conveniently located just minutes from I-10, Navy Federal Credit Union, the University of West Florida, shopping, dining, hospitals, Pensacola International Airport, and the beautiful Gulf Coast beaches, this home combines comfort, style, and an unbeatable location. From the moment you arrive, you'll appreciate the mature palm trees, attractive landscaping, and elegant double glass front doors. Inside, the open floor plan is highlighted by a stunning double-sided fireplace with a custom mantel that beautifully separates the living and dining areas while creating a warm and inviting space. Large windows fill the home with natural light and overlook the sparkling in-ground pool, making the living room the perfect place to relax or entertain. The updated kitchen features granite countertops, stylish gold hardware, modern light fixtures, and a high-end refrigerator with interchangeable color panels. Recent improvements include updated flooring, a 2020 roof, 2020 water heater, a 2-year-old HVAC system, and a new pool pump, giving buyers added peace of mind. Step outside to your fully fenced backyard and enjoy your own private Florida retreat, perfect for family BBQs, pool parties, or simply unwinding after a long day. If you're searching for a **move-in ready Pensacola home with a pool**, this exceptional property offers the perfect blend of location, updates, and Florida lifestyle. Schedule your private showing today!
Coming soon
$335,000
7975 La Nain Dr, Pensacola, FL 32514
3beds
1,988sqft
:
Get pre-qualified$2,185/mo
Single Family Residence
Built in 1971
9,539 Square Feet Lot
$-- Zestimate®
$169/sqft
$-- HOA
What's special
- --
- on Zillow |
- 2,007
- views |
- 181
- saves |
Zillow last checked:
Listing updated:
Listed by:
Cherish Pereira 850-529-9240,
KELLER WILLIAMS REALTY GULF COAST,
Damiandro Pereira 850-529-9995,
KELLER WILLIAMS REALTY GULF COAST
Source: PAR,MLS#: 686543
Facts & features
Interior
Bedrooms & bathrooms
- Bedrooms: 3
- Bathrooms: 2
- Full bathrooms: 2
Primary bedroom
- Level: First
- Area: 149.5
- Dimensions: 13 x 11.5
Kitchen
- Level: First
- Area: 144
- Dimensions: 12 x 12
Living room
- Level: First
- Area: 240
- Dimensions: 20 x 12
Heating
- Central, Fireplace(s)
Cooling
- Central Air, Ceiling Fan(s)
Appliances
- Included: Electric Water Heater, Dishwasher, Disposal, Refrigerator
- Laundry: Inside, W/D Hookups
Features
- Ceiling Fan(s), High Speed Internet, Recessed Lighting, Vaulted Ceiling(s)
- Flooring: Tile, Simulated Wood
- Windows: Some Blinds
- Has basement: No
- Has fireplace: Yes
Interior area
- Total structure area: 1,988
- Total interior livable area: 1,988 sqft
Property
Parking
- Parking features: Driveway, Front Entrance
- Has uncovered spaces: Yes
Features
- Levels: One
- Stories: 1
- Patio & porch: Patio
- Has private pool: Yes
- Pool features: In Ground
- Fencing: Back Yard
Lot
- Size: 9,539 Square Feet
- Features: Central Access
Details
- Parcel number: 071s293000018003
- Zoning description: Res Single
Construction
Type & style
- Home type: SingleFamily
- Architectural style: Traditional
- Property subtype: Single Family Residence
Materials
- Brick
- Foundation: Slab
- Roof: Shingle
Condition
- Resale
- New construction: No
- Year built: 1971
Utilities & green energy
- Electric: Circuit Breakers
- Sewer: Public Sewer
- Water: Public
Green energy
- Energy efficient items: Insulation, Insulated Walls
Community & HOA
Community
- Subdivision: Eau Claire Estates
HOA
- Has HOA: No
Location
- Region: Pensacola
Financial & listing details
- Price per square foot: $169/sqft
- Tax assessed value: $271,606
- Annual tax amount: $4,323
- Price range: $335K - $335K
- Date on market: 7/27/2026
- Road surface type: Paved
Estimated market value
Not available
Estimated sales range
Not available
Not available
Price history
| Date | Event | Price |
|---|---|---|
| 12/31/2020 | Sold | $246,000+5.1%$124/sqft |
Source:  PAR #578388 Report a problem PAR #578388 Report a problem | ||
| 9/11/2020 | Listing removed | $234,000$118/sqft |
Source: Southern Real Estate Sales, Inc. #578388 Report a problem | ||
| 9/9/2020 | Listed for sale | $234,000+16674.2%$118/sqft |
Source: Southern Real Estate Sales, Inc. #578388 Report a problem | ||
| 3/14/2015 | Listing removed | $1,395$1/sqft |
Source: Zillow Rental Network Report a problem | ||
| 3/13/2015 | Price change | $1,395+1.5%$1/sqft |
Source: Zillow Rental Network Report a problem | ||
| 3/13/2015 | Listing removed | $1,395$1/sqft |
Source: POINTE SOUTH, INC. #477516 Report a problem | ||
| 3/5/2015 | Listed for sale | $1,395-99.3%$1/sqft |
Source: POINTE SOUTH, INC. #477516 Report a problem | ||
| 12/29/2013 | Price change | $1,375-1.4%$1/sqft |
Source: 1 FIRST CHOICE REALTY #452158 Report a problem | ||
| 10/6/2013 | Listed for rent | $1,395$1/sqft |
Source: 1 FIRST CHOICE REALTY #452158 Report a problem | ||
| 6/16/2012 | Listing removed | $1,395$1/sqft |
Source: 1First Choice Realty #424443 Report a problem | ||
| 5/22/2012 | Listed for rent | $1,395$1/sqft |
Source: 1First Choice Realty #424443 Report a problem | ||
| 4/16/2012 | Listing removed | $1,395$1/sqft |
Source: 1 FIRST CHOICE REALTY #424443 Report a problem | ||
| 4/6/2012 | Listed for rent | $1,395$1/sqft |
Source: 1 FIRST CHOICE REALTY #424443 Report a problem | ||
| 7/7/2006 | Sold | $193,200$97/sqft |
Source: Public Record Report a problem | ||
Public tax history
| Year | Property taxes | Tax assessment |
|---|---|---|
| 2024 | $4,323 +8.7% | $271,606 +10.5% |
| 2023 | $3,975 +8.7% | $245,792 +9.3% |
| 2022 | $3,659 +10.5% | $224,941 +21.3% |
| 2021 | $3,313 +22.3% | $185,461 +21.2% |
| 2020 | $2,708 +3.9% | $153,016 +4.7% |
| 2019 | $2,607 | $146,188 +6% |
| 2018 | $2,607 +4.2% | $137,933 +6.2% |
| 2017 | $2,503 +4.3% | $129,857 +1.5% |
| 2016 | $2,401 +0.2% | $127,895 +3.4% |
| 2015 | $2,397 | $123,716 +3.3% |
| 2014 | $2,397 | $119,759 +10.1% |
| 2013 | -- | $108,782 -0.8% |
| 2012 | -- | $109,707 -3.6% |
| 2011 | -- | $113,788 -8.3% |
| 2010 | -- | $124,114 -3.2% |
| 2009 | -- | $128,241 -5.2% |
| 2008 | -- | $135,297 -4.6% |
| 2007 | -- | $141,810 +41% |
| 2006 | -- | $100,560 +1.2% |
| 2005 | -- | $99,340 +4.7% |
| 2004 | -- | $94,840 +27.8% |
| 2003 | -- | $74,210 +2.4% |
| 2002 | -- | $72,470 +1.6% |
| 2001 | -- | $71,330 +3% |
| 2000 | -- | $69,250 +2.7% |
| 1999 | -- | $67,430 |
Find assessor info on the county website
Monthly payment
Est. payment
Payment breakdown
Explore the cost of this home by adjusting the details. Changes won't be saved.Climate risks
Neighborhood: Kensington
Nearby schools
GreatSchools rating
- 4/10Scenic Heights Elementary SchoolGrades: K-5Distance: 1.4 mi
- 4/10Ferry Pass Middle SchoolGrades: 6-8Distance: 0.9 mi
- 3/10Washington Senior High SchoolGrades: 9-12Distance: 2.3 mi
Schools provided by the listing agent
- Elementary: Scenic Heights
- Middle: FERRY PASS
- High: Washington
Source: PAR. This data may not be complete. We recommend contacting the local school district to confirm school assignments for this home.
- $237,3003 bd2 ba1.3k sqft7945 La Nain Dr, Pensacola, FL 32514Off Market
- $212,600-- bd6 ba1.4k sqft4235 La Borde Ln, Pensacola, FL 32514Off Market
- $220,500-- bd6 ba1.6k sqft7970 Le Jeune Dr, Pensacola, FL 32514Off Market
- $237,400-- bd6 ba1.7k sqft7940 Le Jeune Dr, Pensacola, FL 32514Off Market
- $214,800-- bd9 ba1.3k sqft7990 Le Jeune Dr, Pensacola, FL 32514Off Market
- $209,900-- bd6 ba1.4k sqft7925 La Nain Dr, Pensacola, FL 32514Off Market
- $271,1003 bd2 ba1.9k sqft7970 La Nain Dr, Pensacola, FL 32514Off Market
- $261,0003 bd2 ba1.3k sqft7940 La Nain Dr, Pensacola, FL 32514Off Market
A local agent can set up tours, give advice and negotiate with sellers.
A local lender can help you make sure your offer is ready when you are.
Similar homes
- $299,9004 bd2 ba1.7k sqft8201 Northpointe Blvd, Pensacola, FL 32514For Sale
 MLS ID #685254, Shay Quijano, Northwest Florida Realty Group. PAR
 - $300,0003 bd2 ba1.6k sqft4184 Aqua Vista Dr, Pensacola, FL 32504For Sale
 MLS ID #676326, Nikki Huynh, Real Broker, LLC. PAR
 - $333,0003 bd2 ba1.8k sqft2995 Newton Dr, Pensacola, FL 32503For Sale
 MLS ID #683763, Daniel Bair, LPT Realty. PAR
 - $354,0003 bd2 ba1.8k sqft3445 Blueridge Dr, Pensacola, FL 32504For Sale
 MLS ID #685251, Sharon Hess Herrick, Hess Realty Group, LLC. PAR
 - $379,0003 bd2 ba2.1k sqft1374 Mazurek Blvd, Pensacola, FL 32514For SaleMLS ID #682821, Carrie Carver, Berkshire Hathaway Home Services PenFed Realty. PAR
- $350,0003 bd2 ba1.8k sqft6406 Antietam Dr, Pensacola, FL 32503For SaleMLS ID #654745, Steven Koleno, Beycome of Florida, LLC. PAR
- $375,0003 bd3 ba2.2k sqft111 Euclid St, Pensacola, FL 32503For SaleMLS ID #685570, Chris Reid, Emerald Coast Realty Pros. PAR
- $216,9003 bd2 ba1.2k sqft4532 Bixby Cir, Pensacola, FL 32514For SaleMLS ID #681963, James Chalmers, American Realty Southeast. PAR
- $299,9994 bd3 ba1.4k sqft6970 Rhoda St, Pensacola, FL 32503For SaleMLS ID #632775, Olena Ackerman, EXP Realty, LLC. PAR
- $300,0003 bd2 ba1.4k sqft21 W Detroit Blvd, Pensacola, FL 32534For SaleMLS ID #672091, Tracey Nicolai, Epique Realty, Inc.. PAR
- $--3 bd2 ba1.5k sqft1474 Oakhill Rd, Gulf Breeze, FL 32563AuctionXome
- $315,0004 bd3 ba2.1k sqft2369 Amelia Ln, Pensacola, FL 32526For SaleMLS ID #680857, Chandler White, Levin Rinke Realty. PAR
- $249,9503 bd2 ba1.2k sqft635 Saleta St, Pensacola, FL 32534For SaleMLS ID #686964, Nick Brown, Coldwell Banker Realty. PAR
- $304,9003 bd2 ba1.9k sqft2371 La Lar Ln, Pensacola, FL 32534For SaleMLS ID #686333, Troy Hammock, Coldwell Banker Realty. PAR
- $427,0004 bd3 ba2.3k sqft6323 Summer Lakes Ln, Pensacola, FL 32504For SaleMLS ID #683650, Betsy Tait, Fathom Realty FL LLC. PAR
- $265,6654 bd2 ba1.8k sqft202 Southern Dr, Pensacola, FL 32503For SaleMLS ID #684024, Justin Williams, Levin Rinke Realty. PAR
- $324,9003 bd2 ba1.4k sqft4316 Bayou Ridge Dr, Pace, FL 32571For SaleMLS ID #675905, Jason Roberts, PCS REAL ESTATE SOLUTIONS, INC.. PAR
- $350,0003 bd2 ba1.7k sqft3870 Bay Wind Dr, Gulf Breeze, FL 32563For SaleMLS ID #686514, John Cho, Voyage Real Estate LLC. PAR
- $319,0003 bd2 ba1.8k sqft2007 Gren Mill Ct, Cantonment, FL 32533For SaleMLS ID #685801, Debbie Rowell, SOUTHERN REAL ESTATE. PAR
- $325,0002 bd2 ba1.2k sqft7867 S Airport Rd, Milton, FL 32583For SaleMLS ID #686777, Kathleen Batterton, Levin Rinke Realty. PAR
