Large Waterfront properties are extremely rare in this area, especially those with ease of access for year round living! This charming, one level, 3-bedroom, 1-bath home sitting on 21 acres of forest, has ~1,700 feet of waterfront including your own beautiful beach area, perfect for swimming, kayaking or fishing in a peaceful cove. Wake up to peaceful lake views from the screened-in porch off the primary bedroom (2010 addition), or watch the spectacular sunsets from the the spacious deck with friends all summer long. Multiple high ground building sites on the property, ~810 ft of road frontage and a second driveway access already in place make for endless possibilities other than enjoyment of your own private oasis: subdivide, build a family compound or investment property. Additional features include a drilled well, heat pump, wood stove, a 20' x 12' wired garage and shed, direct access to property from a newly paved road and a low maintenance driveway. Gillfillan Lake is a large (~5km long) quiet lake and part of the Tusket river system, ~25 minutes from Yarmouth. If you’re looking for acreage, lots of waterfront and a cozy place to call home or use as a cottage, this is it!
Under contract
C$412,500
7977 Highway 308, East Quinan, NS B0W 3M0
3beds
1,200sqft
Single Family Residence
Built in ----
21.92 Acres Lot
$-- Zestimate®
C$344/sqft
C$-- HOA
What's special
- 15 days |
- 252 |
- 5 |
Zillow last checked:
Listing updated:
Listed by:
Jackelyn Dunn,
Modern Realty Brokerage
Source: NSAR,MLS®#: 202617621 Originating MLS®#: Nova Scotia Association of REALTORS®
Originating MLS®#: Nova Scotia Association of REALTORS®Facts & features
Interior
Bedrooms & bathrooms
- Bedrooms: 3
- Bathrooms: 1
- Full bathrooms: 1
- Main level bathrooms: 1
- Main level bedrooms: 3
Bedroom
- Level: Main
- Area: 78.02
- Dimensions: 9.4 x 8.3
Bedroom 1
- Level: Main
- Area: 66.88
- Dimensions: 8.8 x 7.6
Bathroom
- Level: Main
- Area: 66.4
- Dimensions: 8.3 x 8
Dining room
- Level: Main
- Area: 93.17
- Dimensions: 12.1 x 7.7
Kitchen
- Level: Main
- Area: 101.85
- Dimensions: 10.5 x 9.7
Living room
- Level: Main
- Area: 201.15
- Dimensions: 14.9 x 13.5
Heating
- Baseboard, Heat Pump -Ductless, Stove
Appliances
- Included: Stove, Dishwasher, Dryer, Washer, Refrigerator
Features
- High Speed Internet, Master Downstairs
- Flooring: Softwood
- Basement: None
- Has fireplace: Yes
- Fireplace features: Wood Burning Stove
Interior area
- Total structure area: 1,200
- Total interior livable area: 1,200 sqft
- Finished area above ground: 1,200
Property
Parking
- Total spaces: 1
- Parking features: Single, Wired, Dirt, Gravel
- Garage spaces: 1
- Details: Garage Details(Wired, 20x12, Gravel Floor)
Features
- Levels: One
- Stories: 1
- Patio & porch: Deck
- Has view: Yes
- View description: Lake
- Has water view: Yes
- Water view: Lake
- Waterfront features: Lake, Fresh Water
- Frontage length: Water Frontage(1700 Feet)
Lot
- Size: 21.92 Acres
- Features: Hardwood Bush, Partial Landscaped, Softwood Bush, Wooded, 10 to 49.99 Acres
Details
- Parcel number: 90045402
- Zoning: Village
- Other equipment: No Rental Equipment
Construction
Type & style
- Home type: SingleFamily
- Property subtype: Single Family Residence
Materials
- Shingle Siding
- Foundation: Perimeter Wall, Pillar/Post/Pier
- Roof: Asphalt
Condition
- New construction: No
Utilities & green energy
- Sewer: Septic Tank
- Water: Drilled Well
- Utilities for property: Cable Connected, Electricity Connected, Phone Connected, Electric
Community & HOA
Community
- Features: School Bus Service
Location
- Region: East Quinan
Financial & listing details
- Price per square foot: C$344/sqft
- Tax assessed value: C$215,800
- Price range: C$412.5K - C$412.5K
- Date on market: 7/15/2026
- Ownership: Freehold
- Electric utility on property: Yes
Jackelyn Dunn
Jackelyn Dunn
(902) 746-3150
By pressing Contact Agent, you agree that the real estate professional identified above may call/text you about your search, which may involve use of automated means and pre-recorded/artificial voices. You don't need to consent as a condition of buying any property, goods, or services. Message/data rates may apply. You also agree to our Terms of Use. Zillow does not endorse any real estate professionals. We may share information about your recent and future site activity with your agent to help them understand what you're looking for in a home.
Price history
| Date | Event | Price |
|---|---|---|
| 7/21/2026 | Contingent | C$412,500C$344/sqft |
Source:  NSAR #202617621 Report a problem NSAR #202617621 Report a problem | ||
| 7/15/2026 | Listed for sale | C$412,500C$344/sqft |
Source: NSAR #202617621 Report a problem | ||
Public tax history
Tax history is unavailable.
Climate risks
Neighborhood: B0W
Nearby schools
GreatSchools rating
No schools nearby
We couldn't find any schools near this home.
Schools provided by the listing agent
- Elementary: Drumlin Heights Consolidated School
- Middle: Drumlin Heights Consolidated School
- High: Drumlin Heights Consolidated School
Source: NSAR. This data may not be complete. We recommend contacting the local school district to confirm school assignments for this home.
- C$67,100-- bd1 ba902 sqft39 6006th Rd, East Quinan, NS B0W3M0Off Market
- C$75,7002 bd1 ba1.3k sqft24 Shunacadie Rd, East Quinan, NS B0W3M0Off Market
- C$91,3003 bd1 ba1.3k sqft51 6006th Rd, East Quinan, NS B0W3M0Off Market
- C$67,1003 bd1 ba864 sqft79 6006th Rd, East Quinan, NS B0W3M0Off Market
- C$55,6002 bd1 ba651 sqft65 Coldstream Rd, East Quinan, NS B0W3M0Off Market
- C$27,0002 bd1 ba576 sqft28 Coldstream Rd, East Quinan, NS B0W3M0Off Market
- C$67,5003 bd1 ba600 sqft67 Coldstream Rd, East Quinan, NS B0W3M0Off Market
- C$30,7002 bd1 ba716 sqft32 Coldstream Rd, East Quinan, NS B0W3M0Off Market
Similar homes
- C$399,9003 bd2 ba1.4k sqft406 Highway 308 #390, Morris Island, NS B0W 3M0For Sale
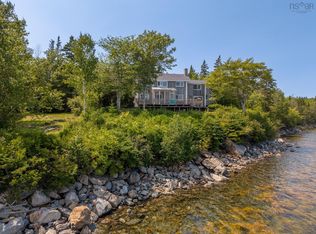 MLS ID #202619116, Mike Randall, The Real Estate Store Brokerage. NSAR
 - C$349,9004 bd2 ba1.1k sqft7192 Highway 308, Quinan, NS B0W 3M0For Sale
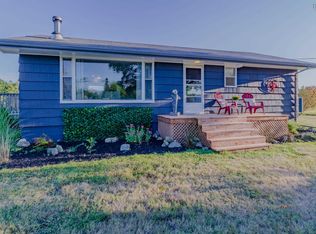 MLS ID #202616218, Tash MacEachern, Royal LePage Atlantic - Valley(Windsor) Brokerage. NSAR
 - C$345,0002 bd1 ba659 sqft616 Lac A Pic Rd, Argyle, NS B0W 3M0For Sale
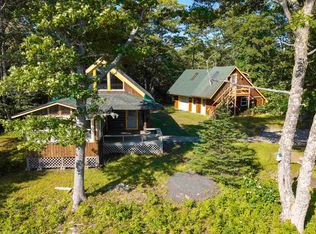 MLS ID #202608839, Jackelyn Dunn, Modern Realty Brokerage. NSAR
 - C$359,0002 bd2 ba1.4k sqft37 Eli Doucette Rd, Argyle, NS B0W 3M0For Sale
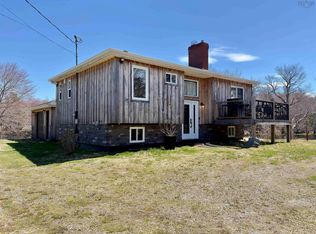 MLS ID #202610484, Tiffany Atkinson, Modern Realty Brokerage. NSAR
 - C$525,0003 bd2 ba1.1k sqft72 Kegeshook Ln, Argyle, NS B0W 3M0For SaleMLS ID #202525775, Andrea Huskilson-Townsend, Keller Williams Select Realty Brokerage. NSAR
- C$207,5003 bd1 ba822 sqft3 Gillifillan Lake Rd, East Quinan, NS B0W 3M0For SaleMLS ID #202611525, Laura Hipson, Engel & Volkers (Yarmouth) Brokerage. NSAR
- C$550,0003 bd3 ba1.2k sqft1102 Boutilier Branch Rd, Yarmouth, NS B5A 5P3For SaleMLS ID #202614372, Eva Stara Krebser, Engel & Volkers (Yarmouth) Brokerage. NSAR
- C$229,0002 bd1 ba814 sqft799 Coldstream Rd, East Quinan, NS B0W 3M0For SaleMLS ID #202614274, Suzanne Amirault, Engel & Volkers (Yarmouth) Brokerage. NSAR
- C$449,0003 bd2 ba1.6k sqft1663 Highway 3, East Pubnico, NS B0W 2A0For SaleMLS ID #202610760, Andrea Huskilson-Townsend, Keller Williams Select Realty Brokerage. NSAR
- C$599,9001 bd1 ba1.2k sqft1542 Canaan Rd, Yarmouth, NS B0W 3M0For SaleMLS ID #202614571, Mike Randall, The Real Estate Store Brokerage. NSAR
- C$288,0004 bd1 ba1.4k sqft7155 Highway 3, Ste. Anne Du Ruisseau, NS B0W 2X0For SaleMLS ID #202619024, Melissa Atwood, Engel & Volkers (Yarmouth) Brokerage. NSAR
- C$299,0003 bd3 ba1.7k sqft2956 Highway 203, East Kemptville, NS B5A 5P5For SaleMLS ID #202616761, Tiffany Atkinson, Modern Realty Brokerage. NSAR
- C$324,9003 bd2 ba1k sqft4476 Highway 3, Central Argyle, NS B0W 1W0For SaleMLS ID #202616269, Angelica Howard, RE/MAX Banner Real Estate(Yarmouth) Brokerage. NSAR
- C$299,0004 bd1 ba1.2k sqft21 Sams Rd, West Pubnico, NS B0W 3S0For SaleMLS ID #202619128, Chantal Saulnier, Engel & Volkers (Yarmouth) Brokerage. NSAR
- C$329,0005 bd2 ba1.5k sqft45 Franks Rd, West Pubnico, NS B0W 3S0For SaleMLS ID #202616021, Tanya Nickerson, Modern Realty Brokerage. NSAR
- C$329,9006 bd2 ba1.6k sqft486 Highway 335, West Pubnico, NS B0W 3S0For SaleMLS ID #202517627, Robert Nelson, The Real Estate Store Brokerage. NSAR
- C$365,0005 bd1 ba1.5k sqft2164 Highway 340, Deerfield, NS B5A 5N9For SaleMLS ID #202607862, Mary-Anne Taylor, PG Direct Realty Ltd. Brokerage. NSAR
- C$485,0003 bd2 ba1.5k sqft154 North, Kemptville Road, NS B5A 5P2For SaleMLS ID #202604102, Tiffany Atkinson, Modern Realty Brokerage. NSAR
- C$290,0004 bd1 ba1.3k sqft153 Argyle Head Rd, Argyle, NS B0W 1W0For SaleMLS ID #202616237, Tesa Maillet, RE/MAX Banner Real Estate(Yarmouth) Brokerage. NSAR
- C$345,0003 bd1 ba1.6k sqft722 Highway 1, Hebron, NS B5A 5Z5For SaleMLS ID #202602542, Mary-Anne Taylor, PG Direct Realty Ltd. Brokerage. NSAR
