Welcome home! This beautifully maintained 3-bedroom, 2-bath residence with a 2-car garage offers the perfect blend of comfort, space, and location. A NEW A/C installed in December 2023 adds peace of mind for the next owner. The desirable split floor plan features formal living and
dining areas, a spacious family room, and a gourmet kitchen with Corian countertops, stainless steel appliances, and a walk-in pantry ideal for entertaining and everyday living. Unwind on the screened lanai while enjoying tranquil pond views, or retreat to the owner's suite complete with a
walk-in closet and spa-inspired bath featuring a soaking tub and dual marble vanities. Two additional bedrooms provide flexibility for guests, family, or a home office. Additional highlights include a whole-house water softener system and accordion hurricane shutters for added
convenience and protection. Located in a vibrant community with resort-style amenities pool, tennis courts, soccer field, private fishing lake, and neighborhood events this home offers exceptional value with a low HOA and NO CDD fees. Just minutes from shopping, top-rated schools, historic downtown St. Augustine, beaches, and major highways.
Pending
$459,900
798 BATTERSEA Drive, St. Augustine, FL 32095
3beds
2,074sqft
Single Family Residence
Built in 2011
8,276 Square Feet Lot
$455,000 Zestimate®
$222/sqft
$76/mo HOA
What's special
Screened lanaiSpacious family roomSpa-inspired bathSoaking tubTranquil pond viewsDesirable split floor planAccordion hurricane shutters
- 134 days |
- 62 |
- 4 |
Zillow last checked:
Listing updated:
Listed by:
ALONSO N DELGADO PA 407-592-8306,
REALTY ONE GROUP MVP 800-896-8790
Source: realMLS,MLS#: 2139484
Facts & features
Interior
Bedrooms & bathrooms
- Bedrooms: 3
- Bathrooms: 2
- Full bathrooms: 2
Primary bedroom
- Description: Carpet
- Level: First
- Area: 256 Square Feet
- Dimensions: 16.00 x 16.00
Dining room
- Description: Ceramic Tile
- Level: First
Family room
- Description: Ceramic Tile
- Level: First
Kitchen
- Description: Ceramic Tile
- Level: First
Living room
- Description: Ceramic Tile
- Level: First
Heating
- Central, Electric
Cooling
- Attic Fan, Central Air, Electric
Appliances
- Included: Convection Oven, Dishwasher, Disposal, Dryer, Electric Cooktop, Electric Oven, Electric Range, Microwave, Refrigerator, Washer
- Laundry: In Unit, Lower Level
Features
- Breakfast Bar, Built-in Features, Ceiling Fan(s), In-Law Floorplan, Jack and Jill Bath, Kitchen Island, Open Floorplan, Pantry, Primary Bathroom -Tub with Separate Shower, Master Downstairs, Smart Thermostat, Split Bedrooms, Walk-In Closet(s)
- Flooring: Carpet, Tile
- Windows: Storm Shutters
Interior area
- Total interior livable area: 2,074 sqft
Property
Parking
- Total spaces: 2
- Parking features: Garage Door Opener
- Garage spaces: 2
Features
- Levels: One
- Stories: 1
- Patio & porch: Covered, Glass Enclosed, Patio, Porch, Rear Porch, Screened
- Exterior features: Outdoor Kitchen, Outdoor Shower, Tennis Court(s)
- Has view: Yes
- View description: Marina, Pond
- Has water view: Yes
- Water view: Marina,Pond
Lot
- Size: 8,276 Square Feet
Details
- Additional structures: Shed(s), Tennis Court(s)
- Parcel number: 0716220460
Construction
Type & style
- Home type: SingleFamily
- Property subtype: Single Family Residence
Materials
- Stone, Stucco
- Roof: Membrane,Shingle
Condition
- Updated/Remodeled
- New construction: No
- Year built: 2011
Utilities & green energy
- Water: Public
- Utilities for property: Cable Available
Community & HOA
Community
- Security: Closed Circuit Camera(s), Security System Leased, Smoke Detector(s)
- Subdivision: Las Calinas
HOA
- Has HOA: Yes
- Amenities included: Pool, Car Wash Area, Clubhouse, Jogging Path, Maintenance Grounds, Management - Part Time, Park, Pickleball, Playground, Stable(s), Tennis Court(s)
- HOA fee: $907 annually
Location
- Region: Saint Augustine
Financial & listing details
- Price per square foot: $222/sqft
- Tax assessed value: $379,884
- Annual tax amount: $2,244
- Date on market: 4/10/2026
- Listing terms: Assumable,Cash,Conventional,FHA,Private Financing Available,VA Loan
- Road surface type: Asphalt
Estimated market value
$455,000
$432,000 - $478,000
$2,619/mo
Price history
| Date | Event | Price |
|---|---|---|
| 7/8/2026 | Contingent | $459,900$222/sqft |
Source:  Stellar MLS #O6366424 Report a problem Stellar MLS #O6366424 Report a problem | ||
| 5/28/2026 | Pending sale | $459,900$222/sqft |
Source: Stellar MLS #O6366424 Report a problem | ||
| 5/7/2026 | Listed for sale | $459,900$222/sqft |
Source: Stellar MLS #O6366424 Report a problem | ||
| 4/30/2026 | Pending sale | $459,900$222/sqft |
Source: Stellar MLS #O6366424 Report a problem | ||
| 2/4/2026 | Price change | $459,900-6.1%$222/sqft |
Source: Stellar MLS #O6366424 Report a problem | ||
| 12/10/2025 | Listed for sale | $489,900-1%$236/sqft |
Source: Stellar MLS #O6366424 Report a problem | ||
| 10/27/2025 | Listing removed | $495,000$239/sqft |
Source: Stellar MLS #O6235707 Report a problem | ||
| 8/21/2025 | Price change | $495,000-3.9%$239/sqft |
Source: Stellar MLS #O6235707 Report a problem | ||
| 3/12/2025 | Price change | $515,000-3.7%$248/sqft |
Source: Stellar MLS #O6235707 Report a problem | ||
| 11/18/2024 | Price change | $534,900-0.9%$258/sqft |
Source:  St Augustine St Johns County BOR #244425 Report a problem St Augustine St Johns County BOR #244425 Report a problem | ||
| 9/23/2024 | Price change | $539,900-0.9%$260/sqft |
Source: St Augustine St Johns County BOR #244425 Report a problem | ||
| 9/4/2024 | Price change | $544,9000%$263/sqft |
Source: Stellar MLS #O6235707 Report a problem | ||
| 8/24/2024 | Listed for sale | $545,000+145.4%$263/sqft |
Source: Stellar MLS #O6235707 Report a problem | ||
| 9/28/2011 | Sold | $222,100$107/sqft |
Source: Public Record Report a problem | ||
Public tax history
| Year | Property taxes | Tax assessment |
|---|---|---|
| 2025 | $2,245 +14.5% | $180,606 +2.9% |
| 2024 | $1,960 +2.2% | $175,516 +3% |
| 2023 | $1,918 +3.6% | $170,404 +3% |
| 2022 | $1,850 +1.1% | $165,441 +3% |
| 2021 | $1,831 +0.5% | $160,622 +1.4% |
| 2020 | $1,822 -1.3% | $158,404 +2.3% |
| 2019 | $1,847 | $154,843 +1.9% |
| 2018 | $1,847 +2.1% | $151,956 +2.1% |
| 2017 | $1,809 | $148,831 -0.9% |
| 2016 | $1,809 +0.2% | $150,143 +0.7% |
| 2015 | $1,805 -39.1% | $149,100 -16.9% |
| 2014 | $2,964 | $179,431 +10.7% |
| 2013 | -- | $162,100 -2.1% |
| 2012 | -- | $165,600 |
Find assessor info on the county website
Monthly payment
Est. payment
Payment breakdown
Explore the cost of this home by adjusting the details. Changes won't be saved.Climate risks
Neighborhood: 32095
Nearby schools
GreatSchools rating
- 7/10Palencia Elementary SchoolGrades: PK-5Distance: 1.2 mi
- 9/10Allen D Nease Senior High SchoolGrades: 8-12Distance: 4.4 mi
- 9/10Pacetti Bay Middle SchoolGrades: 6-8Distance: 8.8 mi
Schools provided by the listing agent
- Elementary: Palencia
- Middle: Pacetti Bay
- High: Allen D. Nease
Source: realMLS. This data may not be complete. We recommend contacting the local school district to confirm school assignments for this home.
- $447,6003 bd2 ba2.3k sqft802 Battersea Dr, Saint Augustine, FL 32095Off Market
- $414,6003 bd2 ba1.9k sqft794 Battersea Dr, Saint Augustine, FL 32095Off Market
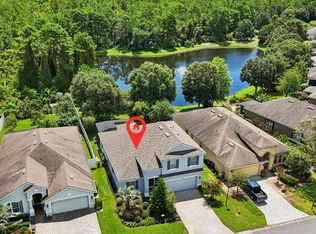
- $549,0004 bd3 ba2.4k sqft806 Battersea Dr, Saint Augustine, FL 32095Sold
- $415,0003 bd2 ba2k sqft790 Battersea Dr, Saint Augustine, FL 32095Pending

- $430,900-- bd-- ba2k sqft11 Bowden Ln, Saint Augustine, FL 32095Off Market
- $450,1003 bd2 ba2k sqft810 Battersea Dr, Saint Augustine, FL 32095Off Market
- $447,6003 bd2 ba2k sqft786 Battersea Dr, Saint Augustine, FL 32095Off Market
- $415,0003 bd2 ba1.6k sqft814 Battersea Dr, Saint Augustine, FL 32095Sold
A local agent can set up tours, give advice and negotiate with sellers.
A local lender can help you make sure your offer is ready when you are.
Similar homes
- $475,0003 bd2 ba2k sqft862 BATTERSEA Drive, St. Augustine, FL 32095For Sale
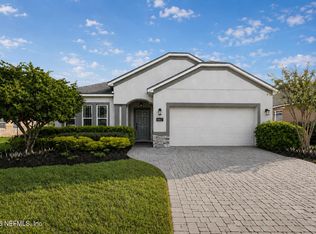 MLS ID #2160724, Tari Taylor. realMLS
 - $459,0004 bd2 ba2.1k sqft124 SAVANNA PRESERVE Court, St. Augustine, FL 32095For Sale
 MLS ID #2157984, JESSICA ANDRADE. realMLS
 - $557,0004 bd3 ba2.6k sqft816 CYPRESS CROSSING Trail, St. Augustine, FL 32095For Sale
 MLS ID #2136149, CHRISTINE MARIE LANDRAU. realMLS
 - $449,9993 bd2 ba1.9k sqft1552 BARRINGTON Circle, St. Augustine, FL 32092For Sale
 MLS ID #2157175, VINCENT RAMPOLLA. realMLS
 - $445,0004 bd2 ba1.9k sqft1424 TINTERN Lane, St. Augustine, FL 32092For SaleMLS ID #2158297, TIMOTHY JAMES HODGE. realMLS
- $458,0003 bd2 ba1.4k sqft158 HAWKS HARBOR Road, Ponte Vedra, FL 32081For SaleMLS ID #2159431, STEVEN KOLENO. realMLS
- $475,0004 bd3 ba2.8k sqft164 PRINCE PHILLIP Drive, St. Augustine, FL 32092For SaleMLS ID #2148644, SCOTT A CLAY. realMLS
- $497,0004 bd2 ba2.6k sqft367 TRELLIS BAY Drive, St. Augustine, FL 32092For SaleMLS ID #2143561, KAREN ALBRIGHT. realMLS
- $425,0004 bd3 ba1.9k sqft200 NOTTINGHAM Drive W, St. Johns, FL 32259For SaleMLS ID #2161272, YELENA BUDNIK. realMLS
- $424,9003 bd2 ba1.5k sqft46 CURVED BAY Trail, Ponte Vedra, FL 32081For SaleMLS ID #2154184, HOWARD E SPENCER. realMLS
- $478,0005 bd3 ba2.7k sqft59 CANE GARDEN Way, St. Augustine, FL 32092For SaleMLS ID #2151732, KAREN ALBRIGHT. realMLS
- $475,0004 bd3 ba2k sqft526 Silver Landing Dr, Saint Augustine, FL 32092For Sale By Owner
- $379,9003 bd2 ba1.8k sqft195 TORRES Trace, St. Augustine, FL 32095For SaleMLS ID #2115550, JASON WOJCIK. realMLS
- $479,9003 bd2 ba1.8k sqft67 IRIS CREEK Drive, St. Augustine, FL 32092For SaleMLS ID #2153862, STEVEN HON. realMLS
- $429,9004 bd3 ba2k sqft347 TINTAMARRE Drive, St. Augustine, FL 32092For SaleMLS ID #2149749, TERRI WAGNER. realMLS
- $539,9005 bd3 ba2.6k sqft333 STOKES CREEK Drive, St. Augustine, FL 32095For SaleMLS ID #2115276, BEATA SHARPE. realMLS
- $469,9003 bd2 ba1.9k sqft709 BLACKMOOR GATE Lane, St. Augustine, FL 32084For SaleMLS ID #2129210, BEATA SHARPE. realMLS
- $400,0004 bd2 ba2.1k sqft712 FLOWERS Street, St. Augustine, FL 32092For SaleMLS ID #2145372, ERIN MEEHAN. realMLS
- $440,0003 bd3 ba2.5k sqft477 DEL MONTE Drive, St. Augustine, FL 32084For SaleMLS ID #2158547, CHRISTOPHER WALLACE. realMLS
- $485,0004 bd2 ba1.8k sqft761 NOCATEE VILLAGE Drive, Ponte Vedra, FL 32081For SaleMLS ID #2149655, KAREN ALBRIGHT. realMLS
