Enjoy the security and exclusivity of life behind the gates of Huntington Creek in this beautifully kept 2019 Craftsman home. Situated within this sought-after gated community, this 4-bedroom, 2-bath brick residence offers 1,835 sq ft on a generous 0.31-acre cul-de-sac lot. Inside, enjoy high ceilings, crown molding, and an open layout. The kitchen shines with staggered white cabinets, granite counters, a large island, stainless appliances, gas stove, and corner pantry. The great room features a double-trey ceiling and recessed lighting. A split floor plan provides a private owner's suite with tiled shower, double vanity, garden tub, and walk-in closet, while three additional bedrooms share a second full bath. Washer and dryer convey! Outside, relax on the covered patio or entertain on the large wood deck with privacy screening. The fully fenced yard includes a storage shed and double-gate access. Extras include hurricane shutters, Ring system, termite bond, gutters, sprinkler system, and pull-down attic stairs. All this plus the peace of mind of gated living—just minutes from Beulah Regional Park, NFCU, NAS Pensacola, downtown, shopping, dining, and Gulf Coast beaches!
Contingent
Price cut: $12.5K (5/25)
$350,000
7980 Huntington Creek Ln, Pensacola, FL 32526
4beds
1,830sqft
:
Get pre-qualified$2,344/mo
Single Family Residence
Built in 2019
0.31 Acres Lot
$-- Zestimate®
$191/sqft
$83/mo HOA
What's special
- 104 days |
- 51 |
- 0 |
Likely to sell faster than
Zillow last checked:
Listing updated:
Listed by:
Hai Ho 850-356-1126,
Dalton Wade, Inc.
Source: PAR,MLS#: 681490
Facts & features
Interior
Bedrooms & bathrooms
- Bedrooms: 4
- Bathrooms: 2
- Full bathrooms: 2
Primary bedroom
- Level: First
- Area: 180
- Dimensions: 12 x 15
Kitchen
- Level: First
- Area: 198
- Dimensions: 18 x 11
Heating
- Central
Cooling
- Central Air, Ceiling Fan(s)
Appliances
- Included: Electric Water Heater
Features
- Flooring: Tile
- Has basement: No
Interior area
- Total structure area: 1,830
- Total interior livable area: 1,830 sqft
Property
Parking
- Total spaces: 2
- Parking features: 2 Car Garage
- Garage spaces: 2
Features
- Levels: One
- Stories: 1
- Pool features: None
Lot
- Size: 0.31 Acres
- Features: Cul-De-Sac
Details
- Parcel number: 171s312103041001
- Zoning description: Res Single
- Special conditions: Short Sale
Construction
Type & style
- Home type: SingleFamily
- Architectural style: Craftsman
- Property subtype: Single Family Residence
Materials
- Brick
- Foundation: Slab
- Roof: Shingle
Condition
- Resale
- New construction: No
- Year built: 2019
Utilities & green energy
- Electric: Copper Wiring
- Sewer: Public Sewer
Community & HOA
Community
- Subdivision: Huntington Creek
HOA
- Has HOA: Yes
- Services included: None
- HOA fee: $996 annually
Location
- Region: Pensacola
Financial & listing details
- Price per square foot: $191/sqft
- Tax assessed value: $317,833
- Annual tax amount: $4,236
- Price range: $350K - $350K
- Date on market: 4/28/2026
- Cumulative days on market: 104 days
Foreclosure details
Estimated market value
Not available
Estimated sales range
Not available
Not available
Price history
| Date | Event | Price |
|---|---|---|
| 5/28/2026 | Contingent | $350,000$191/sqft |
Source:  PAR #681490 Report a problem PAR #681490 Report a problem | ||
| 5/25/2026 | Price change | $350,000-3.4%$191/sqft |
Source: PAR #681490 Report a problem | ||
| 5/18/2026 | Price change | $362,500-3.3%$198/sqft |
Source: PAR #681490 Report a problem | ||
| 5/12/2026 | Price change | $375,000-3.6%$205/sqft |
Source: PAR #681490 Report a problem | ||
| 4/28/2026 | Listed for sale | $389,000+2.4%$213/sqft |
Source: PAR #681490 Report a problem | ||
| 10/26/2023 | Sold | $380,000-0.8%$208/sqft |
Source: PAR #632196 Report a problem | ||
| 10/23/2023 | Pending sale | $383,000$209/sqft |
Source: PAR #632196 Report a problem | ||
| 9/25/2023 | Contingent | $383,000$209/sqft |
Source: PAR #632196 Report a problem | ||
| 9/13/2023 | Price change | $383,000-1.3%$209/sqft |
Source: PAR #632196 Report a problem | ||
| 9/6/2023 | Price change | $388,000-1.8%$212/sqft |
Source: PAR #632196 Report a problem | ||
| 8/25/2023 | Listed for sale | $395,000+17.9%$216/sqft |
Source: PAR #632196 Report a problem | ||
| 11/8/2021 | Sold | $335,000+1.5%$183/sqft |
Source: PAR #595523 Report a problem | ||
| 9/16/2021 | Listed for sale | $330,000+35.8%$180/sqft |
Source: PAR #595523 Report a problem | ||
| 6/14/2019 | Sold | $243,000$133/sqft |
Source: PAR #546713 Report a problem | ||
Public tax history
| Year | Property taxes | Tax assessment |
|---|---|---|
| 2024 | $4,236 +15.4% | $317,833 -5.1% |
| 2023 | $3,672 +2.3% | $334,919 +12.1% |
| 2022 | $3,589 +2.1% | $298,697 +21.5% |
| 2021 | $3,516 +11.6% | $245,764 +10.7% |
| 2020 | $3,150 +458% | $222,052 +455.1% |
| 2019 | $564 | $40,000 |
| 2018 | $564 | $40,000 |
Find assessor info on the county website
Monthly payment
Est. payment
Payment breakdown
Explore the cost of this home by adjusting the details. Changes won't be saved.Climate risks
Neighborhood: 32526
Nearby schools
GreatSchools rating
- 7/10Beulah Elementary SchoolGrades: PK-5Distance: 1.5 mi
- 5/10Beulah Middle SchoolGrades: 6-8Distance: 1.2 mi
- 2/10Pine Forest High SchoolGrades: 9-12Distance: 5.4 mi
Schools provided by the listing agent
- Elementary: Beulah
- Middle: BEULAH
- High: Pine Forest
Source: PAR. This data may not be complete. We recommend contacting the local school district to confirm school assignments for this home.
- $43,9064 bd3 ba3.8k sqft7910 Mobile Hwy, Pensacola, FL 32526Off Market

- $417,4004 bd4 ba2.4k sqft7976 Huntington Creek Ln, Pensacola, FL 32526Off Market

- $542,8004 bd3 ba2.5k sqft8024 Thoroughbred Rd, Pensacola, FL 32526Off Market

- $1,072,4005 bd4 ba3.6k sqft6045 Huntington Creek Blvd, Pensacola, FL 32526Off Market
- $385,800-- bd8 ba1.9k sqft7972 Huntington Creek Ln, Pensacola, FL 32526Off Market
- $438,8003 bd2 ba2.3k sqft8018 Thoroughbred Rd, Pensacola, FL 32526Off Market
- $449,000-- bd11 ba2.2k sqft8030 Thoroughbred Rd, Pensacola, FL 32526Off Market
- $802,5004 bd3 ba3k sqft6047 Huntington Creek Blvd, Pensacola, FL 32526Sold
A local agent can set up tours, give advice and negotiate with sellers.
A local lender can help you make sure your offer is ready when you are.
Similar homes
- $340,0004 bd2 ba1.8k sqft6010 Twenty One Oaks Dr, Pensacola, FL 32526For Sale
 MLS ID #687118, Kathleen Batterton, Levin Rinke Realty. PAR
 - $355,0003 bd2 ba1.6k sqft6510 Covington Cir, Pensacola, FL 32526For Sale
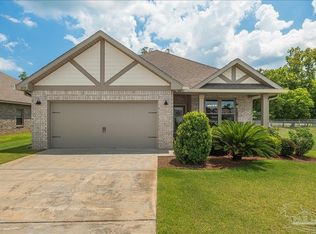 MLS ID #685793, Taylor Klein, Levin Rinke Realty. PAR
 - $380,0004 bd3 ba2.1k sqft7457 Jamesville Rd, Pensacola, FL 32526For Sale
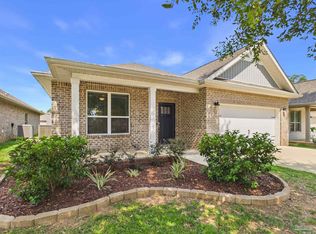 MLS ID #687054, Jessica Drew, KELLER WILLIAMS REALTY EMERALD COAST WEST BRANCH. PAR
 - $389,9004 bd3 ba2.3k sqft10821 Blacktail Loop, Pensacola, FL 32526For Sale
 MLS ID #686979, Cameron Fall, RE/MAX HORIZONS REALTY. PAR
 - $349,0003 bd2 ba2k sqft7182 Tannehill Dr, Pensacola, FL 32526For SaleMLS ID #684700, Donnell Douglas, KELLER WILLIAMS REALTY GULF COAST. PAR
- $312,0003 bd3 ba1.9k sqft5740 Blackhorse Cir, Pensacola, FL 32526For SaleMLS ID #684252, Luker Smith, KELLER WILLIAMS REALTY GULF COAST. PAR
- $325,0003 bd2 ba1.8k sqft7838 Burnside Loop, Pensacola, FL 32526For SaleMLS ID #682225, David Porter, OLD SOUTH PROPERTIES INC. PAR
- $325,0004 bd2 ba1.7k sqft3982 Whitetail Ln, Pensacola, FL 32526For SaleMLS ID #671176, Kerrin Kostelic, Levin Rinke Realty. PAR
- $325,0004 bd2 ba1.8k sqft11009 Blacktail Loop, Pensacola, FL 32526For SaleMLS ID #675193, Theresa "Terry" Mahoney, KELLER WILLIAMS REALTY GULF COAST. PAR
- $380,0003 bd2 ba2.1k sqft7135 Clearwood Rd, Pensacola, FL 32526For SaleMLS ID #678210, Melissa Bianca, Levin Rinke Realty. PAR
- $360,0003 bd2 ba1.6k sqft9661 Sagewood Dr, Pensacola, FL 32526For SaleMLS ID #686513, Jeremy Nichols, Redfin. PAR
- $410,0005 bd3 ba2.5k sqft6046 Secretariat Way, Pensacola, FL 32526For SaleMLS ID #680670, Lauren Peterson, Real Broker, LLC. PAR
- $424,9004 bd3 ba2.2k sqft3962 Whitetail Ln, Pensacola, FL 32526For SaleMLS ID #682130, Paul Womack, Levin Rinke Realty. PAR
- $485,0004 bd3 ba2.3k sqft8020 Stream Ridge Rd, Pensacola, FL 32526For SaleMLS ID #686747, Dustan Weekley, TEAM SANDY BLANTON REALTY, INC. PAR
- $315,9003 bd2 ba1.5k sqft6606 Paso Fino Dr, Pensacola, FL 32526For SaleMLS ID #684347, Erika Ruiz, Nexthome Momentum Realty. PAR
- $465,0003 bd2 ba1.8k sqft5965 Dahoon Dr, Pensacola, FL 32526For SaleMLS ID #685377, Michelle Carlson, Berkshire Hathaway Home Services PenFed Realty. PAR
- $297,0003 bd2 ba1.6k sqft7093 Wymart Rd, Pensacola, FL 32526For SaleMLS ID #681514, Wayne Peacock, Levin Rinke Realty. PAR
- $345,0003 bd2 ba1.9k sqft9693 Laramie Dr, Pensacola, FL 32506For SaleMLS ID #687006, Dawn Bridges Brown, Better Homes And Gardens Real Estate Main Street Properties. PAR
- $345,0014 bd2 ba1.9k sqft546 Shiloh Dr, Pensacola, FL 32503For SaleMLS ID #682213, Wayne Peacock, Levin Rinke Realty. PAR
- $275,0004 bd2 ba1.5k sqft9900 Pine Meadow Ln, Pensacola, FL 32534For SaleMLS ID #686905, Paige Bryan, Coldwell Banker Realty. PAR
