Newly built in 2024, this 1,500 sq ft home offers 3 bedrooms and 2 full baths in a peaceful wooded setting. Features include 12’ ceilings, rounded corners, and an open-concept layout connecting the kitchen, dining, and living areas. The kitchen offers a pantry, tile backsplash, butcher block countertops, modern darker-toned fixtures, and all appliances included. Luxury vinyl flooring runs throughout, with black window frames accented by white trim. The primary suite includes a walk-in closet and full bath and is set apart from the other bedrooms, which share a second full bath. Attached two car garage is insulated and equipped with heating and cooling, offering an extra-deep 640 sq. ft. layout, a paved approach, and direct access to the home and back yard. A welcoming covered front porch offers easy entry, complemented by a patio off the dining area for convenient outdoor living. Fully electric home with mini splits for heating, electric water heater, and stove, plus cable and internet available. The property backs to vacant land owned by the local school district, offering additional privacy. Includes 30-amp RV plug with septic hookup. Located just down the road from Torch Lake and the Lower Chain of Lakes public access with nearby state land for hunting and hiking. Great location for year round activities. Quiet setting on the back side of a circle in an area of newer homes. Move-in ready.
For sale
Price cut: $19K (7/27)
$380,000
7980 Springwater Dr NW, Rapid City, MI 49676
3beds
1,500sqft
:
Get pre-qualified$2,590/mo
Single Family Residence
Built in 2024
0.53 Acres Lot
$373,600 Zestimate®
$253/sqft
$10/mo HOA
What's special
Modern darker-toned fixturesPeaceful wooded settingRounded cornersWelcoming covered front porchPaved approachButcher block countertopsTile backsplash
- 87 days |
- 962 |
- 82 |
Zillow last checked:
Listing updated:
Listed by:
Sarah Burlingame Home:231-564-1987,
Up North Properties 231-498-2498
Source: NGLRMLS,MLS#: 1944438
Facts & features
Interior
Bedrooms & bathrooms
- Bedrooms: 3
- Bathrooms: 2
- Full bathrooms: 2
- Main level bathrooms: 2
- Main level bedrooms: 3
Rooms
- Room types: Dining Room
Primary bedroom
- Level: Main
- Area: 210.09
- Dimensions: 14.1 x 14.9
Bedroom 2
- Level: Main
- Area: 135.89
- Dimensions: 12.7 x 10.7
Bedroom 3
- Level: Main
- Area: 143.51
- Dimensions: 12.7 x 11.3
Primary bathroom
- Features: Private
Dining room
- Level: Main
- Area: 145.5
- Dimensions: 9.7 x 15
Kitchen
- Level: Main
- Area: 129
- Dimensions: 8.6 x 15
Living room
- Level: Main
- Area: 266.07
- Dimensions: 18.1 x 14.7
Heating
- Heat Pump
Cooling
- Electric
Appliances
- Included: Refrigerator, Oven/Range, Disposal, Dishwasher, Microwave, Washer, Dryer, Electric Water Heater
- Laundry: Main Level
Features
- Walk-In Closet(s), Pantry, Granite Bath Tops, Drywall, Ceiling Fan(s), Cable TV, DSL, WiFi
- Flooring: Luxury Vinyl Plank
- Has fireplace: No
- Fireplace features: None
Interior area
- Total structure area: 1,500
- Total interior livable area: 1,500 sqft
- Finished area above ground: 1,500
- Finished area below ground: 0
Video & virtual tour
Property
Parking
- Total spaces: 2
- Parking features: Attached, Garage Door Opener, Concrete Floors, RV Access/Parking, Concrete, Gravel
- Attached garage spaces: 2
- Details: RV Parking
Accessibility
- Accessibility features: Main Floor Access, Accessible Entrance, Covered Entrance
Features
- Levels: One
- Stories: 1
- Patio & porch: Patio, Covered
- Exterior features: Sidewalk
- Has view: Yes
- View description: Countryside View
- Waterfront features: None
Lot
- Size: 0.53 Acres
- Dimensions: 214 x 271 x 82 x 130
- Features: Wooded, Level
Details
- Additional structures: None
- Parcel number: 00400913716
- Zoning description: Residential,Outbuildings Allowed
Construction
Type & style
- Home type: SingleFamily
- Architectural style: Ranch
- Property subtype: Single Family Residence
Materials
- 2x6 Framing, Steel
- Foundation: Slab
- Roof: Metal
Condition
- New construction: No
- Year built: 2024
Utilities & green energy
- Sewer: Private Sewer
- Water: Private
Community & HOA
Community
- Features: None
- Subdivision: Villa de Clearwater
HOA
- Services included: Snow Removal
- HOA fee: $125 annually
Location
- Region: Rapid City
Financial & listing details
- Price per square foot: $253/sqft
- Tax assessed value: $122,368
- Annual tax amount: $278
- Price range: $380K - $380K
- Date on market: 4/30/2026
- Cumulative days on market: 88 days
- Listing agreement: Exclusive Right Sell
- Listing terms: Conventional,Cash,FHA,USDA Loan,VA Loan
- Ownership type: Private Owner
- Road surface type: Gravel
Estimated market value
$373,600
$355,000 - $392,000
$2,284/mo
Price history
| Date | Event | Price |
|---|---|---|
| 7/27/2026 | Price change | $380,000-4.8%$253/sqft |
Source:  NGLRMLS #1944438 Report a problem NGLRMLS #1944438 Report a problem | ||
| 6/17/2026 | Price change | $399,000-8.3%$266/sqft |
Source: NGLRMLS #1944438 Report a problem | ||
| 6/4/2026 | Price change | $435,000-5.2%$290/sqft |
Source: NGLRMLS #1944438 Report a problem | ||
| 5/13/2026 | Price change | $459,000-3.2%$306/sqft |
Source: NGLRMLS #1944438 Report a problem | ||
| 4/30/2026 | Listed for sale | $474,000+1598.9%$316/sqft |
Source: NGLRMLS #1944438 Report a problem | ||
| 12/15/2023 | Sold | $27,900-6.7%$19/sqft |
Source: Public Record Report a problem | ||
| 8/2/2023 | Price change | $29,900+7.2%$20/sqft |
Source:  Realcomp II #78080002925 Report a problem Realcomp II #78080002925 Report a problem | ||
| 1/5/2023 | Price change | $27,900+12%$19/sqft |
Source: Realcomp II #78080002933 Report a problem | ||
| 1/5/2023 | Listed for sale | $24,900$17/sqft |
Source: Realcomp II #78080002925 Report a problem | ||
Public tax history
| Year | Property taxes | Tax assessment |
|---|---|---|
| 2024 | $278 +445.7% | $6,000 |
| 2023 | $51 +7.9% | $6,000 |
| 2022 | $47 | $6,000 |
| 2021 | -- | $6,000 +25% |
| 2020 | -- | $4,800 |
| 2019 | -- | $4,800 |
| 2018 | -- | $4,800 |
| 2016 | -- | $4,800 |
| 2015 | -- | $4,800 -15.8% |
| 2014 | -- | $5,700 +3.6% |
| 2013 | -- | $5,500 |
| 2012 | -- | $5,500 |
| 2011 | -- | $5,500 |
Find assessor info on the county website
Monthly payment
Est. payment
Payment breakdown
Explore the cost of this home by adjusting the details. Changes won't be saved.Climate risks
Neighborhood: 49676
Nearby schools
GreatSchools rating
- 1/10Rapid City Elementary SchoolGrades: PK-5Distance: 0.6 mi
- 5/10Kalkaska Middle SchoolGrades: 6-8Distance: 7.9 mi
- 7/10Kalkaska High SchoolGrades: 9-12Distance: 8.4 mi
Schools provided by the listing agent
- District: Kalkaska Public Schools
Source: NGLRMLS. This data may not be complete. We recommend contacting the local school district to confirm school assignments for this home.
- $27,9000.53 Acres7980 Springwater Dr NW LOT 16, Rapid City, MI 49676Sold

- $24,0000.58 Acres7958 Springwater Dr NW, Rapid City, MI 49676Sold

- $24,0000.62 Acres7942 Springwater Dr NW, Rapid City, MI 49676Sold

- $25,0000.63 Acres8006 Springwater Dr NW #15, Kalkaska, MI 49646Sold
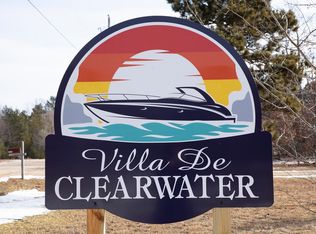
- $499,0003 bd2 ba1.5k sqft8006 Springwater Dr NW, Kalkaska, MI 49646For Sale
- $283,9003 bd2 ba1.4k sqft8080 Round Lake Rd NW, Rapid City, MI 49676Off Market
- $278,700-- bd-- ba-- sqft8106 Round Lake Rd NW, Rapid City, MI 49676Off Market
- $12,000-- bd-- ba-- sqft8120 Round Lake Rd NW, Rapid City, MI 49676Off Market
A local agent can set up tours, give advice and negotiate with sellers.
Similar homes
- $300,0003 bd2 ba1.6k sqft9374 Pine Circle Dr NW, Rapid City, MI 49676For Sale
 MLS ID #480064, Zackary Jones. Northern Michigan MLS
 - $350,0003 bd2 ba1.2k sqft568 Plum Valley Rd NE, Mancelona, MI 49659For Sale
 MLS ID #1946242, Kellie Sergent. NGLRMLS
 - $344,9003 bd2 ba1.1k sqft5021 Marsh Rd, Kingsley, MI 49649For Sale
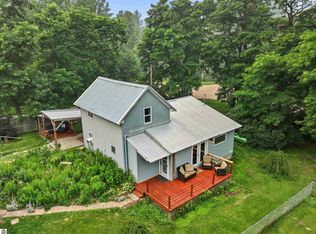 MLS ID #1948327, Steve Scheppe. NGLRMLS
 - $395,0003 bd2 ba1.1k sqft4494 Five Mile Rd, Williamsburg, MI 49690For Sale
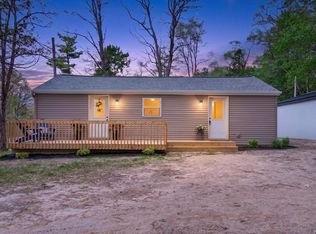 MLS ID #1945499, Emily Wenger. NGLRMLS
 - $360,0003 bd3 ba2.1k sqft1397 Riley Rd SE, Kalkaska, MI 49646For SaleMLS ID #1943176, Chad Anderson. NGLRMLS
- $339,5003 bd2 ba1.4k sqft204 N Orange St, Kalkaska, MI 49646For SaleMLS ID #1944724, Melissa Steiner. NGLRMLS
- $380,0004 bd2 ba1.5k sqft304 Christina Ln, Traverse City, MI 49696For SaleMLS ID #1944055, DeAnna Fulco. NGLRMLS
- $369,9004 bd2 ba1.8k sqft5568 S Us Highway 131, Mancelona, MI 49659New ConstructionNGLRMLS
- $369,9003 bd2 ba1.2k sqft5086 Red Maple Dr, Kalkaska, MI 49646For SaleMLS ID #1946192, Jeremy Fenske. NGLRMLS
- $439,9003 bd2 ba1.7k sqft4418 Hampshire Dr, Williamsburg, MI 49690For SaleMLS ID #1945766, Tia Rieck. NGLRMLS
- $485,0003 bd2 ba1.3k sqft9741 Bates Rd, Williamsburg, MI 49690For SaleMLS ID #1946505, Donald Stewart. NGLRMLS
- $384,9003 bd1 ba1.2k sqft6072 Center Rd, Traverse City, MI 49686For Sale
 MLS ID #50210203, Taylor Cobb, HOMEFLO. MiRealSource
 - $500,0002 bd2 ba1k sqft8923 S East Torch Lake Dr, Alden, MI 49612For Sale
 MLS ID #201838826, Lisa Russell, Real Estate One of Gaylord. WWMLS
 - $299,0002 bd1 ba1.2k sqft3057 M 72 W, Kalkaska, MI 49646New ConstructionMLS ID #1946784, Melissa Krick. NGLRMLS
- $339,0003 bd2 ba1.7k sqft3039 Marmac Ave, Traverse City, MI 49684For SaleMLS ID #1947728, Abigail Steffens. NGLRMLS
- $469,0003 bd2 ba1.3k sqft6034 Bates Rd, Williamsburg, MI 49690For SaleMLS ID #1947420, Donald Stewart. NGLRMLS
- $440,0003 bd1 ba1.4k sqft2072 Potter Rd E, Traverse City, MI 49696For SaleMLS ID #1946370, Stacy Allman. NGLRMLS
- $450,0003 bd2 ba1.8k sqft3067 White Tail Dr, Bellaire, MI 49615For SaleMLS ID #1947706, David Beek. NGLRMLS
- $325,0003 bd2 ba1.7k sqft411 S Walnut St, Kalkaska, MI 49646For SaleMLS ID #1942403, Danielle Jerome. NGLRMLS
- $309,0003 bd2 ba1.6k sqft111 W Forrest Home Ave, Bellaire, MI 49615For SaleMLS ID #1942559, Janet Piscopo. NGLRMLS
