Fresh, Modern, and Ready for YOU
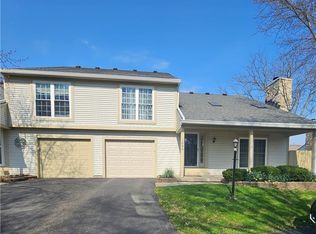
Prime location in Centerville! Move-in ready townhouse condo in the Clareridge Manor community in Centerville. Attention to detail with upgrades: Crown molding in kitchen new cabinets with decorative trim, including pantry with pullouts, beautiful granite counter tops, and new tile backsplash with featured accent over new sink. Convenient first floor laundry room (washer & dryer included) and first floor half bath. Range, microwave and refrigerator all newer, dishwasher 2 years old. Luxury vinyl plank flooring (LVP) throughout, and oak stairs, handrails, and posts. Freshly painted throughout, upstairs has a full updated bath with tile surround in shower, primary bedroom with 2 closets, 1 is walk-in, plus a second bedroom. Bathroom vanities, lighting mirrors newer, plus 6-panel doors with fresh handles and hinges. Outside the first floor eat-in kitchen is a very nice patio with privacy fencing on 2 sides. The covered carport space is right outside the door.
HVAC less than a year old ~ replaced in Fall 2025. Close to shopping & great restaurants in Centerville.
Also has easy access to St. Rt. 48, St. Rt. 741 and 725 (Main Street) and easy quick access to I-75 and I-675.
Showing by Appointment ONLY.
Don’t let this one get away!
Accepting backups
Price cut: $3K (6/8)
$168,900
799 Clareridge Ln, Dayton, OH 45458
2beds
--sqft
:
Get pre-qualified$1,659/mo
Condominium
Built in 1972
-- sqft lot
$167,100 Zestimate®
$--/sqft
$340/mo HOA
What's special
First floor half bathBeautiful granite counter topsCrown molding in kitchenFreshly painted throughoutPantry with pullouts
- 51 days |
- 90 |
- 1 |
Zillow last checked:
Listing updated:
Listed by:
Glen Whitten (419)790-3106,
Ohio Property Group, LLC
Source: DABR MLS,MLS#: 960902 Originating MLS: Dayton Area Board of REALTORS
Originating MLS: Dayton Area Board of REALTORSFacts & features
Interior
Bedrooms & bathrooms
- Bedrooms: 2
- Bathrooms: 2
- Full bathrooms: 1
- 1/2 bathrooms: 1
- Main level bathrooms: 1
Primary bedroom
- Level: Second
- Dimensions: 21 x 18
Bedroom
- Level: Second
- Dimensions: 14 x 14
Family room
- Level: Main
- Dimensions: 17 x 18
Kitchen
- Features: Eat-in Kitchen
- Level: Main
- Dimensions: 21 x 12
Laundry
- Level: Main
- Dimensions: 10 x 8
Heating
- Forced Air, Heat Pump
Cooling
- Central Air, Heat Pump
Appliances
- Included: Dryer, Dishwasher, Disposal, Microwave, Range, Refrigerator, Washer, Electric Water Heater
Features
- Ceiling Fan(s), Granite Counters, Pantry, Remodeled, Walk-In Closet(s)
- Windows: Insulated Windows
Property
Parking
- Parking features: Carport
- Has carport: Yes
Features
- Levels: Two
- Stories: 2
- Patio & porch: Patio
- Exterior features: Patio
Lot
- Size: 612 Square Feet
- Dimensions: 18' x 34'
Details
- Parcel number: O68 50213 0048
- Zoning: Residential
- Zoning description: Residential
Construction
Type & style
- Home type: Condo
- Property subtype: Condominium
Materials
- Brick
- Foundation: Slab
Condition
- Year built: 1972
Utilities & green energy
- Water: Public
- Utilities for property: Sewer Available, Water Available
Community & HOA
Community
- Security: Smoke Detector(s)
HOA
- Has HOA: Yes
- HOA fee: $340 monthly
- HOA name: Bridgestream
- HOA phone: 937-259-9818
Location
- Region: Dayton
Financial & listing details
- Tax assessed value: $97,420
- Annual tax amount: $2,176
- Date on market: 6/8/2026
Estimated market value
$167,100
$159,000 - $175,000
$1,331/mo
Price history
| Date | Event | Price |
|---|---|---|
| 6/8/2026 | Price change | $168,900-1.7% |
Source:  DABR MLS #960902 Report a problem DABR MLS #960902 Report a problem | ||
| 5/22/2026 | Listed for sale | $171,900+38.6% |
Source: Owner Report a problem | ||
| 12/22/2023 | Sold | $124,000-4.5% |
Source: DABR MLS #900889 Report a problem | ||
| 12/5/2023 | Pending sale | $129,900 |
Source: DABR MLS #900889 Report a problem | ||
| 12/1/2023 | Listed for sale | $129,900+3.2% |
Source: DABR MLS #900889 Report a problem | ||
| 9/1/2023 | Listing removed | -- |
Source:  Coldwell Banker Heritage Realtors Report a problem Coldwell Banker Heritage Realtors Report a problem | ||
| 8/20/2023 | Pending sale | $125,900 |
Source: Coldwell Banker Heritage Realtors #888538 Report a problem | ||
| 8/17/2023 | Listed for sale | $125,900 |
Source: DABR MLS #888538 Report a problem | ||
| 8/2/2023 | Listing removed | -- |
Source: Coldwell Banker Heritage Realtors Report a problem | ||
| 7/30/2023 | Pending sale | $125,900 |
Source: DABR MLS #888538 Report a problem | ||
| 7/28/2023 | Listed for sale | $125,900 |
Source: DABR MLS #888538 Report a problem | ||
| 6/30/2023 | Pending sale | $125,900 |
Source: DABR MLS #888538 Report a problem | ||
| 6/29/2023 | Listed for sale | $125,900+186.1% |
Source: DABR MLS #888538 Report a problem | ||
| 6/8/1999 | Sold | $44,000 |
Source: Public Record Report a problem | ||
Public tax history
| Year | Property taxes | Tax assessment |
|---|---|---|
| 2025 | $2,176 -0.2% | $34,100 |
| 2024 | $2,180 +48.9% | $34,100 |
| 2023 | $1,464 +48.1% | $34,100 +55% |
| 2022 | $988 -0.3% | $22,000 |
| 2021 | $991 -40.4% | $22,000 |
| 2020 | $1,663 +14.6% | $22,000 +28.7% |
| 2019 | $1,451 +12.3% | $17,100 |
| 2018 | $1,292 +1% | $17,100 |
| 2017 | $1,278 -1.3% | $17,100 +4.6% |
| 2016 | $1,295 -0.2% | $16,350 |
| 2015 | $1,297 +1.2% | $16,350 |
| 2014 | $1,282 -9.8% | $16,350 -18.4% |
| 2011 | $1,421 -1.3% | $20,030 -3.2% |
| 2010 | $1,439 +0.8% | $20,700 |
| 2009 | $1,428 +9% | $20,700 |
| 2008 | $1,310 | $20,700 |
Find assessor info on the county website
Monthly payment
Est. payment
Payment breakdown
Explore the cost of this home by adjusting the details. Changes won't be saved.Climate risks
Neighborhood: 45458
Nearby schools
GreatSchools rating
- 7/10W O Cline Elementary SchoolGrades: 2-5Distance: 0.8 mi
- 8/10Tower Heights Middle SchoolGrades: 6-8Distance: 1.2 mi
- 8/10Centerville High SchoolGrades: 9-12Distance: 1 mi
Schools provided by the listing agent
- District: Centerville
Source: DABR MLS. This data may not be complete. We recommend contacting the local school district to confirm school assignments for this home.
- $133,6002 bd1 ba1.2k sqft801 Clareridge Ln, Dayton, OH 45458Off Market
- $128,3002 bd1 ba1.2k sqft797 Clareridge Ln, Dayton, OH 45458Off Market

- $129,7002 bd2 ba1.2k sqft795 Clareridge Ln, Dayton, OH 45458Off Market

- $129,4002 bd1 ba1.2k sqft793 Clareridge Ln, Dayton, OH 45458Off Market
- $229,0002 bd1 ba1.2k sqft809 Clareridge Ln, Centerville, OH 45458Off Market
- $136,0002 bd2 ba1.2k sqft791 Clareridge Ln, Dayton, OH 45458Sold
- $141,5002 bd2 ba1.2k sqft803 Clareridge Ln, Dayton, OH 45458Off Market
- $133,9002 bd1 ba1.2k sqft805 Clareridge Ln, Dayton, OH 45458Off Market
A local agent can set up tours, give advice and negotiate with sellers.
A local lender can help you make sure your offer is ready when you are.
Similar homes
- $180,0003 bd2 ba1.2k sqft76 Cranston Ct, Dayton, OH 45458For Sale

 MLS ID #959873, Simo Wadah, Howard Hanna Real Estate Serv. DABR MLS
 - $175,1002 bd2 ba975 sqft1187 Bay Harbour Cir, Dayton, OH 45458For Sale
 MLS ID #963731, Wesley Bocock, Howard Hanna Real Estate Serv. DABR MLS
 - $180,0002 bd2 ba1k sqft1007 Foxshire Pl, Dayton, OH 45458For Sale
 MLS ID #962668, Michelle Violet, Coldwell Banker Heritage. DABR MLS
 - $185,0002 bd2 ba1k sqft1060 Foxshire Pl, Dayton, OH 45458For Sale
 MLS ID #955988, Jill Jackson, Keller Williams Advisors Rlty. DABR MLS
 - $229,0002 bd2 ba1.2k sqft169 Queens Xing, Dayton, OH 45458For SaleMLS ID #962040, Debra J White, Flourish Real Estate. DABR MLS
- $230,0002 bd2 ba1.2k sqft9640 Whalers Wharf #47, Dayton, OH 45458For SaleMLS ID #963207, Shannon Nelson, Local Roots Realty. DABR MLS
- $149,0002 bd2 ba987 sqft1311 Hollow Run APT 6, Dayton, OH 45459For SaleMLS ID #951015, Scott D Grilliot, Grilliot & Associates Realty I. DABR MLS
- $164,5002 bd2 ba1.4k sqft3265 Southdale Dr APT 9, Dayton, OH 45409For SaleMLS ID #963661, Julie Suitts, Keller Williams Advisors Rlty. DABR MLS
- $155,0002 bd2 ba1.2k sqft1655 Piper Ln APT 206, Dayton, OH 45440For SaleMLS ID #963466, Jaclyn Broadstone, Agora Realty Group. DABR MLS
- $130,0003 bd2 ba1.1k sqft5715 Coach Dr E #159, Dayton, OH 45440For SaleMLS ID #957297, Heather Gorby, Coldwell Banker Heritage. DABR MLS
- $169,0003 bd2 ba1.1k sqft49 Brookhaven Dr, Dayton, OH 45426For SaleMLS ID #964901, Glen Whitten, Ohio Property Group, LLC. DABR MLS
- $129,0002 bd3 ba1.1k sqft6405 Harbinger Ln, Dayton, OH 45449For SaleMLS ID #962613, Sherry Wu, Irongate Inc.. DABR MLS
- $165,0004 bd4 ba1.9k sqft49 Kimwood Dr, Englewood, OH 45322For SaleMLS ID #963034, Angie Jones, Coldwell Banker Heritage. DABR MLS
- $154,9003 bd2 ba1.4k sqft811 Bellaire Ave, Dayton, OH 45420For SaleMLS ID #960104, Matthew Kalogeras, Trelora Realty, Inc.. DABR MLS
- $129,9002 bd2 ba1k sqft2016 S Breiel Blvd, Middletown, OH 45044For SaleMLS ID #964543, Aida Badalova, Keller Williams Home Town Rlty. DABR MLS
- $175,0002 bd2 ba1.2k sqft110 W Orchard Springs Dr, Dayton, OH 45415For SaleMLS ID #961427, Steven Koleno, Beycome Brokerage Realty LLC. DABR MLS
- $155,0002 bd1 ba1.1k sqft2357 S Smithville Rd, Dayton, OH 45420For SaleMLS ID #961673, Melissa M Weydert, Red 1 Realty. DABR MLS
- $156,0003 bd2 ba960 sqft2721 Holman St, Dayton, OH 45439For SaleMLS ID #962244, Viridiana Rodriguez Ruiz, Keller Williams Advisors Rlty. DABR MLS
- $174,9002 bd2 ba1k sqft1815 Fieldstone Dr, Dayton, OH 45414For SaleMLS ID #962030, Timothy Crace, e-Merge Real Estate. DABR MLS
- $185,0003 bd2 ba1.4k sqft225 W Nottingham Rd, Dayton, OH 45405For SaleMLS ID #964343, Jennifer C Core, eXp Realty. DABR MLS
