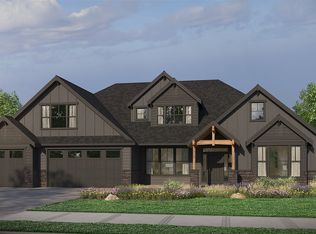
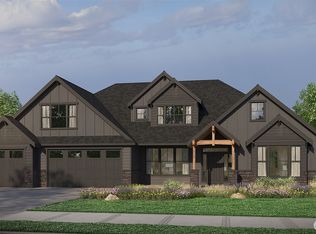
Luxury Meets Longevity in Silverdale Escape to this rare, custom-built masterpiece on a private road with no HOA. Designed with "durable elegance," this home perfectly balances a pragmatic PNW exterior with a sophisticated, high-end interior. Built to Last Engineered for the elements, the home sits on an elevated site with strategic drainage and oversized overhangs to ensure a dry foundation and pristine siding. Premium finishes—including composite decking, stone, and fiber cement siding—offer striking curb appeal with virtually zero maintenance. It’s built to endure for generations. The Chef’s Sanctuary The heart of the home is a culinary dream. Unload groceries with ease through the pass-through butler’s pantry connecting the oversized garage to the kitchen. Cooking is a joy with a 36” range, double ovens, and a massive 10-foot waterfall island. The seamless flow into the dining area makes entertaining effortless. Versatile Living & Spa Retreat Dual primary suites (one on each level) provide flexibility for guests or multi-generational living. The second-floor primary features a spa-inspired bath with a two-person shower, heated floors, and a private cedar sauna. The opposite wing holds three spacious bedrooms and a generous flex room. Key Features: • Huge 3-car+ garage with workspace and ample storage. • Convenient upstairs laundry with deep wash sink. • Private, serene lot near the edge of town—minutes from everything, yet worlds away.
Pending
Listed by: Congress Realty • Jared English
Price cut: $30K (5/22)
$1,175,000
7993 Roundup Lane NW, Silverdale, WA 98383
5beds
3,168sqft
:
Get pre-qualified$6,851/mo
Single Family Residence
Built in 2026
1.52 Acres Lot
$-- Zestimate®
$371/sqft
$-- HOA
What's special
Premium finishesOversized garageFiber cement sidingStriking curb appealPrivate cedar saunaHeated floorsDual primary suites
- 101 days |
- 114 |
- 1 |
Zillow last checked:
Listing updated:
Listed by:
Jared English,
Congress Realty
Source: NWMLS as distributed by MLS GRID,MLS#: 2511544
Facts & features
Interior
Bedrooms & bathrooms
- Bedrooms: 5
- Bathrooms: 4
- Full bathrooms: 1
- 3/4 bathrooms: 2
- 1/2 bathrooms: 1
- Main level bathrooms: 2
- Main level bedrooms: 1
Bedroom
- Level: Second
Bedroom
- Level: Second
Bedroom
- Level: Second
Bedroom
- Level: Second
Bedroom
- Level: Main
Bathroom full
- Level: Second
Bathroom three quarter
- Level: Second
Bathroom three quarter
- Level: Main
Other
- Level: Main
Heating
- Fireplace, Heat Pump, Radiant, Electric, Propane
Cooling
- Heat Pump
Appliances
- Included: Dishwasher, Disposal, Double Oven, Microwave, Refrigerator, Stove(s)/Range(s), Dishwasher(s), Garbage Disposal, Microwave(s), Refrigerator(s), Water Heater: Heat Pump, Water Heater Location: Garage
Features
- Bath Off Primary, Ceiling Fan(s), Dining Room, Pantry, Sauna
- Number of fireplaces: 1
- Fireplace features: Gas, Main Level: 1, Fireplace
Interior area
- Total structure area: 3,168
- Total interior livable area: 3,168 sqft
Property
Parking
- Total spaces: 3
- Parking features: Driveway, Attached Garage, Off Street
- Has attached garage: Yes
- Covered spaces: 3
Features
- Levels: Two
- Stories: 2
- Patio & porch: Second Primary Bedroom, Bath Off Primary, Ceiling Fan(s), Dining Room, Fireplace, Pantry, Sauna, Walk-In Closet(s), Water Heater
- Has view: Yes
- View description: Territorial
Lot
- Size: 1.52 Acres
- Features: Dead End Street, Paved, Secluded
- Topography: Level,Terraces
- Residential vegetation: Garden Space, Wooded
Details
- Parcel number: 25250110601004
- Special conditions: Standard
Construction
Type & style
- Home type: SingleFamily
- Architectural style: Contemporary,2 Story
- Property subtype: Single Family Residence
Materials
- Cement Planked, Stone, Wood Siding, Cement Plank
- Foundation: Poured Concrete
- Roof: Composition
Condition
- Very Good
- New construction: Yes
- Year built: 2026
- Major remodel year: 2026
Details
- Builder name: Pro Dwelling LLC
Utilities & green energy
- Electric: Company: PSE
- Sewer: Septic Tank
- Water: Shared Well
- Utilities for property: Astound, Astound
Community & HOA
Community
- Subdivision: Silverdale
Location
- Region: Silverdale
Financial & listing details
- Price per square foot: $371/sqft
- Annual tax amount: $1,353
- Date on market: 5/26/2026
- Cumulative days on market: 68 days
- Listing terms: Conventional,Lease Purchase
- Inclusions: Dishwasher(s), Double Oven, Garbage Disposal, Microwave(s), Refrigerator(s), Stove(s)/Range(s)
Estimated market value
Not available
Estimated sales range
Not available
Not available
Price history
| Date | Event | Price |
|---|---|---|
| 6/14/2026 | Pending sale | $1,170,000$369/sqft |
Source:  NWMLS as distributed by MLS GRID #2511544 Report a problem NWMLS as distributed by MLS GRID #2511544 Report a problem | ||
| 5/22/2026 | Price change | $1,170,000-2.5%$369/sqft |
Source: NWMLS as distributed by MLS GRID #2511544 Report a problem | ||
| 4/22/2026 | Listed for sale | $1,200,000$379/sqft |
Source: NWMLS as distributed by MLS GRID #2511544 Report a problem | ||
Public tax history
Tax history is unavailable.
Monthly payment
Est. payment
Payment breakdown
Explore the cost of this home by adjusting the details. Changes won't be saved.Climate risks
Neighborhood: 98383
Nearby schools
GreatSchools rating
- 6/10Silverdale Elementary SchoolGrades: PK-5Distance: 1.1 mi
- 6/10Klahowya SecondaryGrades: 6-12Distance: 0.9 mi
Schools provided by the listing agent
- Elementary: Silverdale Elem
- Middle: Klahowya Secondary
- High: Klahowya Secondary
Source: NWMLS as distributed by MLS GRID. This data may not be complete. We recommend contacting the local school district to confirm school assignments for this home.
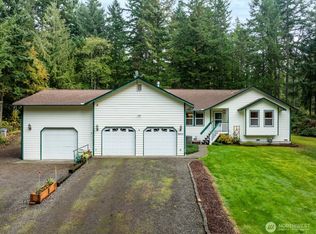
- $642,0503 bd3 ba1.7k sqft8010 Chagnon Pl NW, Silverdale, WA 98383Sold
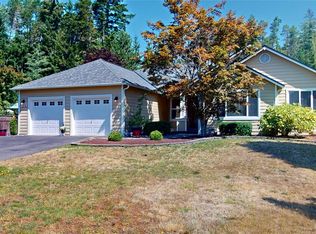
- $730,0003 bd2 ba2.2k sqft7174 Cobi Pl NW, Bremerton, WA 98312For Sale
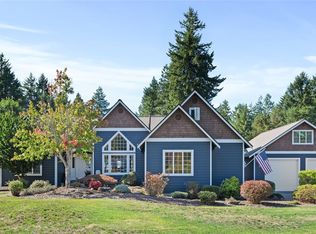
- $789,0003 bd3 ba2.5k sqft7187 Cobi Pl NW, Bremerton, WA 98312Sold
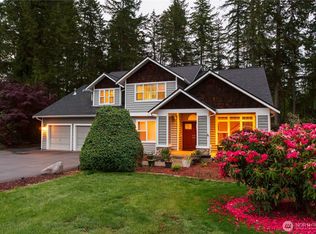
- $875,0004 bd3 ba2.9k sqft7494 Monaco Pl NW, Bremerton, WA 98312Sold
- $880,0003 bd3 ba2.5k sqft6100 NW Newberry Hill Rd, Silverdale, WA 98383Sold
- $699,0003 bd3 ba1.9k sqft7911 Berry Ridge Rd NW, Silverdale, WA 98383Sold
- $670,0004 bd3 ba2.2k sqft8115 Berryridge Ln NW, Silverdale, WA 98383For Sale
- $795,0003 bd5 ba4k sqft7876 Crystal Manor Ln NW, Silverdale, WA 98383Sold
A local agent can set up tours, give advice and negotiate with sellers.
Similar homes
- $1,184,9004 bd5 ba3.6k sqftSkyfall, Bremerton, WA 98312Active
 MLS ID #2521413, Melina Eshinski. NWMLS as distributed by MLS GRID
 - from $1,169,9004 bd4 ba3.9k sqftThe Shasta XXL Plan, Skyfall, Bremerton, WA 98312New Construction
 Garrette Homes
 - $1,199,9004 bd4 ba3.2k sqftSolitude At Skyfall, Bremerton, WA 98312Active
 MLS ID #2483300, James R. Shute. NWMLS as distributed by MLS GRID
 - $1,209,9004 bd4 ba3.9k sqftSkyfall, Bremerton, WA 98312Active
 MLS ID #2464936, Melina Eshinski. NWMLS as distributed by MLS GRID
 - $990,0003 bd3 ba2.6k sqft5542 NW Brightway Street, Bremerton, WA 98312ActiveMLS ID #2561076, Marc Kemp. NWMLS as distributed by MLS GRID
- $1,079,9003 bd3 ba2.9k sqftSkyfall, Bremerton, WA 98312ActiveMLS ID #2536479, Melina Eshinski. NWMLS as distributed by MLS GRID
- $1,224,9003 bd3 ba2.9k sqft5850 Cougar Prowl Run NW, Bremerton, WA 98312New ConstructionGarrette Homes
- $1,050,0003 bd3 ba2.9k sqft5769 Blakely Avenue NE, Bainbridge Island, WA 98110ActiveMLS ID #2561785, Forrest Moody. NWMLS as distributed by MLS GRID
- $1,295,0004 bd4 ba3.1k sqftAnnapolis, Port Orchard, WA 98366ActiveMLS ID #2516069, Kevin Adcock. NWMLS as distributed by MLS GRID
- $1,162,9004 bd4 ba3.9k sqftLOT 116 Cougar Prowl Run NW, Bremerton, WA 98312New ConstructionGarrette Homes
- $950,0003 bd3 ba1.9k sqft10128 Merlins Lane NW, Bremerton, WA 98312ActiveMLS ID #2524755, Daniel Baker. NWMLS as distributed by MLS GRID
- from $1,249,9003 bd4 ba3.1k sqftThe Aspen Plan, Skyfall, Bremerton, WA 98312New ConstructionGarrette Homes
- $997,5003 bd3 ba2.2k sqft5755 Blakely Avenue NE, Bainbridge Island, WA 98110ActiveMLS ID #2560864, Rochon Bhattacharya. NWMLS as distributed by MLS GRID
- $950,0003 bd4 ba2.8k sqft5487 Skyfall Place NW, Bremerton, WA 98312ActiveMLS ID #2482116, Harvey Long. NWMLS as distributed by MLS GRID
- $1,345,0004 bd3 ba3.2k sqft10360 Brownsville Highway NE, Poulsbo, WA 98370ActiveMLS ID #2544186, Peter Bradrick. NWMLS as distributed by MLS GRID
- $749,0004 bd4 ba3.4k sqft10224 Ramble Drive NW, Bremerton, WA 98311ActiveMLS ID #2518863, Alicia Hayes. NWMLS as distributed by MLS GRID
- $1,349,0004 bd6 ba3.9k sqftBrownsville Estates, Poulsbo, WA 98370ActiveMLS ID #2532435, Mark Hildebrand. NWMLS as distributed by MLS GRID
- $1,149,9003 bd3 ba2k sqft1038 NE Blue Ridge Drive, Poulsbo, WA 98370ActiveMLS ID #2512449, Jana Salmans. NWMLS as distributed by MLS GRID
- $1,209,9004 bd4 ba3.9k sqftLOT 98 Cougar Prowl Run NW, Bremerton, WA 98312New ConstructionGarrette Homes
- $1,300,0004 bd4 ba2.7k sqftNorthview Ridge, Port Orchard, WA 98367ActiveMLS ID #2504498, MayElla Disney. NWMLS as distributed by MLS GRID
