Welcome to 10 Sailboat Lane in beautiful Purcells Cove, where water views, modern living and incredible flexibility come together just minutes from Downtown Halifax. Built in 2010 and extensively renovated over the past six years, this bright and beautifully finished home welcomes you with an inviting foyer leading to an open concept living and dining area and a stunning kitchen with high end appliances. A full bathroom completes the main level. Upstairs, the spacious primary suite features its own sitting area with views of sailboats on the Northwest Arm and a spa inspired ensuite. A second bedroom offers its own private bathroom, while the third bedroom provides flexibility as a home office. The lower level is a true highlight, offering a fully functioning Airbnb with two bedrooms, a full bathroom, kitchen and living area, ideal for income or extended family. Enjoy beautiful water views in one of Halifax’s most desirable coastal communities, along with a private backyard oasis made for entertaining, relaxing in the hot tub and enjoying the peaceful surroundings.
For sale
C$1,103,900
8 & 10 Sailboat Ln, Halifax, NS B3P 0B9
--beds
--baths
--sqft
Duplex
Built in 2009
-- sqft lot
$-- Zestimate®
C$--/sqft
C$-- HOA
What's special
Water viewsInviting foyerSpacious primary suiteSpa inspired ensuiteHot tubPeaceful surroundings
- 74 days
- 15
- 2
Zillow last checked:
Listing updated:
Listed by:
Sona Sheikh Pour,
Royal LePage Atlantic Brokerage,
FALKWIN GROUP,
Royal LePage Atlantic
Source: NSAR,MLS®#: 202622010 Originating MLS®#: Nova Scotia Association of REALTORS®
Facts & features
Interior
Heating
- Baseboard, Fireplace(s), Heat Pump -Ductless
Cooling
- Ductless
Appliances
- Included: Stove, Dishwasher, Dryer, Washer, Microwave, Refrigerator
- Laundry: Laundry
Features
- Ensuite Bath
- Flooring: Ceramic Tile, Hardwood
- Basement: Finished,Walk-Out Access
- Has fireplace: Yes
Video & virtual tour
Property
Parking
- Parking features: Concrete
Features
- Patio & porch: Deck
- Has view: Yes
- View description: Ocean
- Has water view: Yes
- Water view: Ocean
Lot
- Size: 8,001 Square Feet
- Features: Under 0.5 Acres, Near Public Transit
Details
- Parcel number: 40047250
- Zoning: R-1 - RESIDENTIAL LOW DENSITY
- Other equipment: No Rental Equipment
Construction
Type & style
- Home type: MultiFamily
- Property subtype: Duplex
Materials
- Brick, Vinyl Siding
- Foundation: Concrete Perimeter
- Roof: Asphalt
Condition
- Year built: 2009
Utilities & green energy
- Sewer: Municipal
- Water: Municipal
- Utilities for property: Electricity Connected
Community & HOA
Community
- Features: Park, Playground, Recreation Center, Shopping, Place of Worship
Location
- Region: Halifax
Financial & listing details
- Price range: C$1.1M - C$1.1M
- Date on market: 8/31/2026
- Ownership: Freehold
- Electric utility on property: Yes
Price history
| Date | Event | Price |
|---|---|---|
| 10/7/2026 | Price change | C$1,103,900-8% |
Source:  NSAR #202622009 Report a problem | ||
| 8/31/2026 | Listed for sale | C$1,200,000 |
Source: NSAR #202622009 Report a problem | ||
Public tax history
Tax history is unavailable.
Climate risks
Neighborhood: B3P
Nearby schools
GreatSchools rating
No schools nearby
We couldn't find any schools near this home.
Schools provided by the listing agent
- Elementary: John W Macleod-Fleming Tower Elementary School
- Middle: Cunard Junior High School
- High: JL Ilsley High School
Source: NSAR. This data may not be complete. We recommend contacting the local school district to confirm school assignments for this home.
Similar homes
- C$1,100,0005 bd3 ba3.7k sqft22 Briar Pl, Halifax, NS B3M 2X2For Sale
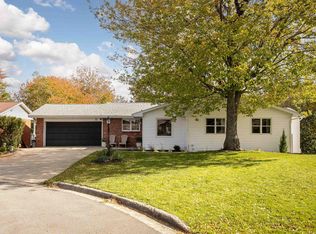 MLS ID #202626376, Brehannah Hopgood, The Agency Real Estate Brokerage Brokerage. NSAR
- C$889,9003 bd1 ba1.1k sqft20 1/2 Melville Ave, Halifax, NS B3P 1E1For Sale
 MLS ID #202622750, Nicole Pittman, Royal LePage Atlantic Brokerage. NSAR
- C$995,0003 bd4 ba3.3k sqft12 Falcon Pl, Halifax, NS B3M 3R4For Sale
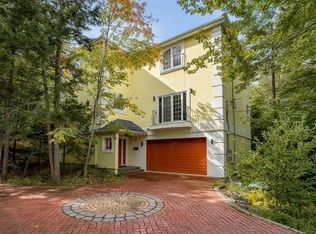 MLS ID #202624928, Andrea Ramia, Royal LePage Atlantic Brokerage. NSAR
- C$814,9005 bd4 ba3.5k sqft86 Stone Gate Dr, Halifax, NS B3N 3L2For Sale
 MLS ID #202619949, Simon Zhu, Royal LePage Atlantic Brokerage. NSAR
