Welcome to Chestnut Ridge, a highly desirable community offering a serene setting and minutes to everything. Tucked away on a cul-de-sac, this well cared for and thoughtfully designed home features easy, one-level living! The 1st floor showcases a spacious kitchen with a center island and granite countertops, a living room with soaring vaulted ceilings, and a dining area perfect for entertaining. A spacious primary suite with en-suite bath, another half bath and laundry complete the 1st floor. The 2nd level offers two generously sized bedrooms, a full bath, cozy loft area, and a large walk-in storage room. Step outside to the private composite deck and take in the peaceful backyard surrounded by a serene wooded backdrop. More highlights include Roof 2023, deck 2021, low-maintenance living, professionally landscaped grounds and a beautifully maintained swimming pool. Minutes. from Rts 1, 495, 95, Wrentham Outlets, Patriot Place, Gillette Stadium & Plainridge Casino! Easy to show!
Under contract
Price cut: $16K (6/10)
$639,000
8 Aspen Way Unit 8, Franklin, MA 02038
3beds
1,943sqft
Condominium, Townhouse
Built in 2001
-- sqft lot
$-- Zestimate®
$329/sqft
$679/mo HOA
What's special
Cozy loft areaPrivate composite deckProfessionally landscaped groundsEasy one-level livingTwo generously sized bedroomsGranite countertopsBeautifully maintained swimming pool
- 58 days |
- 642 |
- 17 |
Zillow last checked:
Listing updated:
Listed by:
Nancy Lesperance 774-573-7513,
Berkshire Hathaway HomeServices Commonwealth Real Estate 508-528-7777
Source: MLS PIN,MLS#: 73505530
Facts & features
Interior
Bedrooms & bathrooms
- Bedrooms: 3
- Bathrooms: 3
- Full bathrooms: 2
- 1/2 bathrooms: 1
- Main level bathrooms: 2
- Main level bedrooms: 1
Primary bedroom
- Features: Bathroom - Full, Ceiling Fan(s), Walk-In Closet(s), Flooring - Wall to Wall Carpet, Handicap Accessible
- Level: Main,First
Bedroom 2
- Features: Ceiling Fan(s), Walk-In Closet(s), Flooring - Wall to Wall Carpet
- Level: Second
Bedroom 3
- Features: Ceiling Fan(s), Closet, Flooring - Wall to Wall Carpet
- Level: Second
Primary bathroom
- Features: Yes
Bathroom 1
- Features: Bathroom - Full, Bathroom - With Shower Stall, Flooring - Stone/Ceramic Tile
- Level: Main,First
Bathroom 2
- Features: Bathroom - Half, Flooring - Stone/Ceramic Tile
- Level: Main,First
Bathroom 3
- Features: Bathroom - Full, Bathroom - With Tub & Shower, Flooring - Stone/Ceramic Tile
- Level: Second
Dining room
- Features: Flooring - Hardwood, Lighting - Overhead
- Level: First
Kitchen
- Features: Vaulted Ceiling(s), Closet, Flooring - Stone/Ceramic Tile, Dining Area, Pantry, Countertops - Stone/Granite/Solid, Kitchen Island, Dryer Hookup - Electric, Exterior Access, Recessed Lighting, Washer Hookup
- Level: Main,First
Living room
- Features: Ceiling Fan(s), Vaulted Ceiling(s), Flooring - Wall to Wall Carpet, Deck - Exterior, Exterior Access, Open Floorplan, Recessed Lighting, Slider, Lighting - Overhead
- Level: First
Heating
- Forced Air, Natural Gas
Cooling
- Central Air
Appliances
- Included: Range, Dishwasher, Disposal, Trash Compactor, Microwave, Refrigerator, Washer, Dryer, Vacuum System, Plumbed For Ice Maker
- Laundry: Flooring - Stone/Ceramic Tile, First Floor, In Unit, Electric Dryer Hookup, Washer Hookup
Features
- Bonus Room, Central Vacuum
- Flooring: Tile, Carpet, Hardwood, Flooring - Wall to Wall Carpet
- Doors: Insulated Doors, Storm Door(s)
- Windows: Insulated Windows
- Has basement: Yes
- Number of fireplaces: 1
- Fireplace features: Living Room
- Common walls with other units/homes: End Unit
Interior area
- Total structure area: 1,943
- Total interior livable area: 1,943 sqft
- Finished area above ground: 1,943
Property
Parking
- Total spaces: 4
- Parking features: Attached, Garage Door Opener, Off Street
- Attached garage spaces: 2
- Uncovered spaces: 2
Features
- Patio & porch: Deck - Composite
- Exterior features: Deck - Composite, Rain Gutters, Professional Landscaping
Details
- Parcel number: M:281 L:003029,3692974
- Zoning: Res
Construction
Type & style
- Home type: Townhouse
- Property subtype: Condominium, Townhouse
Materials
- Frame
- Roof: Shingle
Condition
- Year built: 2001
Utilities & green energy
- Electric: 200+ Amp Service
- Sewer: Public Sewer
- Water: Public
- Utilities for property: for Electric Range, for Electric Oven, for Electric Dryer, Washer Hookup, Icemaker Connection
Community & HOA
Community
- Features: Public Transportation, Shopping, Pool, Golf, Medical Facility, Laundromat, Conservation Area, Highway Access, House of Worship, Public School, T-Station, University
- Security: Intercom
HOA
- Amenities included: Pool
- Services included: Insurance, Maintenance Structure, Road Maintenance, Maintenance Grounds, Snow Removal, Reserve Funds
- HOA fee: $679 monthly
Location
- Region: Franklin
Financial & listing details
- Price per square foot: $329/sqft
- Tax assessed value: $521,800
- Annual tax amount: $6,063
- Date on market: 5/20/2026
- Listing terms: Seller W/Participate
Estimated market value
Not available
Estimated sales range
Not available
Not available
Price history
| Date | Event | Price |
|---|---|---|
| 7/9/2026 | Contingent | $639,000$329/sqft |
Source: MLS PIN #73505530 Report a problem | ||
| 6/10/2026 | Price change | $639,000-2.4%$329/sqft |
Source: MLS PIN #73505530 Report a problem | ||
| 6/4/2026 | Listed for sale | $655,000$337/sqft |
Source: MLS PIN #73505530 Report a problem | ||
| 5/21/2026 | Pending sale | $655,000$337/sqft |
Source: MLS PIN #73505530 Report a problem | ||
| 4/26/2026 | Contingent | $655,000$337/sqft |
Source: MLS PIN #73505530 Report a problem | ||
| 4/22/2026 | Listed for sale | $655,000$337/sqft |
Source: MLS PIN #73505530 Report a problem | ||
Public tax history
Tax history is unavailable.
Monthly payment
Est. payment
Payment breakdown
Explore the cost of this home by adjusting the details. Changes won't be saved.Climate risks
Neighborhood: 02038
Nearby schools
GreatSchools rating
- 8/10ParmenterGrades: K-5Distance: 1.3 mi
- 7/10Remington Middle SchoolGrades: 6-8Distance: 3 mi
- 9/10Franklin High SchoolGrades: 9-12Distance: 2 mi
- $658,9003 bd3 ba1.9k sqft84 Chestnut Ridge Cir, Franklin, MA 02038Off Market
- $680,8003 bd2 ba2k sqft86 Chestnut Ridge Cir, Franklin, MA 02038Off Market
- $722,2003 bd3 ba2.2k sqft82 Chestnut Ridge Cir, Franklin, MA 02038Off Market
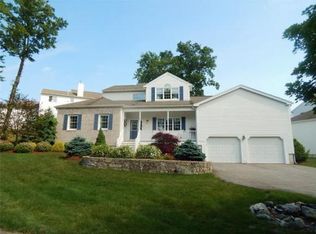
- $696,8003 bd2 ba2.1k sqft4 Beechwood Ln, Franklin, MA 02038Off Market
- $683,4003 bd2 ba2.1k sqft3 Crab Apple Ln, Franklin, MA 02038Off Market
- $658,1003 bd3 ba1.9k sqft4 Crab Apple Ln, Franklin, MA 02038Off Market
- $676,3003 bd2 ba2.5k sqft5 Crab Apple Ln, Franklin, MA 02038Off Market
- $687,0003 bd2 ba2.1k sqft6 Crab Apple Ln, Franklin, MA 02038Off Market
A local agent can set up tours, give advice and negotiate with sellers.
A local lender can help you make sure your offer is ready when you are.
Similar homes
- $650,0002 bd3 ba2k sqft60 Tuscany Dr Lot 60, Franklin, MA 02038For Sale
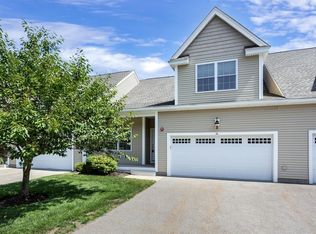 MLS ID #73549740, Susan Morrison, REMAX Executive Realty. MLS PIN
 - $669,0005 bd3 ba2.2k sqft59 Cottage St, Franklin, MA 02038For Sale
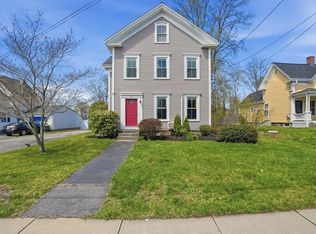 MLS ID #73506212, Pei-Chi Li, Lamacchia Realty, Inc.. MLS PIN
 - $525,0002 bd3 ba1.6k sqftStone Ridge, Franklin, MA 02038For Sale
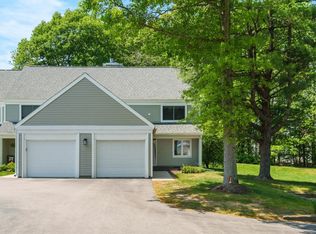 MLS ID #73540619, Rollo Ravech Group, Signal Real Estate. MLS PIN
 - $659,9003 bd3 ba2.2k sqft360 Woodland Ave, Seekonk, MA 02771For Sale
 MLS ID #73545140, Debra Lee Mark, Conway - Mansfield. MLS PIN
 - $659,9003 bd3 ba1.8k sqftWilliamsburg Condominiums, Medway, MA 02053For SaleMLS ID #73541270, Linda Mossman, Realty Executives Boston West. MLS PIN
- $649,0003 bd2 ba2k sqft58 Wedgewood Dr, Holliston, MA 01746For SaleMLS ID #73541116, Patricia Baker, Realty Executives Boston West. MLS PIN
- $635,9004 bd3 ba2.4k sqft3 Pudding St, Uxbridge, MA 01569For SaleMLS ID #73536624, Kimberly Bagni, LAER Realty Partners. MLS PIN
- $634,9003 bd3 ba2.9k sqftThe Village At Cedarview Condominium, Milford, MA 01757For SaleMLS ID #73538119, Shelly A. Armstrong, Redfin Corp.. MLS PIN
- $649,9002 bd3 ba2.2k sqftThe Village Of Westerly, Ashland, MA 01721For SaleMLS ID #73546296, Nancy Wilson, Berkshire Hathaway HomeServices Commonwealth Real Estate. MLS PIN
- $774,0004 bd3 ba1.9k sqft245 Winter St, Mansfield, MA 02048For SaleMLS ID #73550402, Patricia Candela, Centre Realty Group. MLS PIN
- $674,9003 bd2 ba2.3k sqft8 Bicknell St, Foxboro, MA 02035For SaleMLS ID #73510672, Danielle Ballou, Donahue Real Estate Co.. MLS PIN
- $635,0003 bd3 ba1.6k sqft190 Southville Rd, Southborough, MA 01772For SaleMLS ID #73516402, Bradford Morse, Century 21 North East. MLS PIN
- $609,9003 bd3 ba2.7k sqftGranite Wood Condominium, Milford, MA 01757For SaleMLS ID #73496553, Mark Rizoli, Lamacchia Realty, Inc.. MLS PIN
- $639,0002 bd3 ba2.2k sqftMayflower Landing At Village Of Americas, Ashland, MA 01721For SaleMLS ID #73527972, KiranKumar Gundavarapu, Key Prime Realty LLC. MLS PIN
- $775,0004 bd2 ba2.2k sqft23 Lexington Ln, Millis, MA 02054For SaleMLS ID #73542942, The Dream Team, Realty One Group Dream Makers. MLS PIN
- $435,0002 bd2 ba1.5k sqftCountry Village Condominium, Millis, MA 02054For SaleMLS ID #73533594, Mary Ellen Hoey, Berkshire Hathaway Home Services Commonwealth Real Estate. MLS PIN
- $624,5003 bd2 ba1.9k sqft102 Purchase St, Milford, MA 01757For SaleMLS ID #73526655, Sharon O'Reilly, ERA Key Realty Services- Milf. MLS PIN
- $645,0002 bd3 ba1.8k sqft185 America Blvd Unit 185, Ashland, MA 01721For SaleMLS ID #73540924, Wilson Group, Keller Williams Realty. MLS PIN
- $610,8003 bd3 ba1.7k sqft46 Tulip Cir Unit 46, South Grafton, MA 01560For SaleMLS ID #73547164, Dalia Izvolsky, Century 21 North East. MLS PIN
- $559,0003 bd3 ba1.9k sqft665 Blackstone St, Uxbridge, MA 01569For SaleMLS ID #73547366, Kristen Moore, RE/MAX Properties. MLS PIN
