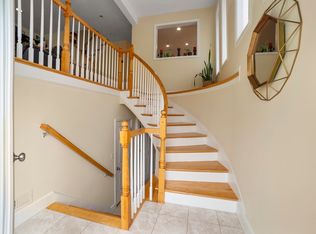
Fantastic, private end unit location in one of Medway's most desirable communities. Spacious first floor features hardwood floors, fireplaced living room, dining room with patio door to deck and 1/2 bath. First floor laundry room. Kitchen has newer stainless steel appliances, granite counters and maple cabinetry. Generous primary bedroom with walk in closet & full bath with soaking tub and tiled shower. Two additional bedrooms and full bathroom complete the second floor. Two car garage. Updates 2025 new 1st floor HVAC - 2024 all new SS appliances. Central vacuum. Security system. Full unfinished basement great for storage and future finished space. Enjoy the convenience of condo living with all of the benefits of a single family home. Easy access to shopping, restaurants and only minutes to routes 109 and 495. Top rated Medway schools. Move in ready!
Pending
Price cut: $20K (7/14)
$659,900
23 Williamsburg Way Unit 23, Medway, MA 02053
3beds
1,818sqft
:
Get pre-qualified$4,903/mo
Condominium, Townhouse
Built in 2010
-- sqft lot
$-- Zestimate®
$363/sqft
$475/mo HOA
What's special
Central vacuumTwo car garageHardwood floorsPrivate end unit locationFirst floor laundry roomSpacious first floorGenerous primary bedroom
- 39 days |
- 398 |
- 16 |
Likely to sell faster than
Zillow last checked:
Listing updated:
Listed by:
Linda Mossman 508-272-8824,
Realty Executives Boston West 508-879-0660
Source: MLS PIN,MLS#: 73541270
Facts & features
Interior
Bedrooms & bathrooms
- Bedrooms: 3
- Bathrooms: 3
- Full bathrooms: 2
- 1/2 bathrooms: 1
Primary bedroom
- Features: Ceiling Fan(s), Walk-In Closet(s), Flooring - Hardwood, Recessed Lighting
- Level: Second
- Area: 224
- Dimensions: 16 x 14
Bedroom 2
- Features: Ceiling Fan(s), Closet, Flooring - Wall to Wall Carpet
- Level: Second
- Area: 117
- Dimensions: 13 x 9
Bedroom 3
- Features: Ceiling Fan(s), Closet, Flooring - Wall to Wall Carpet
- Level: Second
- Area: 117
- Dimensions: 13 x 9
Primary bathroom
- Features: Yes
Bathroom 1
- Features: Bathroom - Half, Flooring - Stone/Ceramic Tile, Pedestal Sink
- Level: First
- Area: 25
- Dimensions: 5 x 5
Bathroom 2
- Features: Bathroom - Full, Bathroom - Tiled With Shower Stall, Bathroom - Tiled With Tub, Flooring - Stone/Ceramic Tile, Countertops - Stone/Granite/Solid
- Level: Second
- Area: 99
- Dimensions: 11 x 9
Bathroom 3
- Features: Bathroom - Full, Bathroom - With Tub & Shower, Flooring - Stone/Ceramic Tile, Countertops - Stone/Granite/Solid
- Level: Second
- Area: 65
- Dimensions: 13 x 5
Dining room
- Features: Flooring - Hardwood, Exterior Access
- Level: First
- Area: 108
- Dimensions: 12 x 9
Kitchen
- Features: Flooring - Hardwood, Countertops - Stone/Granite/Solid, Stainless Steel Appliances
- Level: First
- Area: 120
- Dimensions: 12 x 10
Living room
- Features: Ceiling Fan(s), Flooring - Hardwood, Recessed Lighting
- Level: First
- Area: 480
- Dimensions: 24 x 20
Heating
- Forced Air, Natural Gas
Cooling
- Central Air
Appliances
- Included: Range, Dishwasher, Microwave, Refrigerator
- Laundry: Flooring - Stone/Ceramic Tile, Electric Dryer Hookup, Gas Dryer Hookup, Washer Hookup, First Floor, In Unit
Features
- Central Vacuum
- Flooring: Tile, Carpet, Hardwood
- Has basement: Yes
- Number of fireplaces: 1
- Fireplace features: Living Room
- Common walls with other units/homes: End Unit
Interior area
- Total structure area: 1,818
- Total interior livable area: 1,818 sqft
- Finished area above ground: 1,818
Property
Parking
- Total spaces: 6
- Parking features: Attached, Garage Door Opener, Storage, Paved
- Attached garage spaces: 2
- Uncovered spaces: 4
Features
- Entry location: Unit Placement(Street)
- Patio & porch: Deck - Composite
- Exterior features: Deck - Composite
Details
- Parcel number: M:55 B:005C023,4773549
- Zoning: ARII
Construction
Type & style
- Home type: Townhouse
- Property subtype: Condominium, Townhouse
Materials
- Frame
- Roof: Shingle
Condition
- Year built: 2010
Utilities & green energy
- Electric: Circuit Breakers
- Sewer: Public Sewer
- Water: Public
- Utilities for property: for Gas Range, for Gas Oven, for Electric Dryer, Washer Hookup
Green energy
- Energy efficient items: Thermostat
Community & HOA
Community
- Features: Walk/Jog Trails, Medical Facility, Highway Access
- Security: Security System
HOA
- Services included: Insurance, Maintenance Structure, Road Maintenance, Maintenance Grounds, Snow Removal, Reserve Funds
- HOA fee: $475 monthly
Location
- Region: Medway
Financial & listing details
- Price per square foot: $363/sqft
- Tax assessed value: $430,200
- Annual tax amount: $6,130
- Date on market: 6/24/2026
- Exclusions: Washer And Dryer Are Excluded.
Estimated market value
Not available
Estimated sales range
Not available
Not available
Price history
| Date | Event | Price |
|---|---|---|
| 7/29/2026 | Pending sale | $659,900$363/sqft |
Source: MLS PIN #73541270 Report a problem | ||
| 7/18/2026 | Contingent | $659,900$363/sqft |
Source: MLS PIN #73541270 Report a problem | ||
| 7/14/2026 | Price change | $659,900-2.9%$363/sqft |
Source: MLS PIN #73541270 Report a problem | ||
| 6/24/2026 | Listed for sale | $679,900$374/sqft |
Source: MLS PIN #73541270 Report a problem | ||
Public tax history
Tax history is unavailable.
Monthly payment
Est. payment
Payment breakdown
Explore the cost of this home by adjusting the details. Changes won't be saved.Climate risks
Neighborhood: 02053
Nearby schools
GreatSchools rating
- NAJohn D Mc Govern Elementary SchoolGrades: PK-1Distance: 2.5 mi
- 7/10Medway Middle SchoolGrades: 5-8Distance: 2.6 mi
- 9/10Medway High SchoolGrades: 9-12Distance: 1.3 mi
- $628,8003 bd2 ba1.9k sqft1 Williamsburg Way, Medway, MA 02053Off Market
- $612,8003 bd2 ba1.8k sqft23 Williamsburg Way, Medway, MA 02053Off Market
- $612,6003 bd3 ba1.8k sqft6 Williamsburg Way, Medway, MA 02053Off Market
- $596,3003 bd2 ba1.8k sqft21 Williamsburg Way, Medway, MA 02053Off Market
- $751,8005 bd3 ba3.1k sqft13 Williamsburg Way, Medway, MA 02053Off Market
- $776,1004 bd3 ba3.1k sqft13 Williamsburg Way #13, Medway, MA 02053Off Market
- $620,5003 bd1 ba1.1k sqft67 West St, Medway, MA 02053Off Market
- $542,8002 bd1 ba1.7k sqft75 West St, Medway, MA 02053Off Market
A local agent can set up tours, give advice and negotiate with sellers.
A local lender can help you make sure your offer is ready when you are.
Similar homes
- $609,9002 bd3 ba1.8k sqftHilltop Farms, South Grafton, MA 01560For Sale
 MLS ID #73557552, Claire Rainville, REMAX Executive Realty. MLS PIN
 - $649,9004 bd3 ba2.3k sqft30 Pearl St, Upton, MA 01568For Sale
 MLS ID #73556199, Michael O'Brien, ERA Key Realty Services- Fram. MLS PIN
 - $699,0003 bd3 ba1.9k sqft405 America Blvd #405, Ashland, MA 01721For Sale
 MLS ID #73556681, Henry Capita, Boston Metropolitan Realty. MLS PIN
 - $649,0003 bd2 ba2k sqft58 Wedgewood Dr, Holliston, MA 01746For Sale
 MLS ID #73541116, Patricia Baker, Realty Executives Boston West. MLS PIN
 - $699,9003 bd2 ba1.6k sqft45 Needham St, Norfolk, MA 02056For SaleMLS ID #73556493, Danielle Rochefort, Coldwell Banker Realty - Westwood. MLS PIN
- $549,9003 bd4 ba2.5k sqftLaurelwood At Hopedale, Hopedale, MA 01747For SaleMLS ID #73557082, Jodi Kairit, Berkshire Hathaway Home Services Commonwealth Real Estate. MLS PIN
- $650,0003 bd3 ba2.1k sqftRidgeway Condominium, Northbridge, MA 01534For SaleMLS ID #73537911, Katie McBride, REMAX Executive Realty. MLS PIN
- $665,0003 bd4 ba2.7k sqft3 Flint Pond Dr #3, North Grafton, MA 01536For SaleMLS ID #73527300, Lee Joseph, Coldwell Banker Realty - Worcester. MLS PIN
- $600,0003 bd3 ba1.7k sqftHilltop Farms, South Grafton, MA 01560For SaleMLS ID #73556617, Colleen Crowley, Lamacchia Realty, Inc.. MLS PIN
- $650,0002 bd3 ba2k sqft60 Tuscany Dr Lot 60, Franklin, MA 02038For SaleMLS ID #73549740, Susan Morrison, REMAX Executive Realty. MLS PIN
- $524,9002 bd3 ba2.1k sqftThe Commons At Northgate Condominium, North Grafton, MA 01536For SaleMLS ID #73557772, Claire Rainville, REMAX Executive Realty. MLS PIN
- $750,0004 bd2 ba2.2k sqft23 Lexington Ln, Millis, MA 02054For SaleMLS ID #73542942, The Dream Team, Realty One Group Dream Makers. MLS PIN
- $729,0003 bd3 ba2.5k sqftProvidence Road Commons, Grafton, MA 01519For SaleMLS ID #73538136, Matt Palmer, Summit Residential. MLS PIN
- $529,9003 bd3 ba2k sqftBrackett Road Condominium, Framingham, MA 01702For SaleMLS ID #73557022, Brian Belliveau, Compass. MLS PIN
- $679,9004 bd2 ba2.1k sqft141 Russell Rd, Framingham, MA 01702For SaleMLS ID #73557014, Sollima Nelson Group, Realty Executives Boston West. MLS PIN
- $549,0003 bd2 ba1.8k sqft28 Heritage Path, Millis, MA 02054For SaleMLS ID #73556413, Rob and Meaghan, Hawthorn Properties. MLS PIN
- $639,0002 bd3 ba1.8k sqft185 America Blvd Unit 185, Ashland, MA 01721For SaleMLS ID #73540924, Wilson Group, Keller Williams Realty. MLS PIN
- $599,9002 bd3 ba2k sqftZain Ridge, Milford, MA 01757For SaleMLS ID #73547260, Kathy Chisholm, Realty Executives Boston West. MLS PIN
- $639,0002 bd3 ba2.2k sqftMayflower Landing At Village Of Americas, Ashland, MA 01721For SaleMLS ID #73527972, KiranKumar Gundavarapu, Key Prime Realty LLC. MLS PIN
- $624,9002 bd3 ba2.2k sqftThe Village Of Westerly, Ashland, MA 01721For SaleMLS ID #73546296, Nancy Wilson, Berkshire Hathaway HomeServices Commonwealth Real Estate. MLS PIN
