Welcome to this meticulously maintained and beautifully updated detached bungalow, perfectly situated in one of Toronto's most convenient and sought-after neighbourhoods! Flooded with natural light, this home features expansive windows and stunning skylights that create a bright, airy, and inviting atmosphere throughout the main living spaces. Offering 3+1 bedrooms, 2 Full bathrooms, and a highly functional layout, this home is completely move-in ready. Whether you're a first-time buyer, downsizer, or looking for the perfect family home, this property checks all the boxes. Location is everything! You are just minutes away from Scarborough Town Centre, schools, beautiful parks, and local amenities. Commuting is an absolute breeze with immediate access to public transit and Highway 401 just around the corner. Pride of ownership truly shines here - don't miss your chance to call this sun-filled gem your new home! Over 100K in updates, EV Charging port, Roof (2022), Skylights (2025), Heat Pump (2025), Primary bedroom Windows (2025), Basement Bathroom (2021), New Basement Carpet, Main Bathroom (2024), Widened Driveway (2025),Updated Carport (2026), and more.
For sale
C$799,000
8 Baybrook Cres, Toronto, ON M1H 2R6
4beds
2baths
Single Family Residence
Built in ----
5,749 Square Feet Lot
$-- Zestimate®
C$--/sqft
C$-- HOA
What's special
Flooded with natural lightExpansive windowsStunning skylightsHighly functional layoutEv charging portNew basement carpet
- 21 hours |
- 21 |
- 1 |
Zillow last checked:
Listing updated:
Listed by:
UNION CAPITAL REALTY
Source: TRREB,MLS®#: E13697140 Originating MLS®#: Toronto Regional Real Estate Board
Originating MLS®#: Toronto Regional Real Estate BoardFacts & features
Interior
Bedrooms & bathrooms
- Bedrooms: 4
- Bathrooms: 2
Primary bedroom
- Level: Main
- Dimensions: 4.19 x 3.38
Bedroom
- Level: Lower
- Dimensions: 7.26 x 4.83
Bedroom 2
- Level: Main
- Dimensions: 3.15 x 3.1
Bedroom 3
- Level: Main
- Dimensions: 3.1 x 2.95
Bedroom 4
- Level: Lower
- Dimensions: 5.26 x 3.38
Dining room
- Level: Main
- Dimensions: 3.24 x 2.31
Kitchen
- Level: Main
- Dimensions: 3.12 x 2.82
Laundry
- Level: Lower
- Dimensions: 4.83 x 2.84
Living room
- Level: Main
- Dimensions: 5.46 x 3.23
Workshop
- Level: Lower
- Dimensions: 3.1 x 2.92
Heating
- Forced Air, Gas
Cooling
- Central Air
Features
- None
- Basement: Finished with Walk-Out
- Has fireplace: No
Interior area
- Living area range: 1100-1500 null
Property
Parking
- Total spaces: 4
- Parking features: Available
- Has garage: Yes
- Has carport: Yes
Features
- Pool features: None
Lot
- Size: 5,749 Square Feet
- Features: Hospital, Library, Place Of Worship, Public Transit, Rec./Commun.Centre, School
Details
- Additional structures: Shed
- Parcel number: 062840164
Construction
Type & style
- Home type: SingleFamily
- Architectural style: Bungalow
- Property subtype: Single Family Residence
Materials
- Brick
- Foundation: Concrete Block
- Roof: Shingle
Utilities & green energy
- Sewer: Sewer
Community & HOA
Location
- Region: Toronto
Financial & listing details
- Annual tax amount: C$4,540
- Date on market: 8/20/2026
Price history
Price history is unavailable.
Public tax history
Tax history is unavailable.
Climate risks
Neighborhood: Woburn
Nearby schools
GreatSchools rating
No schools nearby
We couldn't find any schools near this home.
- C$--2 bd1 ba-- sqft100 Brantwood Dr, Toronto, ON M1H2G8Off Market
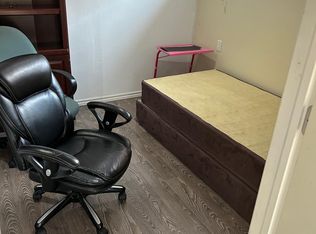
- C$899,9005 bd2 ba-- sqft23 Lynnbrook Dr, Toronto, ON M1H2M1For Sale

- C$--3 bd2 ba1.3k sqft8 Jarwick Dr #1, Toronto, ON M1H2H2Off Market
- C$2,2002 bd1 ba-- sqft233 Brimorton Dr, Toronto, ON M1H2C7For Rent

- C$968,0005 bd3 ba-- sqft51 Baybrook Cres, Toronto, ON M1H2R7For Sale
- C$--3 bd2 ba1k sqft24 Acre Heights Cres #2, Toronto, ON M1H2N9Off Market
- C$--1 bd1 ba800 sqft54 Brantwood Dr #2, Toronto, ON M1H2G6Off Market
- C$1,6502 bd1 ba-- sqft61 Jarwick Dr #BASEMENT, Toronto, ON M1H2H1For Rent
Similar homes
- C$859,0004 bd2 ba-- sqft5 Manorwood Rd, Toronto, ON M1P 4G6For Sale
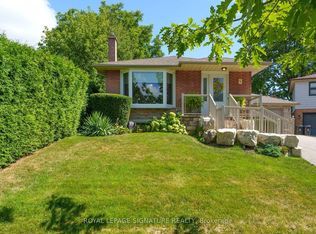 MLS ID #E13686082, ROYAL LEPAGE SIGNATURE REALTY. TRREB
 - C$899,9005 bd2 ba-- sqft23 Lynnbrook Dr, Toronto, ON M1H 2M1For SaleMLS ID #E13678952, RE/MAX HALLMARK REALTY LTD.. TRREB
- C$999,8005 bd2 ba-- sqft421 Brimorton Dr, Toronto, ON M1H 2E4For Sale
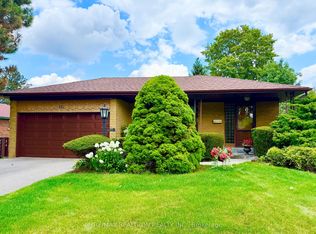 MLS ID #E13681500, RE/MAX REALTRON REALTY INC.. TRREB
 - C$999,0003 bd2 ba-- sqft39 Wantanopa Cres, Toronto, ON M1H 2B2For Sale
 MLS ID #E13695476, CENTURY 21 LEADING EDGE REALTY INC.. TRREB
 - C$769,0004 bd2 ba-- sqft36 Benprice Ct, Toronto, ON M1H 1N3For SaleMLS ID #E13609506, RE/MAX COMMUNITY REALTY INC.. TRREB
- C$899,0007 bd3 ba-- sqft23 Manorwood Rd, Toronto, ON M1P 4G8For SaleMLS ID #E13679434, CITYSCAPE REAL ESTATE LTD.. TRREB
- C$799,9004 bd2 ba-- sqft1211 Brimley Rd, Toronto, ON M1P 3G5For SaleMLS ID #E13428670, RARE REAL ESTATE. TRREB
- C$819,9004 bd2 ba-- sqft94 Rochman Blvd, Toronto, ON M1H 1S2For SaleMLS ID #E13531622, REAL ESTATE HOMEWARD. TRREB
- C$749,0005 bd2 ba-- sqft14 Benadair Ct, Toronto, ON M1H 1K5For SaleMLS ID #E13619016, ROYAL LEPAGE SIGNATURE REALTY. TRREB
- C$839,0005 bd2 ba-- sqft578 Bellamy Rd N, Toronto, ON M1H 1G4For SaleMLS ID #E13536802, RE/MAX WEST REALTY INC.. TRREB
- C$968,0005 bd3 ba-- sqft51 Baybrook Cres, Toronto, ON M1H 2R7For SaleMLS ID #E13516902, BENCHMARK SIGNATURE REALTY INC.. TRREB
- C$949,0005 bd2 ba-- sqft50 Benlight Cres, Toronto, ON M1H 1P5For SaleMLS ID #E13594450, HOMELIFE/FUTURE REALTY INC.. TRREB
- C$699,0007 bd2 ba-- sqft176 Sedgemount Dr, Toronto, ON M1H 1Y2For SaleMLS ID #E13615106, EXP REALTY. TRREB
- C$689,0005 bd2 ba-- sqft78 Pandora Cir, Toronto, ON M1H 1V7For SaleMLS ID #E13148820, WEISS REALTY LTD.. TRREB
- C$939,0004 bd2 ba-- sqft40 Wortham Dr, Toronto, ON M1G 1W4For SaleMLS ID #E13610490, Coldwell Banker Electric Realty. TRREB
- C$935,0004 bd3 ba-- sqft38 Six Nations Ave, Toronto, ON M1H 1R5For SaleMLS ID #E13584988, EVERLAND REALTY INC.. TRREB
- C$1,049,0004 bd2 ba-- sqft100 Perivale Cres, Toronto, ON M1J 2C3For SaleMLS ID #E13664308, RIGHT AT HOME REALTY INC.. TRREB
- C$849,0007 bd2 ba-- sqft81 Amberjack Blvd, Toronto, ON M1H 2J6For SaleMLS ID #E13497564, RE/MAX ELEVATE. TRREB
- C$749,9003 bd2 ba-- sqft30 Meadowglen Pl #1110, Toronto, ON M1G 0A6New ConstructionMLS ID #E13664790, ROYAL LEPAGE IGNITE REALTY. TRREB
- C$979,0005 bd3 ba-- sqft950 McCowan Rd, Toronto, ON M1P 3H7For SaleMLS ID #E13070480, RE/MAX REALTRON REALTY INC.. TRREB
