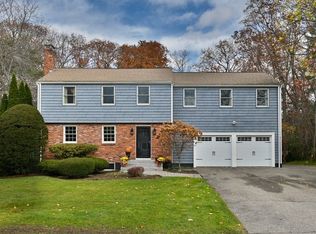
Located in a desirable Andover neighborhood, this spacious 4-bedroom, 3.5-bath home offers an abundance of space, a versatile layout, and wonderful potential to make it your own! Hardwood flooring throughout adds warmth and character, while the generously sized primary suite features an expansive bedroom and spacious bath. The first floor also offers a flexible office or bonus room, ideal for working from home or accommodating your changing needs. The kitchen opens to a screened porch, creating the perfect spot to enjoy your morning coffee or unwind on warm summer evenings. Step outside to the adjoining deck and a large backyard complete with a fire pit and plenty of room for entertaining, outdoor activities, and gatherings with family and friends. The finished basement provides additional flexible living space ideal for a recreation room, home office, gym, or media room. With its desirable location, generous room sizes, and endless possibilities, this home presents an exciting opportunity for buyers looking to personalize a property and make it their own. A wonderful opportunity to create your dream home in a sought-after Andover neighborhood!
Under contract
$1,050,000
8 Cloverfield Dr, Andover, MA 01810
4beds
3,428sqft
Single Family Residence
Built in 1990
1.39 Acres Lot
$1,330,100 Zestimate®
$306/sqft
$-- HOA
What's special
Screened porchAdjoining deckFire pitGenerous room sizesGenerously sized primary suiteHardwood flooring throughoutLarge backyard
- 15 days
- 3,203
- 224
Likely to sell faster than
Zillow last checked:
Listing updated:
Listed by:
The Lucci Witte Team 978-733-8433,
William Raveis R.E. & Home Services 978-475-5100,
Martha Sotiropoulos 781-608-5414
Source: MLS PIN,MLS#: 73595370
Facts & features
Interior
Bedrooms & bathrooms
- Bedrooms: 4
- Bathrooms: 4
- Full bathrooms: 3
- 1/2 bathrooms: 1
Primary bedroom
- Features: Bathroom - Full, Cathedral Ceiling(s), Flooring - Hardwood
- Level: Second
- Area: 550
- Dimensions: 22 x 25
Bedroom 2
- Features: Flooring - Hardwood
- Level: Second
- Area: 140
- Dimensions: 14 x 10
Bedroom 3
- Features: Flooring - Hardwood
- Level: Second
- Area: 143
- Dimensions: 13 x 11
Bedroom 4
- Features: Flooring - Hardwood
- Level: Second
- Area: 204
- Dimensions: 12 x 17
Primary bathroom
- Features: Yes
Bathroom 1
- Features: Bathroom - Full, Closet - Linen
- Level: Second
- Area: 120
- Dimensions: 12 x 10
Bathroom 2
- Features: Bathroom - Full, Closet - Linen
- Level: Second
- Area: 117
- Dimensions: 9 x 13
Bathroom 3
- Features: Bathroom - 3/4
- Level: Basement
- Area: 56
- Dimensions: 8 x 7
Dining room
- Features: Flooring - Hardwood
- Level: First
- Area: 182
- Dimensions: 14 x 13
Family room
- Features: Cathedral Ceiling(s), Flooring - Wall to Wall Carpet
- Level: First
- Area: 400
- Dimensions: 16 x 25
Kitchen
- Features: Flooring - Stone/Ceramic Tile, Dining Area, Pantry, Countertops - Stone/Granite/Solid
- Level: First
- Area: 286
- Dimensions: 22 x 13
Living room
- Features: Flooring - Hardwood
- Level: First
- Area: 260
- Dimensions: 13 x 20
Office
- Features: Flooring - Hardwood
- Level: First
- Area: 130
- Dimensions: 13 x 10
Heating
- Central, Baseboard, Heat Pump, Natural Gas
Cooling
- Central Air
Appliances
- Included: Gas Water Heater, Water Heater, Range, Dishwasher, Microwave, Refrigerator, Washer, Dryer
- Laundry: Second Floor, Gas Dryer Hookup, Washer Hookup
Features
- Bathroom - Half, Entrance Foyer, Bathroom, Office, Bonus Room, Central Vacuum
- Flooring: Wood, Tile, Carpet, Flooring - Hardwood, Flooring - Wall to Wall Carpet
- Windows: Insulated Windows, Storm Window(s)
- Basement: Partial,Finished,Interior Entry,Garage Access
- Number of fireplaces: 3
- Fireplace features: Family Room, Living Room, Master Bedroom
Interior area
- Total structure area: 3,428
- Total interior livable area: 3,428 sqft
- Finished area above ground: 3,428
- Finished area below ground: 990
Property
Parking
- Total spaces: 7
- Parking features: Under, Garage Door Opener, Workshop in Garage, Paved Drive, Off Street
- Attached garage spaces: 2
- Uncovered spaces: 5
Features
- Patio & porch: Porch - Enclosed, Screened, Deck, Deck - Wood
- Exterior features: Porch - Enclosed, Porch - Screened, Deck, Deck - Wood, Professional Landscaping, Sprinkler System
Lot
- Size: 1.39 Acres
- Features: Cul-De-Sac
Details
- Parcel number: M:0169 L:0009,1844706
- Zoning: SRC
Construction
Type & style
- Home type: SingleFamily
- Architectural style: Colonial
- Property subtype: Single Family Residence
Materials
- Frame
- Foundation: Concrete Perimeter
- Roof: Shingle
Condition
- Year built: 1990
Utilities & green energy
- Electric: Circuit Breakers, 200+ Amp Service
- Sewer: Private Sewer
- Water: Public
- Utilities for property: for Gas Range, for Gas Oven, for Gas Dryer, Washer Hookup
Community & HOA
Community
- Features: Public Transportation, Shopping, Walk/Jog Trails, Public School
- Security: Security System
HOA
- Has HOA: No
Location
- Region: Andover
Financial & listing details
- Price per square foot: $306/sqft
- Tax assessed value: $1,271,400
- Annual tax amount: $15,651
- Date on market: 10/27/2026
- Listing terms: Contract
Estimated market value
$1,330,100
$1.21M - $1.45M
$5,853/mo
Price history
| Date | Event | Price |
|---|---|---|
| 11/3/2026 | Contingent | $1,050,000$306/sqft |
Source: MLS PIN #73595370 Report a problem | ||
| 10/27/2026 | Listed for sale | $1,050,000+56.8%$306/sqft |
Source: MLS PIN #73595370 Report a problem | ||
| 1/2/2009 | Sold | $669,500+0.5%$195/sqft |
Source: Public Record Report a problem | ||
| 11/22/2008 | Price change | $665,900-1.6%$194/sqft |
Source: MLS Property Information Network #70833725 Report a problem | ||
| 10/31/2008 | Price change | $676,900-1.5%$197/sqft |
Source: MLS Property Information Network #70833725 Report a problem | ||
| 10/18/2008 | Listed for sale | $686,900-10.2%$200/sqft |
Source: MLS Property Information Network #70833725 Report a problem | ||
| 7/22/2008 | Sold | $765,000-16.8%$223/sqft |
Source: Public Record Report a problem | ||
| 9/30/2005 | Sold | $919,900+145.3%$268/sqft |
Source: Public Record Report a problem | ||
| 8/1/1991 | Sold | $375,000$109/sqft |
Source: Public Record Report a problem | ||
Public tax history
| Year | Property taxes | Tax assessment |
|---|---|---|
| 2025 | $14,136 | $1,097,500 |
| 2024 | $14,136 +6.4% | $1,097,500 +12.9% |
| 2023 | $13,283 | $972,400 |
| 2022 | $13,283 +8.3% | $972,400 +21.2% |
| 2021 | $12,263 +2.8% | $802,000 +0.9% |
| 2020 | $11,934 -0.9% | $795,100 +0.9% |
| 2019 | $12,037 +3.3% | $788,300 +5.8% |
| 2018 | $11,658 +4% | $745,400 +1% |
| 2017 | $11,206 +2% | $738,200 -0.4% |
| 2016 | $10,983 +2% | $741,100 +3% |
| 2015 | $10,771 +0.4% | $719,500 +1.8% |
| 2014 | $10,728 +4.6% | $706,700 |
| 2013 | $10,254 +2.2% | $706,700 -0.4% |
| 2012 | $10,037 +3.5% | $709,300 +3.3% |
| 2011 | $9,698 +3.1% | $686,800 -3.7% |
| 2010 | $9,408 +1.1% | $713,300 -6.8% |
| 2009 | $9,308 +3.4% | $765,500 -0.6% |
| 2008 | $9,000 +3.1% | $769,900 -0.8% |
| 2007 | $8,728 +2.5% | $775,800 +3.9% |
| 2006 | $8,511 +8% | $746,600 +9% |
| 2005 | $7,881 +3.7% | $684,700 +3.4% |
| 2004 | $7,597 +3.3% | $662,300 +4.7% |
| 2003 | $7,357 +12.1% | $632,600 +43.9% |
| 2001 | $6,560 +1.8% | $439,700 |
| 2000 | $6,442 +12.1% | $439,700 +18.5% |
| 1997 | $5,746 | $371,200 |
Find assessor info on the county website
Monthly payment
Est. payment
Payment breakdown
Explore the cost of this home by adjusting the details. Changes won't be saved.Climate risks
Neighborhood: 01810
Nearby schools
Schools provided by the listing agent
- Elementary: High Plain Elementary
- Middle: Wood Hill Middle
- High: Andover High School
Source: MLS PIN. This data may not be complete. We recommend contacting the local school district to confirm school assignments for this home.
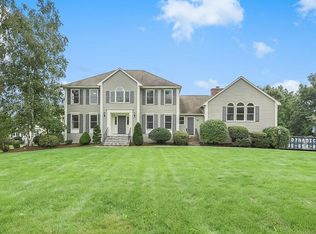


Similar homes
- $1,050,0004 bd3 ba3k sqft8 Montclair Ave, Andover, MA 01810For Sale
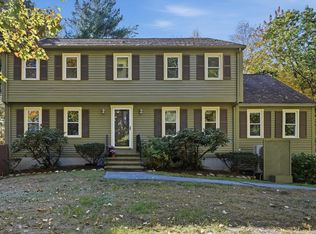 MLS ID #73593873, Michelle Soucy, Foundation Brokerage Group. MLS PIN
- $1,075,0004 bd2 ba2.6k sqft1 Ayer St, Andover, MA 01810For Sale
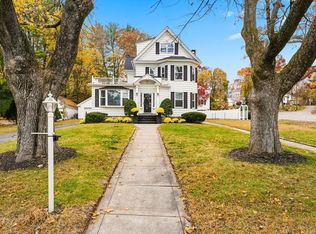 MLS ID #73599739, The Lucci Witte Team, William Raveis R.E. & Home Services. MLS PIN
- $949,1864 bd4 ba3.2k sqft97 Cross St, Andover, MA 01810For Sale
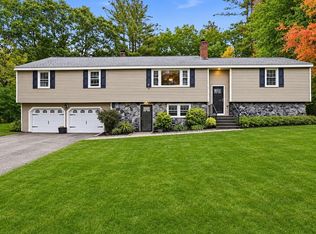 MLS ID #73591863, Constance Doto, Connie Doto Realty Group. MLS PIN
- $1,399,0004 bd3 ba2.9k sqft4 Rennie Dr, Andover, MA 01810For Sale
 MLS ID #73601044, The Joe & Cindy Team, William Raveis R.E. & Home Services. MLS PIN
