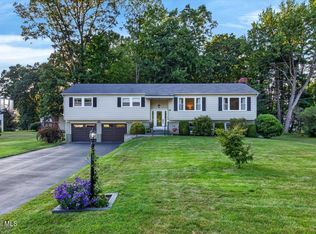
Multiple offers received. Best and Final Deadline Tuesday, 7/14 at 10:00 AM. Situated on over a half-acre in the desirable Country Knolls neighborhood, this spacious home on a quiet cul-de-sac street offers modern updates and flexible living spaces. Inside, you'll find a move-in ready home with new flooring throughout, including luxury vinyl plank on the entire main level and second level, updated molding, fresh paint and trim. The versatile first floor features two living rooms, one with a cozy wood-burning fireplace, plus a flexible living space ideal for a home office, playroom, or additional family room. The formal dining room flows into the kitchen, which offers ample work and storage space, and sliding glass doors leading to the back deck. Upstairs are four generously sized bedrooms with large closets, including a primary suite with a recently renovated ensuite bath, plus an additional full bathroom. The basement offers additional storage and recreation space. Ductless heating and cooling provide year-round comfort. Outside you'll enjoy refreshed landscaping, a private backyard, and the opportunity to expand the usable yard by clearing additional trees. Conveniently located near shopping, dining, parks, and everything Clifton Park has to offer, this meticulously maintained and updated home is ready for its next chapter!
Pending
$515,000
8 Cypress Pt, Clifton Park, NY 12065
4beds
2,600sqft
Single Family Residence, Residential
Built in 1979
0.66 Acres Lot
$543,400 Zestimate®
$198/sqft
$-- HOA
What's special
Cozy wood-burning fireplacePrivate backyardSpacious homeRefreshed landscapingQuiet cul-de-sac streetFormal dining roomNew flooring throughout
- 19 days |
- 1,414 |
- 122 |
Likely to sell faster than
Zillow last checked:
Listing updated:
Listed by:
Romeo Team Realty 518-978-0916,
Michelle Panza 518-269-8680
Source: Global MLS,MLS#: 202621531
Facts & features
Interior
Bedrooms & bathrooms
- Bedrooms: 4
- Bathrooms: 3
- Full bathrooms: 2
- 1/2 bathrooms: 1
Primary bedroom
- Level: Second
Bedroom
- Level: Second
Bedroom
- Level: Second
Bedroom
- Level: Second
Primary bathroom
- Level: Second
Half bathroom
- Level: First
Full bathroom
- Level: Second
Den
- Level: First
Dining room
- Level: First
Family room
- Level: First
Game room
- Level: Basement
Kitchen
- Level: First
Living room
- Level: First
Heating
- Baseboard, Ductless, Hot Water, Natural Gas
Cooling
- Ductless
Appliances
- Included: Dryer, Oven, Range, Refrigerator, Washer
- Laundry: In Basement
Features
- Ceiling Fan(s), Solid Surface Counters
- Flooring: Vinyl
- Doors: Sliding Doors, Storm Door(s)
- Windows: Aluminum Frames
- Basement: Finished
- Number of fireplaces: 1
- Fireplace features: Living Room, Wood Burning
Interior area
- Total structure area: 2,600
- Total interior livable area: 2,600 sqft
- Finished area above ground: 2,600
- Finished area below ground: 0
Video & virtual tour
Property
Parking
- Total spaces: 6
- Parking features: Off Street, Paved, Attached, Driveway
- Attached garage spaces: 2
- Has uncovered spaces: Yes
Features
- Patio & porch: Covered, Deck, Front Porch, Porch
Lot
- Size: 0.66 Acres
- Features: Level
Details
- Additional structures: Storage
- Parcel number: 412400 265.6118
- Special conditions: Standard
Construction
Type & style
- Home type: SingleFamily
- Architectural style: Colonial
- Property subtype: Single Family Residence, Residential
Materials
- Aluminum Siding, Stone
- Roof: Asphalt
Condition
- New construction: No
- Year built: 1979
Utilities & green energy
- Sewer: Public Sewer
- Water: Public
Community & HOA
Community
- Subdivision: Country Knolls
HOA
- Has HOA: No
Location
- Region: Clifton Park
Financial & listing details
- Price per square foot: $198/sqft
- Tax assessed value: $410,000
- Annual tax amount: $8,307
- Date on market: 7/10/2026
Estimated market value
$543,400
$516,000 - $571,000
$3,369/mo
Price history
| Date | Event | Price |
|---|---|---|
| 7/14/2026 | Pending sale | $515,000$198/sqft |
Source:  Global MLS #202621531 Report a problem Global MLS #202621531 Report a problem | ||
| 7/10/2026 | Listed for sale | $515,000+20.6%$198/sqft |
Source: Global MLS #202621531 Report a problem | ||
| 5/2/2024 | Sold | $427,000+7%$164/sqft |
Source: Global MLS #202413999 Report a problem | ||
| 4/3/2024 | Contingent | $399,000$153/sqft |
Source: NY State MLS #11262267 Report a problem | ||
| 4/2/2024 | Pending sale | $399,000$153/sqft |
Source: Global MLS #202413999 Report a problem | ||
| 3/22/2024 | Listed for sale | $399,000+33.4%$153/sqft |
Source: Global MLS #202413999 Report a problem | ||
| 10/17/2019 | Sold | $299,000$115/sqft |
Source: Global MLS #201925899 Report a problem | ||
Public tax history
| Year | Property taxes | Tax assessment |
|---|---|---|
| 2025 | -- | $147,600 |
| 2024 | -- | $147,600 |
| 2023 | -- | $147,600 |
| 2022 | -- | $147,600 |
| 2021 | -- | $147,600 |
| 2020 | -- | $147,600 |
| 2019 | -- | $147,600 |
| 2018 | -- | $147,600 |
| 2017 | $5,178 +255.7% | $147,600 |
| 2016 | $1,456 +0.3% | $147,600 |
| 2015 | $1,451 -70.6% | $147,600 |
| 2014 | $4,932 | $147,600 |
| 2013 | -- | $147,600 |
| 2012 | -- | $147,600 |
| 2011 | -- | $147,600 |
| 2010 | -- | $147,600 |
| 2009 | -- | $147,600 |
| 2008 | -- | $147,600 |
| 2007 | -- | $147,600 |
| 2006 | -- | $147,600 |
| 2005 | -- | $147,600 |
| 2004 | -- | $147,600 |
| 2003 | -- | $147,600 |
| 2002 | -- | $147,600 |
| 2001 | -- | $147,600 |
| 2000 | -- | $147,600 |
Find assessor info on the county website
Monthly payment
Climate risks
Neighborhood: 12065
Nearby schools
GreatSchools rating
- 9/10Karigon Elementary SchoolGrades: K-5Distance: 1.9 mi
- 9/10Gowana Middle SchoolGrades: 6-8Distance: 1.9 mi
- 8/10Shenendehowa High SchoolGrades: 9-12Distance: 2.2 mi
Schools provided by the listing agent
- High: Shenendehowa
Source: Global MLS. This data may not be complete. We recommend contacting the local school district to confirm school assignments for this home.
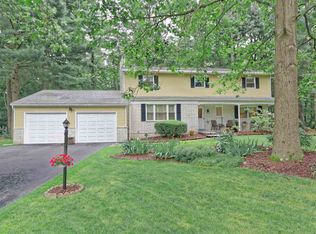
- $556,6004 bd3 ba2.5k sqft8 Cypress Pt, Clifton Park, NY 12065Off Market
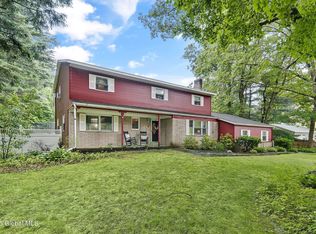
- $499,0004 bd3 ba2.8k sqft10 Cypress Point, Clifton Park, NY 12065Sold
- $475,0005 bd4 ba2.8k sqft6 Cypress Point, Clifton Park, NY 12065Sold

- $374,0003 bd3 ba1.5k sqft7A Cypress Pt, Clifton Park, NY 12065Off Market
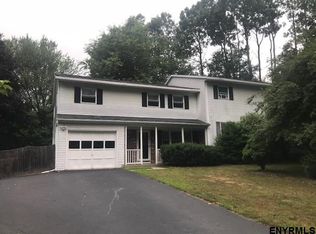
- $387,3003 bd3 ba1.5k sqft7 B Cypress Pt, Clifton Park, NY 12065Off Market
- $371,0003 bd3 ba1.5k sqft7B Cypress Point, Clifton Park, NY 12065Off Market
- $373,4003 bd3 ba1.5k sqft5A Cypress Pt, Clifton Park, NY 12065Off Market
- $479,0004 bd2 ba1.9k sqft4 Cypress Point, Clifton Park, NY 12065Off Market
A local agent can set up tours, give advice and negotiate with sellers.
Similar homes
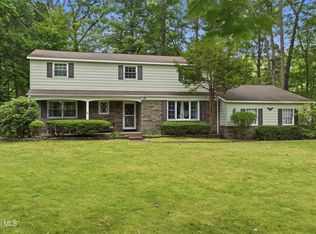
- $485,0004 bd3 ba2.5k sqft14 Barcelona Drive, Clifton Park, NY 12065Active
 MLS ID #202622388, Luke Khachadourian, Listing by: KW Platform. Global MLS
 - $475,0004 bd3 ba1.6k sqft1 Cortes Court, Clifton Park, NY 12065Active
 MLS ID #202622393, L.B. Morse, Listing by: Howard Hanna Capital Inc. Global MLS
 - $459,0004 bd2 ba1.9k sqft1826 NY-67, Ballston Spa, NY 12020Active
 MLS ID #202620302, Erin Steinbach, Listing by: Julie & Co Realty LLC. Global MLS
 - $489,9004 bd3 ba2k sqft4 Carlyle Court, Ballston Lake, NY 12019Active
 MLS ID #202621246, Kevin Clancy, Listing by: Clancy Real Estate. Global MLS
 - $699,0004 bd3 ba3.2k sqft14 Cathedral Court, Clifton Park, NY 12065ActiveMLS ID #202620299, Carolyn M Luke, Listing by: Coldwell Banker Prime Properties. Global MLS
- $514,9005 bd3 ba2.4k sqft1033 Old Schaghticoke Road, Schaghticoke, NY 12154ActiveMLS ID #202619470, Wayne A Newcomb, Jr., Listing by: Newcomb Realty Group LLC. Global MLS
- $490,0004 bd3 ba2.3k sqft3 Ashford Lane, Niskayuna, NY 12309ActiveMLS ID #202619814, Sandy A Speranza, Listing by: Howard Hanna Capital Inc. Global MLS
- $569,8005 bd3 ba2.3k sqft1037 Timothy Lane, Niskayuna, NY 12309ActiveMLS ID #202621131, Anthony M Gucciardo, Listing by: Gucciardo Real Estate LLC. Global MLS
- $595,0004 bd3 ba2.8k sqft39 Woodside Drive, Glenville, NY 12302ActiveMLS ID #202621105, Cindy Gotobed, Listing by: Coldwell Banker Prime Properties. Global MLS
- $489,8454 bd3 ba2.5k sqft845 Northumberland Drive, Niskayuna, NY 12309ActiveMLS ID #202619930, Paul A Friello, Listing by: Coldwell Banker Prime Properties. Global MLS
- $525,0003 bd2 ba1.9k sqft6 Halfmoon Drive, Waterford, NY 12188ActiveMLS ID #202620380, Judith Gabler, Listing by: Gabler Realty, LLC. Global MLS
- $599,0004 bd3 ba2.1k sqft29 Stony Brook Drive, Rexford, NY 12148ActiveMLS ID #202619968, Scott G Roberts, Listing by: Sterling Real Estate Group. Global MLS
- $499,9004 bd2 ba1.9k sqft10 Marco Polo Drive, Latham, NY 12110ActiveMLS ID #202621205, Rosemarie Durant, Listing by: Coldwell Banker Prime Properties. Global MLS
- $459,0003 bd2 ba1.5k sqft149 Wilton Road, Greenfield Center, NY 12833ActiveMLS ID #202622775, Josie Reo, Listing by: MLS 4 Less Realty. Global MLS
- $519,9993 bd3 ba2.1k sqft25B Terry Avenue, Schenectady, NY 12303ActiveMLS ID #202622485, Renee Komazenski, Listing by: Howard Hanna Capital Inc. Global MLS
- $399,9004 bd3 ba2.7k sqft3515 Rosendale Road, Niskayuna, NY 12309ActiveMLS ID #202620347, Saad Tai, Listing by: Real Broker NY LLC. Global MLS
- $425,0003 bd2 ba1.6k sqft113 Sugar Hill Road, Rexford, NY 12148ActiveMLS ID #202621263, Kyle R DeMeo, Listing by: KW Platform. Global MLS
- $550,5004 bd2 ba2.4k sqft8812 Mariaville Road, Pattersonville, NY 12137ActiveMLS ID #202621198, Ashley Jameson, Listing by: Empire Real Estate Firm LLC. Global MLS
- $449,9904 bd3 ba2k sqft33 Jones Road, Saratoga Springs, NY 12866ActiveMLS ID #202621447, Mary Lentini, Listing by: Miranda Real Estate Group Inc. Global MLS
- $575,0004 bd2 ba2.7k sqft5051 Bliss Road, Ballston Spa, NY 12020ActiveMLS ID #202621553, Jamie Sittner, Listing by: Find Advisors. Global MLS
